Skip main navigation
Sold for $195,000
  • $195,000

    1317 Glenny Ave, Waterloo, IA 50702

    3beds
    2,269sqft
    Single Family Residence
    Built in 1960
    6,534 Square Feet Lot
    $198,200 Zestimate®
    $86/sqft
    $1,675 Estimated rent

    Home value

    $198,200

    $176,000 - $222,000

    $1,675/mo

    Zestimate® history
    Loading
    Loading...

    Owner options

    List your home for rent

    $1,675/mo

    Rent Zestimate®

    Find your next renter with Zillow Rental Manager. Plus, with online applications, you can quickly screen prospective tenants – for free.

    Learn more

    $1,675/mo

    Rent Zestimate®

    Refinance and save

    $1,342/mo

    Est. payment

    Refinancing to a lower rate could help reduce your monthly payments and save thousands over the life of the loan.

    See today's rates

    $1,342/mo

    Est. payment

    Explore your selling options

    Work with a Zillow partner agent

    Leverage their expertise and Zillow's premium Showcase listings to get your home seen by more buyers.

    Get started

    List with your own agent

    Get your home in front of millions of buyers by listing it on Zillow.

    Learn how to do it

    Sell it yourself

    Take full control of how buyers see your home on Zillow by listing For Sale by Owner (FSBO).

    List your home

    What's special

    Crown moldingHardwood flooringLarge closetsNewer windowsAdjacent dining areaBeautiful ensuiteJetted tub
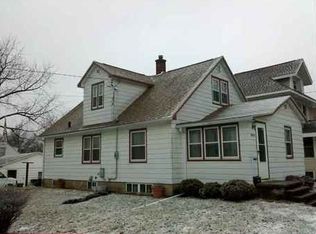
    Do not just drive by this one! The interior will absolutely surprise you. Step inside and move right in. Everything is done for you. The main level features hardwood flooring and crown molding in the spacious living room and adjacent dining area. The kitchen has plenty of room for all the baking you'd like to do. Also on this level is a full bath and 2 bedrooms with newer windows and luxury vinyl plank flooring. Upstairs is a BEAUTIFUL ensuite with large closets and a full bath, complete with a jetted tub. Luxury at its finest!! The lower level offers multiple options. If you add a closet or armoire you have your 4th bedroom. There is a family room, additional living area and yet another full bath!! The detached 2 car garage is another highlight of this home as well as the new concrete slab awaiting your patio furniture. Don't miss this one! Schedule your showing !!!

    Zillow last checked:

    Listing updated:

    Listed by:

    Janice Hewitt 319-290-5182,

    RE/MAX Concepts - Cedar Falls,

    Matthew Wikert 319-823-0714,

    RE/MAX Concepts - Cedar Falls

    Bought with:

    Elke M Gerdes, S59796000

    Structure Real Estate

    Source: Northeast Iowa Regional BOR as distributed by MLS GRID,MLS#: 20253845MLS Logo

    Facts & features

    Interior

    Bedrooms & bathrooms
    • Bedrooms: 3
    • Bathrooms: 3
    • Full bathrooms: 3
    Primary bedroom
    • Level: Second
    Other
    • Level: Upper
    Other
    • Level: Main
    Other
    • Level: Lower
    Dining room
    • Level: Main
    Kitchen
    • Level: Main
    Living room
    • Level: Main
    Heating
    • Forced Air, Natural Gas
    Cooling
    • Central Air
    Appliances
    • Included: Dishwasher
    • Laundry: Lower Level
    Features
    • Ceiling Fan(s), Crown Molding
    • Flooring: Hardwood
    • Doors: Paneled Doors
    • Basement: Block,Interior Entry,Floor Drain,Partially Finished
    • Has fireplace: No
    • Fireplace features: None
    Interior area
    • Total interior livable area: 2,269 sqft
    • Finished area below ground: 900

    Property

    Parking
    • Total spaces: 2
    • Parking features: 2 Stall, Detached Garage
    • Carport spaces: 2
    Lot
    • Size: 6,534 sqft
    • Dimensions: 50x127
    Details
    • Parcel number: 891335278010
    • Zoning: R-2
    • Special conditions: Standard

    Construction

    Type & style
    • Home type: SingleFamily
    • Property subtype: Single Family Residence
    Materials
    • Vinyl Siding
    • Roof: Shingle,Asphalt
    Condition
    • Year built: 1960

    Utilities & green energy

    • Sewer: Public Sewer
    • Water: Public

    Community & neighborhood

    Location
    • Region: Waterloo

    Other

    Other facts
    • Road surface type: Concrete

    Price history

    DateEventPrice
    9/5/2025Sold$195,000-2.5%$86/sqft
    Source: Northeast Iowa Regional BOR as distributed by MLS GRID #20253845 Report a problem
    8/14/2025Pending sale$199,900$88/sqft
    Source: Northeast Iowa Regional BOR as distributed by MLS GRID #20253845 Report a problem
    8/8/2025Listed for sale$199,900+138%$88/sqft
    Source: Northeast Iowa Regional BOR as distributed by MLS GRID #20253845 Report a problem
    5/1/2007Sold$84,000$37/sqft
    Source: Public Record Report a problem

    Public tax history

    YearProperty taxesTax assessment
    2025$2,967 +8.7%$158,210 +9%
    2024$2,729 +16.3%$145,190
    2023$2,348 +2.8%$145,190 +31.7%
    2022$2,285 +2.5%$110,280
    2021$2,230 +11.7%$110,280 +8.4%
    2020$1,996 -1.3%$101,730
    2019$2,022 +1.1%$101,730
    2018$1,999 0%$101,730
    2017$2,000 -1.7%$101,730
    2016$2,034 $101,730
    2015$2,034 +6.8%$101,730 +5.1%
    2014$1,904 -12.4%$96,820 -9.2%
    2012$2,174 +8.3%$106,640
    2011$2,007 +3.4%$106,640 +5.9%
    2010$1,941 +2.9%$100,700
    2009$1,886 +2.3%$100,700
    2008$1,843 +1.8%$100,700 +7%
    2007$1,810 -0.5%$94,110
    2006$1,820 +22%$94,110
    2005$1,491 +6.1%$94,110 +42%
    2003$1,405 +1.6%$66,260
    2002$1,383 +11.3%$66,260 +18%
    2001$1,243 $56,150

    Find assessor info on the county website

    Neighborhood: Liberty Park

    Nearby schools

    GreatSchools rating
    Schools provided by the listing agent
    • Elementary: Lowell Elementary
    • Middle: Hoover Intermediate
    • High: West High

    Source: Northeast Iowa Regional BOR as distributed by MLS GRID. This data may not be complete. We recommend contacting the local school district to confirm school assignments for this home.

    Get pre-qualified for a loan
    At Zillow Home Loans, we can pre-qualify you in as little as 5 minutes with no impact to your credit score.

    An equal housing lender. NMLS #10287.