Welcome to Isabella Village, a premier 55+ active adult community nestled within the highly sought-after Savannah neighborhood. Designed for vibrant, low-maintenance living, this is the perfect place to enjoy your next chapter. This beautifully maintained 2-bedroom, 2-bath home with a versatile flex room offers a warm and inviting layout with tall ceilings and abundant natural light throughout. The flex space can easily serve as a third bedroom, home office, or hobby room to fit your lifestyle. The spacious primary suite features charming bay windows and vaulted ceilings creating a relaxing retreat. Recent updates, including a new roof, HVAC, and new appliances, provide peace of mind and true move-in ready convenience. Walking distance to adult community pool & activity center. Enjoy morning coffee and evening conversations with neighbors on the oversized front porch. Out back, enjoy a covered patio surrounded by lush, well-kept landscaping, offering a peaceful, low-maintenance outdoor space for relaxing or entertaining.
Living in Isabella Village means enjoying an effortless lifestyle, with HOA-maintained front and side yard care. Residents also enjoy access to Club Isabella, featuring a clubhouse, resort-style pool, fitness room, bocce court, and fire pit. In addition, Savannah’s master-planned amenities include multiple pools, walking trails, sports courts, a fitness center, and even a water park for visiting family.
Sold
Price Unknown
1317 Isabella Ln, Savannah, TX 76227
3beds
1,717sqft
Single Family Residence
Built in 2014
6,141 Square Feet Lot
$343,000 Zestimate®
$--/sqft
$1,994 Estimated rent
Home value
$343,000
$322,000 - $364,000
$1,994/mo
Zestimate® history
Owner options
List your home for rent
$1,994/mo
Rent Zestimate®
Find your next renter with Zillow Rental Manager. Plus, with online applications, you can quickly screen prospective tenants – for free.
$1,994/mo
Rent Zestimate®
Refinance and save
$1,126/mo
Est. payment
Refinancing to a lower rate could help reduce your monthly payments and save thousands over the life of the loan.
$1,126/mo
Est. payment
Explore your selling options
Work with a Zillow partner agent
Leverage their expertise and Zillow's premium Showcase listings to get your home seen by more buyers.
Get startedList with your own agent
Get your home in front of millions of buyers by listing it on Zillow.
Learn how to do itSell it yourself
Take full control of how buyers see your home on Zillow by listing For Sale by Owner (FSBO).
List your homeWhat's special
New appliancesAbundant natural light throughoutPeaceful low-maintenance outdoor spaceCharming bay windowsCovered patioWarm and inviting layoutTall ceilings
Zillow last checked:
Listing updated:
Listed by:
Nesa Franks 0816377 972-716-3865,
Funk Realty Group, LLC 972-716-3865
Bought with:
Lori Gardner, 0830629
Funk Realty Group, LLC
Source: NTREIS,MLS#: 21248534
Facts & features
Interior
Bedrooms & bathrooms
- Bedrooms: 3
- Bathrooms: 2
- Full bathrooms: 2
Primary bedroom
- Features: Ceiling Fan(s), Dual Sinks, Linen Closet, Walk-In Closet(s)
- Level: First
- Dimensions: 18 x 13
Bedroom
- Features: Ceiling Fan(s)
- Level: First
- Dimensions: 12 x 10
Bedroom
- Features: Ceiling Fan(s)
- Level: First
- Dimensions: 12 x 10
Dining room
- Level: First
- Dimensions: 11 x 9
Kitchen
- Features: Granite Counters, Kitchen Island, Pantry
- Level: First
- Dimensions: 14 x 10
Living room
- Features: Ceiling Fan(s), Fireplace
- Level: First
- Dimensions: 20 x 14
Utility room
- Level: First
- Dimensions: 6 x 5
Heating
- Central, Electric
Cooling
- Attic Fan, Central Air, Ceiling Fan(s), Electric
Appliances
- Included: Dishwasher, Electric Oven, Gas Cooktop, Disposal, Microwave
- Laundry: Gas Dryer Hookup, Laundry in Utility Room
Features
- Built-in Features, Chandelier, Decorative/Designer Lighting Fixtures, Double Vanity, Eat-in Kitchen, Granite Counters, Kitchen Island, Open Floorplan, Pantry, Cable TV, Vaulted Ceiling(s), Walk-In Closet(s)
- Flooring: Carpet, Ceramic Tile, Wood
- Windows: Bay Window(s), Window Coverings
- Has basement: No
- Number of fireplaces: 1
- Fireplace features: Gas Starter, Living Room
Interior area
- Total interior livable area: 1,717 sqft
Property
Parking
- Total spaces: 2
- Parking features: Door-Single, Garage Faces Front, Garage
- Attached garage spaces: 2
Features
- Levels: One
- Stories: 1
- Patio & porch: Front Porch, Patio, Covered
- Exterior features: Garden, Private Yard, Rain Gutters
- Pool features: None, Community
- Fencing: Back Yard,Privacy,Wood
Lot
- Size: 6,141 Square Feet
- Features: Back Yard, Lawn, Landscaped, Subdivision, Sprinkler System, Few Trees
Details
- Additional structures: Gazebo
- Parcel number: R496112
Construction
Type & style
- Home type: SingleFamily
- Architectural style: Traditional,Detached
- Property subtype: Single Family Residence
Materials
- Brick
- Roof: Composition
Condition
- Year built: 2014
Utilities & green energy
- Sewer: Public Sewer
- Water: Public
- Utilities for property: Electricity Connected, Natural Gas Available, Sewer Available, Separate Meters, Underground Utilities, Water Available, Cable Available
Community & HOA
Community
- Features: Clubhouse, Fishing, Fenced Yard, Other, Playground, Park, Pool, Tennis Court(s), Trails/Paths, Sidewalks
- Security: Carbon Monoxide Detector(s), Fire Alarm, Smoke Detector(s)
- Senior community: Yes
- Subdivision: Isabella Village At Savannah P
HOA
- Has HOA: Yes
- Amenities included: Maintenance Front Yard
- Services included: All Facilities, Association Management, Maintenance Grounds
- HOA fee: $1,126 semi-annually
- HOA name: Savannah/Isabella Community Association
- HOA phone: 972-346-3020
Location
- Region: Savannah
Financial & listing details
- Tax assessed value: $364,247
- Annual tax amount: $8,279
- Date on market: 4/23/2026
- Cumulative days on market: 39 days
- Listing terms: Cash,Conventional,FHA,VA Loan
Price history
| Date | Event | Price |
|---|---|---|
| 6/26/2026 | Sold | -- |
Source: NTREIS #21248534 Report a problem | ||
| 6/23/2026 | Pending sale | $345,000$201/sqft |
Source: NTREIS #21248534 Report a problem | ||
| 6/2/2026 | Contingent | $345,000$201/sqft |
Source: NTREIS #21248534 Report a problem | ||
| 4/23/2026 | Listed for sale | $345,000+30.2%$201/sqft |
Source: NTREIS #21248534 Report a problem | ||
| 7/24/2019 | Sold | -- |
Source: Agent Provided Report a problem | ||
| 7/7/2019 | Pending sale | $265,000$154/sqft |
Source: Fathom Realty #14090196 Report a problem | ||
| 6/22/2019 | Price change | $265,000-1.1%$154/sqft |
Source: Fathom Realty #14090196 Report a problem | ||
| 5/22/2019 | Listed for sale | $268,000+11.7%$156/sqft |
Source: Fathom Realty #14090196 Report a problem | ||
| 12/19/2016 | Sold | -- |
Source: Agent Provided Report a problem | ||
| 12/9/2016 | Pending sale | $239,900$140/sqft |
Source: Ebby Halliday Realtors #13493233 Report a problem | ||
| 12/1/2016 | Price change | $239,900-2.1%$140/sqft |
Source: Ebby Halliday Realtors #13493233 Report a problem | ||
| 11/11/2016 | Listed for sale | $245,000$143/sqft |
Source: Ebby Halliday Realtors #13493233 Report a problem | ||
| 12/19/2014 | Sold | -- |
Source: Agent Provided Report a problem | ||
Public tax history
| Year | Property taxes | Tax assessment |
|---|---|---|
| 2025 | $3,870 -18.9% | $364,247 +4.5% |
| 2024 | $4,772 -1.2% | $348,427 +3.3% |
| 2023 | $4,832 -22% | $337,150 +10% |
| 2022 | $6,192 +0.8% | $306,500 +10% |
| 2021 | $6,141 +4.5% | $278,636 +8.1% |
| 2020 | $5,874 -9.4% | $257,738 +0% |
| 2019 | $6,487 -1% | $257,667 +1.4% |
| 2018 | $6,552 +32.3% | $254,054 +10% |
| 2017 | $4,951 | $230,958 +3.6% |
| 2016 | $4,951 | $222,845 +10% |
| 2015 | -- | $202,586 +587.5% |
| 2014 | -- | $29,467 |
| 2013 | -- | $29,467 +4% |
| 2012 | -- | $28,336 |
Find assessor info on the county website
Neighborhood: Savannah
Nearby homes
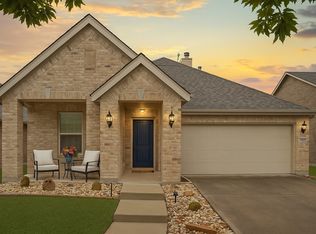
- $--2 bd2 ba1.4k sqft1313 Isabella Ln, Savannah, TX 76227Sold
- $369,5003 bd2 ba2.4k sqft1321 Isabella Ln, Savannah, TX 76227Off Market

- $363,7003 bd2 ba2.4k sqft1309 Isabella Ln, Savannah, TX 76227Off Market
- $325,2002 bd2 ba1.8k sqft1325 Isabella Ln, Savannah, TX 76227Off Market
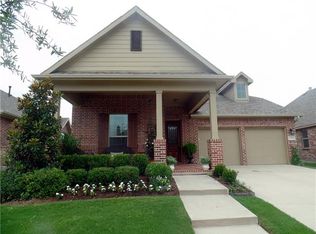
- $503,8005 bd3 ba3.8k sqft905 Southern Hills Way, Aubrey, TX 76227Off Market
- $590,7004 bd4 ba3.9k sqft905 Southern Hills Way, Savannah, TX 76227Off Market
- $11,1541,298 sqftGalbraith St, Aubrey, TX 76227Off Market
- $520,4006 bd4 ba4.1k sqft901 Southern Hills Way, Aubrey, TX 76227Off Market
Nearby schools
GreatSchools rating
- 4/10Savannah Elementary SchoolGrades: PK-5Distance: 0.2 mi
- 6/10Pat Hagan Cheek Middle SchoolGrades: 6-8Distance: 1.6 mi
- 4/10Ray E Braswell High SchoolGrades: 9-12Distance: 0.8 mi
Schools provided by the listing agent
- Elementary: Savannah
- Middle: Navo
- High: Ray Braswell
- District: Denton ISD
Source: NTREIS. This data may not be complete. We recommend contacting the local school district to confirm school assignments for this home.
Get a cash offer in 3 minutes
Find out how much your home could sell for in as little as 3 minutes with a no-obligation cash offer.
Estimated market value
$343,000
Get a cash offer in 3 minutes
Find out how much your home could sell for in as little as 3 minutes with a no-obligation cash offer.
Estimated market value
$343,000
- Texas
- Denton County
- Aubrey
- 76227
- Savannah
- 1317 Isabella Ln
