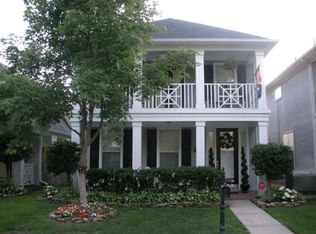
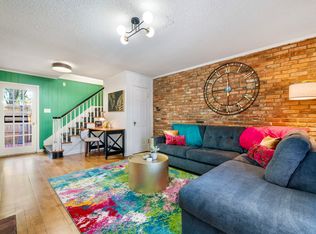
House is located in horbor town very close to downtown,UT medical , dental , eye and law school and the world fame Beal street . Minutes away from the famous St Jude Hospital and pro bass store Peabody
Hotel and Mississippi River walk above all comes with all the appliances including refrigerator, washer and dryer !!
Owner pays outside and yard maintenance
House for rent
Single family residence
Available Sun Nov 1 2026
No pets
Air conditioner, central air
In unit laundry
Attached garage parking
What's special
- 23 days |
- -- |
- -- |
Zillow last checked:
Listing updated:
Travel times
Facts & features
Interior
Bedrooms & bathrooms
- Bedrooms: 3
- Bathrooms: 3
- Full bathrooms: 2
- 1/2 bathrooms: 1
Cooling
- Air Conditioner, Central Air
Appliances
- Included: Dishwasher, Dryer, Microwave Oven, Oven, Refrigerator, Washer
- Laundry: In Unit
Features
- Flooring: Carpet, Hardwood
Interior area
- Total interior livable area: 1,701 sqft
Property
Parking
- Parking features: Attached, Garage, Off Street
- Has attached garage: Yes
- Details: Contact manager
Accessibility
- Accessibility features: Disabled Access
Features
- Exterior features: Beautiful Walk Area On The Mighty Mississippi River
Details
- Additional structures: Garage(s)
- Parcel number: 069077H00077
Construction
Type & style
- Home type: SingleFamily
- Property subtype: Single Family Residence
Materials
- Wood/Composition
Condition
- Year built: 2005
Community & HOA
Location
- Region: Memphis
Financial & listing details
- Lease term: 1 Year
Nearby apartments for rent


Price history
| Date | Event | Price |
|---|---|---|
| 10/13/2026 | Listing removed | $349,000$205/sqft |
Source:  MAAR #10224726 Report a problem MAAR #10224726 Report a problem | ||
| 10/12/2026 | Price change | $2,500+4.2%$1/sqft |
Source: Zillow Rentals Report a problem | ||
| 9/24/2026 | Listed for rent | $2,400$1/sqft |
Source: Zillow Rentals Report a problem | ||
| 6/29/2026 | Listing removed | $2,400$1/sqft |
Source: Zillow Rentals Report a problem | ||
| 6/25/2026 | Listed for sale | $349,000+123.7%$205/sqft |
Source: MAAR #10224726 Report a problem | ||
| 5/23/2026 | Price change | $2,400-7.7%$1/sqft |
Source: Zillow Rentals Report a problem | ||
| 5/11/2026 | Price change | $2,600+4%$2/sqft |
Source: Zillow Rentals Report a problem | ||
| 4/5/2026 | Price change | $2,500+2%$1/sqft |
Source: Zillow Rentals Report a problem | ||
| 1/20/2026 | Listed for rent | $2,450+22.5%$1/sqft |
Source: Zillow Rentals Report a problem | ||
| 3/24/2021 | Listing removed | -- |
Source: Owner Report a problem | ||
| 5/2/2018 | Listing removed | $2,000$1/sqft |
Source: Owner Report a problem | ||
| 3/5/2018 | Listed for rent | $2,000$1/sqft |
Source: Owner Report a problem | ||
| 6/9/2014 | Sold | $156,004-1.5%$92/sqft |
Source: MAAR #3291834 Report a problem | ||
| 5/2/2014 | Price change | $158,300-5.9%$93/sqft |
Source: REALHome Services and Solutions #3291834 Report a problem | ||
| 4/3/2014 | Price change | $168,300-4.9%$99/sqft |
Source: REALHome Services and Solutions #3291834 Report a problem | ||
| 3/6/2014 | Listed for sale | $177,000-1.1%$104/sqft |
Source: REALHome Services and Solutions #3291834 Report a problem | ||
| 2/27/2014 | Sold | $178,985-4.3%$105/sqft |
Source: Public Record Report a problem | ||
| 7/18/2005 | Sold | $187,000$110/sqft |
Source: Public Record Report a problem | ||