Skip main navigation
Sold
  • Price Unknown

    1317 Kentucky St NE, Albuquerque, NM 87110

    3beds
    1,846sqft
    Single Family Residence
    Built in 1955
    7,840 Square Feet Lot
    $337,100 Zestimate®
    $--/sqft
    $2,299 Estimated rent

    Home value

    $337,100

    $320,000 - $354,000

    $2,299/mo

    Zestimate® history
    Loading
    Loading...

    Owner options

    List your home for rent

    $2,299/mo

    Rent Zestimate®

    Find your next renter with Zillow Rental Manager. Plus, with online applications, you can quickly screen prospective tenants – for free.

    Learn more

    $2,299/mo

    Rent Zestimate®

    Refinance and save

    Refinancing to a lower rate could help reduce your monthly payments and save thousands over the life of the loan.

    See today's rates

    Explore your selling options

    Work with a Zillow partner agent

    Leverage their expertise and Zillow's premium Showcase listings to get your home seen by more buyers.

    Get started

    List with your own agent

    Get your home in front of millions of buyers by listing it on Zillow.

    Learn how to do it

    Sell it yourself

    Take full control of how buyers see your home on Zillow by listing For Sale by Owner (FSBO).

    List your home

    What's special

    Refreshed fireplace tile surroundModern finishesStylish new backsplashesUpdated plumbing fixturesSelf-closing cabinetsNew ge appliances
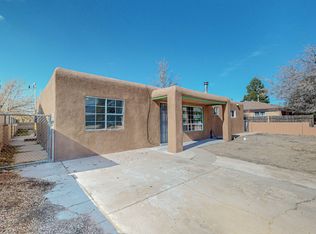
    Owner financing available. Fully renovated and move-in ready, this beautifully updated home at 1317 Kentucky Rd NE offers modern finishes, major system upgrades, and thoughtful details throughout. Enjoy peace of mind with a complete replacement of the decking and roof shingles, plus a modified bitumen roof on the back porch with a 25-year warranty.Inside, the kitchen and baths shine with quartz countertops, self-closing cabinets, new GE appliances, updated plumbing fixtures, and stylish new backsplashes. Additional interior upgrades include new flooring in the den and hall bath, a refreshed fireplace tile surround, new light fixtures and ceiling fans, and fresh paint throughout the home. All interior door hardware, hinges, and locks have been replaced for a cohesive, modern look.

    Zillow last checked:

    Listing updated:

    Listed by:

    The Hester Team 505-379-9414,

    RE/MAX ELEVATE

    Bought with:

    Janeth Isabel Alcala, 54477

    Re/Max Exclusive

    Source: SWMLS,MLS#: 1097783MLS Logo

    Facts & features

    Interior

    Bedrooms & bathrooms
    • Bedrooms: 3
    • Bathrooms: 2
    • Full bathrooms: 2
    Primary bedroom
    • Level: Main
    • Area: 143
    • Dimensions: 13 x 11
    Bedroom 2
    • Level: Main
    • Area: 110
    • Dimensions: 11 x 10
    Bedroom 3
    • Level: Main
    • Area: 130
    • Dimensions: 13 x 10
    Dining room
    • Level: Main
    • Area: 94.5
    • Dimensions: 9 x 10.5
    Family room
    • Level: Main
    • Area: 441
    • Dimensions: 21 x 21
    Kitchen
    • Level: Main
    • Area: 187
    • Dimensions: 17 x 11
    Living room
    • Level: Main
    • Area: 255
    • Dimensions: 17 x 15
    Heating
    • Central, Forced Air, Natural Gas
    Cooling
    • Evaporative Cooling
    Appliances
    • Included: Dishwasher, Disposal, Microwave
    • Laundry: Electric Dryer Hookup
    Features
    • Ceiling Fan(s), Separate/Formal Dining Room, Great Room, Multiple Living Areas, Main Level Primary, Shower Only, Separate Shower
    • Flooring: Laminate, Tile
    • Windows: Double Pane Windows, Insulated Windows
    • Has basement: No
    • Number of fireplaces: 1
    • Fireplace features: Wood Burning
    Interior area
    • Total structure area: 1,846
    • Total interior livable area: 1,846 sqft

    Property

    Features
    • Levels: One
    • Stories: 1
    • Patio & porch: Patio
    • Exterior features: Outdoor Grill, Patio, Private Yard
    • Fencing: Back Yard,Front Yard
    Lot
    • Size: 7,840 Square Feet
    • Features: Corner Lot, Lawn, Landscaped, Many Trees
    Details
    • Additional structures: Shed(s), Storage
    • Parcel number: 101805848312541511
    • Zoning description: R-1C*

    Construction

    Type & style
    • Home type: SingleFamily
    • Architectural style: Ranch
    • Property subtype: Single Family Residence
    Materials
    • Brick, Stucco
    • Roof: Pitched,Shingle
    Condition
    • Resale
    • New construction: No
    • Year built: 1955

    Utilities & green energy

    • Sewer: Public Sewer
    • Water: Public
    • Utilities for property: Electricity Connected, Natural Gas Connected, Sewer Connected, Water Connected
    Green energy
    • Energy generation: None

    Community & HOA

    Location
    • Region: Albuquerque

    Financial & listing details

    • Tax assessed value: $272,000
    • Annual tax amount: $6,768
    • Date on market: 2/3/2026
    • Cumulative days on market: 92 days
    • Listing terms: Cash,Conventional,FHA,Owner May Carry,Other,See Remarks,VA Loan

    Price history

    DateEventPrice
    5/29/2026Sold--
    Source: SWMLS #1097783 Report a problem
    5/6/2026Pending sale$345,000$187/sqft
    Source: SWMLS #1097783 Report a problem
    3/2/2026Price change$345,000-1.4%$187/sqft
    Source: SWMLS #1097783 Report a problem
    2/4/2026Listed for sale$350,000$190/sqft
    Source: SWMLS #1097783 Report a problem
    12/6/2025Listing removed$350,000$190/sqft
    Source: SWMLS #1087882 Report a problem
    10/30/2025Price change$350,000-4.6%$190/sqft
    Source: SWMLS #1087882 Report a problem
    8/10/2025Price change$367,000-3.4%$199/sqft
    Source: SWMLS #1087882 Report a problem
    7/20/2025Listed for sale$379,900+145.1%$206/sqft
    Source: SWMLS #1087882 Report a problem
    6/24/2024Sold--
    Source: Public Record Report a problem
    4/11/2012Listing removed$155,000$84/sqft
    Source: PFRE Tour Report a problem
    1/7/2012Listed for sale$155,000$84/sqft
    Source: PFRE Tour Report a problem
    11/1/2011Sold--
    Source: Agent Provided Report a problem
    10/27/2011Listed for sale$155,000$84/sqft
    Source: PFRE Tour Report a problem
    8/1/2011Sold--
    Source: Agent Provided Report a problem
    6/19/2011Price change$155,000-6.1%$84/sqft
    Source: Legacy #704582 Report a problem
    5/21/2011Price change$165,000-5.7%$89/sqft
    Source: Legacy #704582 Report a problem
    3/29/2011Price change$175,000-3.7%$95/sqft
    Source: Coldwell Banker Legacy #704582 Report a problem
    3/8/2011Listed for sale$181,800$98/sqft
    Source: Coldwell Banker Legacy #704582 Report a problem

    Public tax history

    YearProperty taxesTax assessment
    2025$3,831 +49.3%$90,658 +49.1%
    2024$2,566 +1.7%$60,818 +3%
    2023$2,523 +3.5%$59,046 +3%
    2022$2,438 +3.5%$57,327 +3%
    2021$2,356 +1.7%$55,658 +3%
    2020$2,318 $54,037 +3%
    2019-- $52,463
    2018$1,988 -8.4%$52,463 +3%
    2017$2,170 +6.2%$50,936 +6.1%
    2016$2,043 -95.6%$48,013 +3%
    2015$46,614 +2325.6%$46,614 +3%
    2014$1,922 $45,257 +3%
    2013$1,922 $43,940
    2012-- $43,940 +3%
    2011-- $42,660 +3%
    2010-- $41,417 +3%
    2009-- $40,211 +3%
    2008-- $39,040 +3%
    2007-- $37,904 +3%
    2006-- $36,801 +3%
    2005-- $35,728 +3%
    2004-- $34,688 +3%
    2003-- $33,677 +3%
    2002-- $32,696
    2001-- $32,696 +5.5%
    2000-- $30,997
    Find assessor info on the county website

    Neighborhood: Mark Twain

    Nearby schools

    GreatSchools rating
    Schools provided by the listing agent
    • Elementary: Mark Twain (y)
    • Middle: Hayes
    • High: Highland

    Source: SWMLS. This data may not be complete. We recommend contacting the local school district to confirm school assignments for this home.

    Get a cash offer in 3 minutes
    Find out how much your home could sell for in as little as 3 minutes with a no-obligation cash offer.
    Estimated market value
    $337,100
    Get a cash offer in 3 minutes
    Find out how much your home could sell for in as little as 3 minutes with a no-obligation cash offer.
    Estimated market value
    $337,100