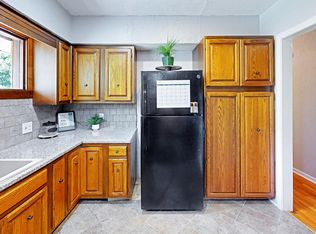
Feel the charm this 1950s home offers in an established, quiet neighborhood on a cul-de-sac with tons of pecan trees and less than a mile from UTA and less than 15 minutes to River Legacy Park, ATT Stadium, Globe Life Field, the Highlands and Parks Mall with numerous shopping and restaurants, plus many other attractions that Arlington has to offer. Inside this home, you are welcomed into a traditional dining room. Step into the tiled kitchen and eating area where you will be drawn into the oversized living room with over 200 square feet complete with a wood burning fireplace, built in cabinets, and energy efficient windows which make this a cozy space year round for all your activities and your furniture. The upstairs bedroom off of the kitchen can also make a great office or craft room and has its own half bath. This home has vinyl, double pane windows for efficiency and the large backyard has storage sheds and an adorable playhouse that has electricity and an AC.
Sold
Price Unknown
1317 Killian Dr, Arlington, TX 76013
4beds
2,242sqft
Single Family Residence
Built in 1955
8,842 Square Feet Lot
$335,300 Zestimate®
$--/sqft
$2,811 Estimated rent
Home value
$335,300
$315,000 - $355,000
$2,811/mo
Zestimate® history
Owner options
List your home for rent
$2,811/mo
Rent Zestimate®
Find your next renter with Zillow Rental Manager. Plus, with online applications, you can quickly screen prospective tenants – for free.
$2,811/mo
Rent Zestimate®
Refinance and save
Refinancing to a lower rate could help reduce your monthly payments and save thousands over the life of the loan.
Explore your selling options
Work with a Zillow partner agent
Leverage their expertise and Zillow's premium Showcase listings to get your home seen by more buyers.
Get startedList with your own agent
Get your home in front of millions of buyers by listing it on Zillow.
Learn how to do itSell it yourself
Take full control of how buyers see your home on Zillow by listing For Sale by Owner (FSBO).
List your homeWhat's special
Zillow last checked:
Listing updated:
Listed by:
Brian Lott 0763791 817-523-9113,
League Real Estate 817-523-9113
Bought with:
Harrison Sharp
BK Real Estate
Source: NTREIS,MLS#: 20466695
Facts & features
Interior
Bedrooms & bathrooms
- Bedrooms: 4
- Bathrooms: 3
- Full bathrooms: 2
- 1/2 bathrooms: 1
Primary bedroom
- Features: Cedar Closet(s), Walk-In Closet(s)
- Level: First
- Dimensions: 13 x 10
Bedroom
- Features: Cedar Closet(s), En Suite Bathroom
- Level: First
- Dimensions: 13 x 10
Bedroom
- Features: Cedar Closet(s)
- Level: First
- Dimensions: 13 x 11
Bedroom
- Features: Cedar Closet(s), En Suite Bathroom
- Level: Second
- Dimensions: 16 x 11
Breakfast room nook
- Level: First
- Dimensions: 15 x 10
Dining room
- Level: First
- Dimensions: 17 x 14
Kitchen
- Level: First
- Dimensions: 16 x 10
Living room
- Features: Built-in Features, Fireplace
- Level: First
- Dimensions: 23 x 22
Heating
- Natural Gas
Cooling
- Ceiling Fan(s), Electric
Appliances
- Included: Dishwasher, Electric Range, Disposal
Features
- High Speed Internet, Cable TV
- Has basement: No
- Number of fireplaces: 1
- Fireplace features: Blower Fan, Wood Burning
Interior area
- Total interior livable area: 2,242 sqft
Property
Parking
- Total spaces: 1
- Parking features: Door-Single
- Attached garage spaces: 1
Features
- Levels: One and One Half
- Stories: 1.5
- Pool features: None
Lot
- Size: 8,842 Square Feet
Details
- Additional structures: Shed(s)
- Parcel number: 03015890
Construction
Type & style
- Home type: SingleFamily
- Architectural style: Mid-Century Modern,Detached
- Property subtype: Single Family Residence
Materials
- Brick
- Foundation: Concrete Perimeter, Pillar/Post/Pier, Slab
Condition
- Year built: 1955
Utilities & green energy
- Sewer: Public Sewer
- Water: Public
- Utilities for property: Sewer Available, Water Available, Cable Available
Community & HOA
Community
- Subdivision: Summit Grove Add
HOA
- Has HOA: No
Location
- Region: Arlington
Financial & listing details
- Tax assessed value: $330,326
- Annual tax amount: $6,008
- Date on market: 11/10/2023
- Cumulative days on market: 103 days
- Listing terms: Cash,Conventional,FHA,VA Loan
- Exclusions: Whirlpool double oven to the left of the range, refrigerator, washer, dryer, drapes and rods in living room, freezer and fridge in garage.
Price history
| Date | Event | Price |
|---|---|---|
| 12/12/2025 | Listing removed | $2,100$1/sqft |
Source: Zillow Rentals Report a problem | ||
| 11/26/2025 | Price change | $2,100-4.5%$1/sqft |
Source: Zillow Rentals Report a problem | ||
| 11/25/2025 | Listed for rent | $2,200$1/sqft |
Source: Zillow Rentals Report a problem | ||
| 3/22/2024 | Sold | -- |
Source: NTREIS #20466695 Report a problem | ||
| 3/19/2024 | Pending sale | $325,000$145/sqft |
Source: NTREIS #20466695 Report a problem | ||
| 2/22/2024 | Contingent | $325,000$145/sqft |
Source: NTREIS #20466695 Report a problem | ||
| 1/18/2024 | Listed for sale | $325,000$145/sqft |
Source: NTREIS #20466695 Report a problem | ||
| 1/11/2024 | Contingent | $325,000$145/sqft |
Source: NTREIS #20466695 Report a problem | ||
| 11/10/2023 | Listed for sale | $325,000$145/sqft |
Source: NTREIS #20466695 Report a problem | ||
Public tax history
| Year | Property taxes | Tax assessment |
|---|---|---|
| 2025 | $7,222 +72.6% | $330,326 |
| 2024 | $4,183 +9.2% | $330,326 -0.6% |
| 2023 | $3,830 -18.1% | $332,269 +35.1% |
| 2022 | $4,675 +3.2% | $245,907 +23.2% |
| 2021 | $4,531 +6.7% | $199,630 +7.5% |
| 2020 | $4,248 +10.9% | $185,740 -9.5% |
| 2019 | $3,831 +7.3% | $205,141 +29.6% |
| 2018 | $3,570 +10.2% | $158,313 -8.2% |
| 2017 | $3,240 +9.2% | $172,484 +23% |
| 2016 | $2,966 +18.2% | $140,263 +3.2% |
| 2015 | $2,510 | $135,900 |
| 2014 | $2,510 | $135,900 +38.3% |
| 2013 | -- | $98,300 -0.3% |
| 2012 | -- | $98,600 |
| 2011 | -- | $98,600 -0.5% |
| 2010 | -- | $99,100 -7.3% |
| 2009 | -- | $106,900 -9.2% |
| 2008 | -- | $117,700 |
| 2007 | -- | $117,700 |
| 2006 | -- | $117,700 +11.9% |
| 2005 | -- | $105,200 +14.2% |
| 2004 | -- | $92,100 |
| 2003 | -- | $92,100 |
| 2002 | -- | $92,100 +91.9% |
| 2001 | -- | $48,000 +12.4% |
| 2000 | -- | $42,700 |
Find assessor info on the county website
Neighborhood: Central
Nearby homes
- $--1 bd1 ba153 sqft1317 Killian Dr #16982823, Arlington, TX 76013Off Market
- $--1 bd1 ba140 sqft1317 Killian Dr #16982812, Arlington, TX 76013Off Market
- $--1 bd1 ba112 sqft1317 Killian Dr #16982798, Arlington, TX 76013Off Market
- $--1 bd1 ba143 sqft1317 Killian Dr #16982813, Arlington, TX 76013Off Market
- $--1 bd1 ba187 sqft1317 Killian Dr #17099583, Arlington, TX 76013Off Market
- $5001 bd1 ba96 sqft1317 Killian Dr #11192016, Arlington, TX 76013For Rent
- $--1 bd1 ba96 sqft1317 Killian Dr #18106309, Arlington, TX 76013Off Market
- $--1 bd1 ba112 sqft1317 Killian Dr #18106303, Arlington, TX 76013Off Market
Nearby schools
GreatSchools rating
- 5/10Swift Elementary SchoolGrades: PK-6Distance: 0.7 mi
- 5/10Bailey Junior High SchoolGrades: 7-8Distance: 1.6 mi
- 3/10Arlington High SchoolGrades: 9-12Distance: 1.2 mi
Schools provided by the listing agent
- Elementary: Swift
- High: Arlington
- District: Arlington ISD
Source: NTREIS. This data may not be complete. We recommend contacting the local school district to confirm school assignments for this home.
Get a cash offer in 3 minutes
Find out how much your home could sell for in as little as 3 minutes with a no-obligation cash offer.
Estimated market value
$335,300
Get a cash offer in 3 minutes
Find out how much your home could sell for in as little as 3 minutes with a no-obligation cash offer.
Estimated market value
$335,300
- Texas
- Tarrant County
- Arlington
- 76013
- Central
- 1317 Killian Dr
Nearby cities
Nearby neighborhoods
Nearby zip codes
Other Arlington Topics
