Welcome to 1317 La Salle Avenue! 3-bedroom huge primary, 1.5-bathroom, perfectly situated near amenities and zoned for Airbnb! Spacious layout ideal for guests this home features vinyl floors and carpeting throughout, ceiling fans in just about every room, full-basement, awaiting your finishing touches. Full attic for additional storage or potential expansion. Fully fenced yard, and parking pad. Don't miss this incredible opportunity!
Closed
$100,000
1317 La Salle Ave, Niagara Falls, NY 14301
3beds
1,440sqft
Single Family Residence
Built in 1928
3,693 Square Feet Lot
$107,500 Zestimate®
$69/sqft
$1,676 Estimated rent
Home value
$107,500
$95,000 - $121,000
$1,676/mo
Zestimate® history
Owner options
List your home for rent
$1,676/mo
Rent Zestimate®
Find your next renter with Zillow Rental Manager. Plus, with online applications, you can quickly screen prospective tenants – for free.
$1,676/mo
Rent Zestimate®
Refinance and save
$599/mo
Est. payment
Refinancing to a lower rate could help reduce your monthly payments and save thousands over the life of the loan.
$599/mo
Est. payment
Explore your selling options
Work with a Zillow partner agent
Leverage their expertise and Zillow's premium Showcase listings to get your home seen by more buyers.
Get startedList with your own agent
Get your home in front of millions of buyers by listing it on Zillow.
Learn how to do itSell it yourself
Take full control of how buyers see your home on Zillow by listing For Sale by Owner (FSBO).
List your homeWhat's special
Ideal for guestsParking padFully fenced yardVinyl floorsFull atticCeiling fansSpacious layout
Zillow last checked:
Listing updated:
Listed by:
Tahesha Jackson 716-602-7865,
HUNT Real Estate Corporation
Bought with:
Samara Robinson, 10401314722
HUNT Real Estate Corporation
Source: NYSAMLSs,MLS#: B1596792 Originating MLS: Buffalo
Originating MLS: BuffaloFacts & features
Interior
Bedrooms & bathrooms
- Bedrooms: 3
- Bathrooms: 2
- Full bathrooms: 1
- 1/2 bathrooms: 1
- Main level bathrooms: 1
Bedroom 1
- Level: Second
Bedroom 2
- Level: Second
Bedroom 3
- Level: Second
Basement
- Level: Basement
Dining room
- Level: First
Kitchen
- Level: First
Living room
- Level: First
Heating
- Gas, Forced Air
Appliances
- Included: Gas Water Heater
Features
- Ceiling Fan(s), Entrance Foyer, Eat-in Kitchen, Other, See Remarks
- Flooring: Varies, Vinyl
- Basement: Full
- Has fireplace: No
Interior area
- Total structure area: 1,440
- Total interior livable area: 1,440 sqft
Property
Parking
- Parking features: No Garage
Features
- Levels: Two
- Stories: 2
- Patio & porch: Open, Porch
- Exterior features: Blacktop Driveway, Fully Fenced
- Fencing: Full
Lot
- Size: 3,693 Square Feet
- Dimensions: 33 x 112
- Features: Rectangular, Rectangular Lot, Residential Lot
Details
- Parcel number: 2911001440710002035000
- Special conditions: Standard
Construction
Type & style
- Home type: SingleFamily
- Architectural style: Two Story,Traditional
- Property subtype: Single Family Residence
Materials
- Composite Siding
- Foundation: Block
- Roof: Asphalt
Condition
- Resale
- Year built: 1928
Utilities & green energy
- Water: Connected, Public
- Utilities for property: Sewer Available, Water Connected
Community & HOA
Community
- Security: Security System Owned
Location
- Region: Niagara Falls
Financial & listing details
- Price per square foot: $69/sqft
- Tax assessed value: $30,400
- Annual tax amount: $1,514
- Date on market: 4/1/2025
- Cumulative days on market: 21 days
- Listing terms: Cash,Conventional,FHA,VA Loan
Price history
| Date | Event | Price |
|---|---|---|
| 7/11/2025 | Sold | $100,000$69/sqft |
Source:  NYSAMLSs #B1596792 Report a problem NYSAMLSs #B1596792 Report a problem | ||
| 5/2/2025 | Pending sale | $100,000$69/sqft |
Source: NYSAMLSs #B1596792 Report a problem | ||
| 4/17/2025 | Price change | $100,000-16.7%$69/sqft |
Source: NYSAMLSs #B1596792 Report a problem | ||
| 4/1/2025 | Listed for sale | $120,000-9.4%$83/sqft |
Source: NYSAMLSs #B1596792 Report a problem | ||
| 1/11/2025 | Listing removed | $132,500$92/sqft |
Source: HUNT ERA Real Estate #B1568281 Report a problem | ||
| 9/30/2024 | Listed for sale | $132,500-1.8%$92/sqft |
Source: NYSAMLSs #B1568281 Report a problem | ||
| 8/12/2024 | Listing removed | -- |
Source: NYSAMLSs #B1538016 Report a problem | ||
| 5/14/2024 | Listed for sale | $134,900$94/sqft |
Source: NYSAMLSs #B1538016 Report a problem | ||
| 5/8/2024 | Listing removed | -- |
Source: NYSAMLSs #B1520844 Report a problem | ||
| 4/16/2024 | Listed for sale | $134,900$94/sqft |
Source: NYSAMLSs #B1520844 Report a problem | ||
| 3/29/2024 | Pending sale | $134,900$94/sqft |
Source: NYSAMLSs #B1520844 Report a problem | ||
| 2/11/2024 | Listed for sale | $134,900$94/sqft |
Source: NYSAMLSs #B1520844 Report a problem | ||
Public tax history
| Year | Property taxes | Tax assessment |
|---|---|---|
| 2025 | -- | $30,400 |
| 2024 | -- | $30,400 |
| 2023 | -- | $30,400 |
| 2022 | -- | $30,400 |
| 2021 | -- | $30,400 |
| 2020 | -- | $30,400 |
| 2019 | -- | $30,400 |
| 2018 | -- | $30,400 |
| 2017 | $928 | $30,400 |
| 2016 | -- | $30,400 |
| 2015 | -- | $30,400 |
| 2014 | -- | $30,400 |
| 2013 | -- | $30,400 |
| 2012 | -- | $30,400 |
| 2011 | -- | $30,400 |
| 2010 | -- | $30,400 |
| 2009 | -- | $30,400 |
| 2008 | -- | $30,400 -3.8% |
| 2007 | -- | $31,600 |
| 2006 | -- | $31,600 |
| 2005 | -- | $31,600 |
| 2004 | -- | $31,600 |
| 2003 | -- | $31,600 |
| 2002 | -- | $31,600 -2.2% |
| 2001 | -- | $32,300 |
| 2000 | -- | $32,300 |
Find assessor info on the county website
Neighborhood: 14301
Nearby homes
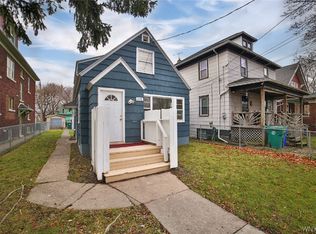
- $65,0004 bd2 ba1.2k sqft1319 La Salle Ave, Niagara Falls, NY 14301Sold
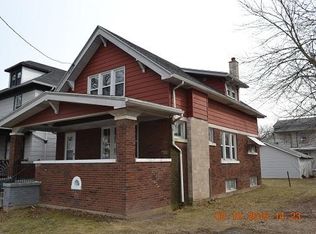
- $101,6002 bd1 ba1.2k sqft1313 La Salle Ave, Niagara Falls, NY 14301Off Market
- $88,2002 bd1 ba-- sqft1321 Lasalle Ave #2, Niagara Falls, NY 14301Off Market
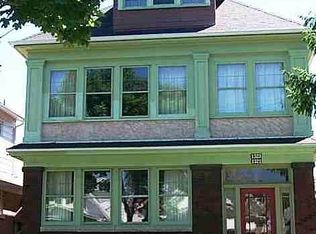
- $100,8002 bd2 ba2.5k sqft1321 La Salle Ave, Niagara Falls, NY 14301Off Market
- $60,0004 bd2 ba1.8k sqft1123 13th St, Niagara Falls, NY 14301Sold
- $72,2004 bd2 ba1.9k sqft1327 La Salle Ave, Niagara Falls, NY 14301Off Market
- $66,0002 bd1 ba764 sqft1117 13th St, Niagara Falls, NY 14301Sold
- $3,8003,219 Square Feet1113 13th St, Niagara Falls, NY 14301Off Market
Nearby schools
GreatSchools rating
- 4/10Harry F Abate Elementary SchoolGrades: 2-6Distance: 0.3 mi
- 3/10Gaskill Preparatory SchoolGrades: 7-8Distance: 1 mi
- 3/10Niagara Falls High SchoolGrades: 9-12Distance: 1.8 mi
Schools provided by the listing agent
- District: Niagara Falls
Source: NYSAMLSs. This data may not be complete. We recommend contacting the local school district to confirm school assignments for this home.
- New York
- Niagara County
- Niagara Falls
- 14301
- 1317 La Salle Ave
Nearby cities
Nearby zip codes
Other Niagara Falls Topics
