PRICE REDUCTION! This charming lakefront home is a FISHERMAN & FISHERWOMEN'S PARADISE located directly ON Lake Istokpoga, with 100' of waterfront. Lake Istokpoga is Florida's 5th largest lake, over 27,000 acres, flood controlled and renowned for it's champion bass fishing, Crappie, bream & shell cracker. Upon arriving at the property you are greeted by a beautiful pond surrounded by royal palm's, featuring a fountain that sores 30 feet into the air. Upon entering the home you will be in awe of the open floor plan and magnificent lake views from the kitchen, living and dining room, family room & master bedroom. The kitchen has beautiful wood cabinetry with ample storage space, solid surface countertops, stainless appliances and a 20' breakfast bar. The glass sliding glass doors open onto the 44' screened patio with paver flooring. There is also a 21' under roof pergola in the back yard, great for sipping coffee, entertaining & watching sunsets. This well maintained home is over 1900' living space. The master suite has a beautiful lake view, large closet as well as a walk-in. New Roof 2019, AC 2022, indoor utility room & curb scaping, Harbor Breeze dual fans & 5" baseboards, honey wood laminate in living areas and 18” tile in the bedrooms. The magnificent views of the lake, Old Florida's finest surroundings, and wild life beyond your imagination. The indoor and out door space are wonderful for entertaining family and friends. Attached 2 car garage is deep & wide. There are 3 Boat ramps nearby. Located in desirable Istokpoga Shores a highly sought-after “hidden secret”, which is a Golf cart friendly community with NO HOA or restrictions.....Sebring International Raceway, Spring Lake golf course & restaurant are close by. Lorida is located centrally in and basically 2 hours from either coast and all major cities. Watch the magnificent sunrises to your east and sunsets to your west. Experience Old Florida's finest surroundings and wild life beyond your imagination. Come live the dream in Istokpoga Shores!
For sale
Price cut: $39.1K (5/24)
$549,900
1317 Lakeshore Dr, Lorida, FL 33857
3beds
1,911sqft
Single Family Residence
Built in 1968
0.86 Acres Lot
$531,100 Zestimate®
$288/sqft
$-- HOA
What's special
Solid surface countertopsOpen floor planLakefront homeHarbor breeze dual fansIndoor utility roomStainless appliances
- 136 days |
- 297 |
- 5 |
Zillow last checked:
Listing updated:
Listed by:
Janet Mennella,
Paradise Real Estate International LLC
Source: HFMLS,MLS#: 323765Originating MLS: Heartland Association Of Realtors
Facts & features
Interior
Bedrooms & bathrooms
- Bedrooms: 3
- Bathrooms: 2
- Full bathrooms: 2
Primary bedroom
- Level: Main
- Dimensions: 16 x 14
Bedroom 2
- Level: Main
- Dimensions: 10 x 14
Bedroom 3
- Level: Main
- Dimensions: 10 x 12
Primary bathroom
- Level: Main
- Dimensions: 5 x 4
Bathroom 2
- Level: Main
- Dimensions: 6 x 4
Family room
- Level: Main
- Dimensions: 27 x 10
Garage
- Level: Main
- Dimensions: 21 x 20
Kitchen
- Level: Main
- Dimensions: 16.6 x 20
Living room
- Level: Main
- Dimensions: 16 x 20
Porch
- Level: Main
- Dimensions: 44 x 14
Utility room
- Level: Main
- Dimensions: 6 x 6
Heating
- Central, Electric
Cooling
- Central Air, Electric
Appliances
- Included: Dryer, Dishwasher, Electric Water Heater, Microwave, Oven, Range, Refrigerator, Washer
Features
- Ceiling Fan(s), Unfurnished, Window Treatments, Split Bedrooms
- Flooring: Laminate, Simulated Wood, Tile
- Windows: Blinds
Interior area
- Total structure area: 2,338
- Total interior livable area: 1,911 sqft
Video & virtual tour
Property
Parking
- Parking features: Garage
- Garage spaces: 2
Features
- Levels: One
- Stories: 1
- Patio & porch: Rear Porch, Front Porch, Screened, Patio
- Exterior features: Patio
- Pool features: None
- Has view: Yes
- View description: Lake, Pond
- Has water view: Yes
- Water view: Lake,Pond
- Waterfront features: Bulkhead, Pond, Seawall
- Body of water: Istokpoga
- Frontage type: Lakefront
- Frontage length: 100
Lot
- Size: 0.86 Acres
Details
- Additional parcels included: ,,
- Parcel number: C33353101000200090
- Zoning description: R1
- Special conditions: None
Construction
Type & style
- Home type: SingleFamily
- Architectural style: Ranch,One Story
- Property subtype: Single Family Residence
Materials
- Block, Concrete
- Roof: Shingle
Condition
- Resale
- Year built: 1968
Utilities & green energy
- Sewer: None, Septic Tank
- Water: Private, Well
- Utilities for property: Sewer Not Available
Community & HOA
Community
- Features: None
HOA
- Has HOA: No
Location
- Region: Lorida
Financial & listing details
- Price per square foot: $288/sqft
- Tax assessed value: $331,171
- Annual tax amount: $2,435
- Date on market: 3/6/2026
- Cumulative days on market: 137 days
- Listing agreement: Exclusive Right To Sell
- Listing terms: Cash,Conventional
- Road surface type: Paved
Estimated market value
$531,100
$505,000 - $558,000
$1,753/mo
Price history
| Date | Event | Price |
|---|---|---|
| 5/24/2026 | Price change | $549,900-6.6%$288/sqft |
Source: HFMLS #323765 Report a problem | ||
| 3/6/2026 | Listed for sale | $589,000$308/sqft |
Source: HFMLS #323765 Report a problem | ||
| 3/2/2026 | Listing removed | $589,000$308/sqft |
Source: My State MLS #11608944 Report a problem | ||
| 3/1/2025 | Listed for sale | $589,000+161.8%$308/sqft |
Source: HFMLS #312461 Report a problem | ||
| 6/15/2010 | Sold | $225,000-10%$118/sqft |
Source: Public Record Report a problem | ||
| 1/2/2010 | Listing removed | $250,000$131/sqft |
Source: JARROD DAVIS #211021 Report a problem | ||
| 11/25/2009 | Listed for sale | $250,000+12.4%$131/sqft |
Source: JARROD DAVIS #211021 Report a problem | ||
| 6/15/2006 | Sold | $222,500$116/sqft |
Source: Public Record Report a problem | ||
Public tax history
| Year | Property taxes | Tax assessment |
|---|---|---|
| 2025 | $2,537 +3.1% | $201,454 +2.9% |
| 2024 | $2,460 +9.2% | $195,776 +9.4% |
| 2023 | $2,253 +1.8% | $179,010 +3% |
| 2022 | $2,214 -0.8% | $173,796 +3% |
| 2021 | $2,232 +2.7% | $168,734 +1.4% |
| 2020 | $2,173 | $166,404 +2.3% |
| 2019 | $2,173 +2.3% | $162,663 +1.4% |
| 2018 | $2,125 +0.6% | $160,374 +2.1% |
| 2017 | $2,112 +5.3% | $157,075 +2.1% |
| 2016 | $2,006 -0.3% | $153,844 +0.7% |
| 2015 | $2,011 +1.4% | $152,775 |
| 2014 | $1,983 | -- |
| 2013 | -- | -- |
| 2012 | -- | -- |
| 2011 | -- | -- |
| 2010 | -- | -- |
| 2009 | -- | -- |
| 2008 | -- | -- |
| 2007 | -- | -- |
| 2006 | -- | -- |
| 2005 | -- | -- |
| 2004 | -- | -- |
| 2003 | -- | -- |
| 2002 | -- | -- |
| 2001 | -- | -- |
| 2000 | -- | -- |
Find assessor info on the county website
Monthly payment
Est. payment
Payment breakdown
Explore the cost of this home by adjusting the details. Changes won't be saved.Climate risks
Neighborhood: 33857
Nearby schools
GreatSchools rating
- 4/10Fred Wild Elementary SchoolGrades: PK-5Distance: 13.1 mi
- 5/10Sebring Middle SchoolGrades: 6-8Distance: 14 mi
- 3/10Sebring High SchoolGrades: PK,9-12Distance: 13.3 mi
Schools provided by the listing agent
- Elementary: Fred Wild Elementary
- Middle: Sebring Middle
- High: Sebring High
Source: HFMLS. This data may not be complete. We recommend contacting the local school district to confirm school assignments for this home.
- $46,2000.907 Acres1305 Lakeshore Dr, Lorida, FL 33857Off Market
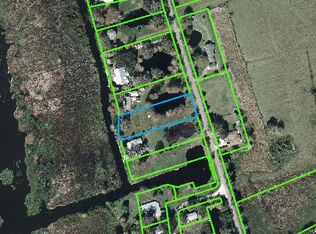
- $267,3860.568 Acres1319 Lakeshore Dr, Lorida, FL 33857Off Market

- $286,0002 bd1 ba989 sqft1263 Lakeshore Dr, Lorida, FL 33857Off Market
- $360,0002 bd2 ba2.5k sqft1300 Lakeshore Dr, Lorida, FL 33857Pending

- $20,000-- bd-- ba-- sqft1301 Club Ln, Lorida, FL 33857Off Market
- $396,1003 bd2 ba2k sqft1303 Club Ln, Lorida, FL 33857Off Market
- $310,2002 bd2 ba2k sqft1304 Lakeshore Dr, Lorida, FL 33857Off Market
- $192,8002 bd1 ba912 sqft1302 Club Ln, Lorida, FL 33857Off Market
A local agent can set up tours, give advice and negotiate with sellers.
A local lender can help you make sure your offer is ready when you are.
Similar homes
- $345,0003 bd2 ba1.4k sqft841 Racoon Ln, Lorida, FL 33857For Sale
 MLS ID #326112, Janet Mennella. HFMLS
 - $349,9004 bd4 ba2.4k sqft443 Racoon Ln, Lorida, FL 33857For Sale
 MLS ID #325701, Will Dibble, Jr. HFMLS
 - $515,0003 bd2 ba1.7k sqft717 Cypress Ct, Sebring, FL 33876For Sale
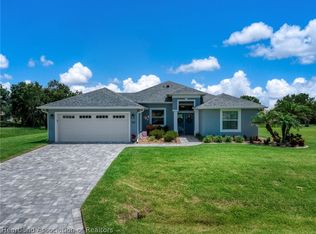 MLS ID #326673, Katie Wilson. HFMLS
 - $445,9003 bd3 ba2.5k sqft7008 Kenwood Place, Sebring, FL 33876For Sale
 MLS ID #B26052980, Glenys M Abad, Coldwell Banker Realty. BeachesMLS
 - $599,9003 bd2 ba1.9k sqft1045 Winter Green St, Lake Placid, FL 33852For SaleMLS ID #326466, Charles Flesher. HFMLS
- $405,0003 bd2 ba1.7k sqft3501 Oakview Dr, Sebring, FL 33876For SaleMLS ID #326363, Andrea M Cranmer. HFMLS
- $550,0003 bd2 ba1.7k sqft4480 Lakeview Dr, Sebring, FL 33870For SaleMLS ID #322639, Jeanne Lee Wheeler. HFMLS
- $599,9993 bd2 ba1.5k sqft133 Park Land Dr, Lake Placid, FL 33852For SaleMLS ID #325460, Rebecca Fockler Musgrave. HFMLS
- $489,0003 bd2 ba1.6k sqft920 Lake Dr E, Lake Placid, FL 33852For SaleMLS ID #323965, Logan Akins. HFMLS
- $559,9003 bd3 ba2k sqft4600 Lakeview Dr, Sebring, FL 33870For SaleMLS ID #320102, Tyler Berman. HFMLS
- $525,0003 bd2 ba1.3k sqft5300 E Devilwood St, Avon Park, FL 33825For SaleMLS ID #325903, Dawn Dell. HFMLS
- $449,0003 bd2 ba1.4k sqft13 Silk Oak St, Lake Placid, FL 33852For SaleMLS ID #324857, Cheryl Brantley. HFMLS
- $475,0003 bd2 ba2.7k sqft115 Kings Ct NW, Lake Placid, FL 33852For SaleMLS ID #323644, Steve Fruit. HFMLS
- $489,0003 bd2 ba1.6k sqft4326 Lakewood Rd, Sebring, FL 33875For SaleMLS ID #323943, Susan Beder. HFMLS
- $589,9003 bd4 ba1.8k sqft4160 Lakeview Dr, Sebring, FL 33870For SaleMLS ID #325080, Jeanne Lee Wheeler. HFMLS
- $549,9003 bd2 ba2.2k sqft5068 Moss Hammock Trl, Sebring, FL 33872For SaleMLS ID #326086, Helen Ferry. HFMLS
- $475,0002 bd2 ba1.9k sqft212 Park Land Dr, Lake Placid, FL 33852For SaleMLS ID #324264, Carol Edwards. HFMLS
- $489,0005 bd3 ba2.7k sqft5731 Wolf Lake Rd, Sebring, FL 33875For SaleMLS ID #325288, Emily Jones. HFMLS
- $449,0002 bd2 ba2.3k sqft109 Crestview Ct N, Lake Placid, FL 33852For SaleMLS ID #326123, Joe Brett II. HFMLS
- $599,0004 bd3 ba2.7k sqft14 Meadowlake Cir S, Lake Placid, FL 33852For SaleMLS ID #318683, Cliff Glansen. HFMLS
