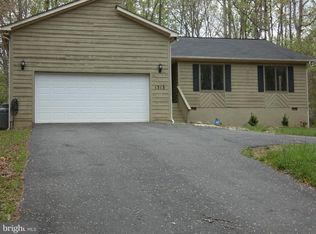
Back on the Market at NO Seller's Fault. The Buyer's loan Type fell Through. **Two Kitchens!** This is a great opportunity for an in-law suite. This single-family home features 5 bedrooms and 3 full bathrooms, along with a combination living and dining room, a large one-car garage, a family room, and two kitchens, each equipped with its own set of washers and dryers. Located in the desirable Lake of the Woods community, this property offers a remarkable living experience, with an estimated total of 3,016 sq ft—2,460 sq ft of finished space plus 556 sq ft of unfinished garage area. The upper level boasts an inviting open floor plan with vaulted ceilings, creating a spacious dining and living area. The eat-in kitchen is thoughtfully designed with a breakfast bar, quartz countertops, and stainless steel appliances, all enhanced by luxury vinyl plank flooring. Enjoy the private backyard, which features a deck and a large, gorgeous concrete patio with a built-in fire pit—perfect for entertaining. The primary bedroom is adorned with meticulously hand-painted walls and a spacious walk-in closet. The primary bathroom is thoughtfully designed, featuring a soaking tub, a separate shower, and a stacked washer and dryer for added convenience. Additionally, a separate wing houses two bedrooms and a full bathroom in the hallway, ensuring ample space and functionality. The lower level serves as a versatile private in-law suite, complete with 2 bedrooms and 1 full bathroom. It has a private entrance through the garage side door, a fully functional kitchen, and a laundry closet containing a second set of washers and dryers, providing excellent accommodations for family and guests. The property boasts a beautifully landscaped front yard and a welcoming, park-like backyard that offers ample outdoor space. A substantial concrete patio, recently installed at a cost of $20,000, enhances the overall appeal of the outdoor environment. Residents of this private, gated lake community enjoy a range of amenities conveniently located within close proximity, including one of two marinas and eight accessible beaches within walking distance. The community has its own fire and rescue department. The larger lake, spanning over 550 acres, is well-equipped for a variety of recreational activities, including boating, water skiing, jet skiing, fishing, and swimming. In contrast, the smaller lake allows for the use of electric motors, along with kayaking and canoeing. Additionally, the Clubhouse Area Recreation features a fitness center, tennis courts, basketball courts, and two spacious swimming pools. The community also includes an equestrian center, a championship golf course, and Fairways Cafe, with the Clubhouse offering fine dining options as well.
Sold for $465,000
Zillow last checked:
Listing updated:
Bought with:
Chi Castillo
National Realty, LLC
Source: Bright MLS,MLS#: VAOR2008300
Price history
| Date | Event | Price |
|---|---|---|
| 1/10/2025 | Sold | $465,000$189/sqft |
Source:  Bright MLS #VAOR2008300 Report a problem Bright MLS #VAOR2008300 Report a problem | ||
| 12/11/2024 | Contingent | $465,000$189/sqft |
Source: Bright MLS #VAOR2008300 Report a problem | ||
| 12/4/2024 | Price change | $465,000-3.4%$189/sqft |
Source: Bright MLS #VAOR2008300 Report a problem | ||
| 11/14/2024 | Listed for sale | $481,500$196/sqft |
Source: Bright MLS #VAOR2008300 Report a problem | ||
| 11/8/2024 | Contingent | $481,500+3.5%$196/sqft |
Source: Bright MLS #VAOR2008300 Report a problem | ||
| 11/4/2024 | Listed for sale | $465,000+22.4%$189/sqft |
Source: Bright MLS #VAOR2008300 Report a problem | ||
| 10/20/2024 | Listing removed | $2,999$1/sqft |
Source: Zillow Rentals Report a problem | ||
| 10/14/2024 | Price change | $2,999-1.7%$1/sqft |
Source: Zillow Rentals Report a problem | ||
| 9/24/2024 | Price change | $3,050-6.2%$1/sqft |
Source: Zillow Rentals Report a problem | ||
| 9/19/2024 | Listed for rent | $3,250$1/sqft |
Source: Zillow Rentals Report a problem | ||
| 11/9/2023 | Listing removed | -- |
Source: Bright MLS #VAOR2000672 Report a problem | ||
| 11/8/2021 | Sold | $380,000+8.6%$154/sqft |
Source: Bright MLS #VAOR2000672 Report a problem | ||
| 9/25/2021 | Contingent | $350,000$142/sqft |
Source: Bright MLS #VAOR2000672 Report a problem | ||
| 9/22/2021 | Listed for sale | $350,000+30.1%$142/sqft |
Source: Bright MLS #VAOR2000672 Report a problem | ||
| 9/13/2019 | Sold | $269,000$109/sqft |
Source: Public Record Report a problem | ||
| 8/2/2019 | Listed for sale | $269,000+0%$109/sqft |
Source: Samson Properties #VAOR134628 Report a problem | ||
| 12/13/2018 | Listing removed | $268,900$109/sqft |
Source: Samson Properties #1001992108 Report a problem | ||
| 10/20/2018 | Price change | $268,900-3.7%$109/sqft |
Source: Samson Properties #1001992108 Report a problem | ||
| 9/12/2018 | Price change | $279,200-1.4%$113/sqft |
Source: Samson Properties #1001992108 Report a problem | ||
| 7/6/2018 | Listed for sale | $283,300+16.1%$115/sqft |
Source: Samson Properties #1001992108 Report a problem | ||
| 7/13/2015 | Sold | $244,000$99/sqft |
Source: Public Record Report a problem | ||
| 4/30/2015 | Price change | $244,000-1.6%$99/sqft |
Source: Keller Williams - Fredericksburg #OR8590819 Report a problem | ||
| 4/3/2015 | Listed for sale | $248,000+3.9%$101/sqft |
Source: Keller Williams - Fredericksburg #OR8590819 Report a problem | ||
| 1/1/2015 | Listing removed | $238,700$97/sqft |
Source: Century 21 Redwood Realty #OR8422704 Report a problem | ||
| 10/22/2014 | Price change | $238,700-2.5%$97/sqft |
Source: Century 21 Redwood Realty #OR8422704 Report a problem | ||
| 8/5/2014 | Listed for sale | $244,900+54%$100/sqft |
Source: Century 21 Redwood Realty #OR8422704 Report a problem | ||
| 5/29/2012 | Sold | $159,000+0.3%$65/sqft |
Source: Public Record Report a problem | ||
| 1/5/2012 | Sold | $158,450-51.1%$64/sqft |
Source: Public Record Report a problem | ||
| 5/31/2006 | Sold | $324,000$132/sqft |
Source: Public Record Report a problem | ||
Nearby homes
- $417,3005 bd3 ba2k sqft105 Cavalier Ct, Locust Grove, VA 22508Off Market
- $513,0004 bd3 ba2.5k sqft1315 Lakeview Pkwy, Locust Grove, VA 22508Off Market
- $538,3004 bd3 ba2.3k sqft1319 Lakeview Pkwy, Locust Grove, VA 22508Off Market
- $406,2004 bd3 ba3.3k sqft1313 Lakeview Pkwy, Locust Grove, VA 22508Off Market
Get a cash offer in 3 minutes
Find out how much your home could sell for in as little as 3 minutes with a no-obligation cash offer.
Estimated market value
$469,600
