Completely renovated one-story home in a desirable Lewisville neighborhood with easy access to I-35E and just a short drive to Lake Lewisville. This beautifully updated 3-bedroom, 2-bath home offers an open, airy layout with vaulted ceilings, luxury flooring, a cozy fireplace, and thoughtfully selected designer finishes throughout. For added peace of mind, major system updates were all completed in 2022, including the roof, windows, electrical panel, PVC plumbing under the home, HVAC system, and water heater all only 4 years old! The spacious living area flows seamlessly into the oversized dining room and kitchen, creating the perfect setup for everyday living and entertaining. The kitchen features custom white cabinetry, abundant storage, a large island with waterfall quartz countertops, and stainless steel appliances. The primary suite offers a private retreat with dual vanities and a spa-inspired bathroom featuring an oversized walk-in shower and elevated finishes. The secondary bathroom has also been beautifully updated with the same level of care. Sitting on nearly a .2 acre lot, the backyard provides a private outdoor escape with a patio ideal for summer gatherings, weekend lounging, and making memories. The property also features 50 amp (240 volt plug) in garage for EV charging and an 8-foot cedar privacy fence and an electric gate, adding both security and convenience. Move-in ready and fully updated, this home blends modern design, comfort, and functionality in a prime Lewisville location.
Sold
Price Unknown
1317 Lark Ln, Lewisville, TX 75077
3beds
1,470sqft
Single Family Residence
Built in 1980
8,407 Square Feet Lot
$394,800 Zestimate®
$--/sqft
$2,277 Estimated rent
Home value
$394,800
$375,000 - $415,000
$2,277/mo
Zestimate® history
Owner options
List your home for rent
$2,277/mo
Rent Zestimate®
Find your next renter with Zillow Rental Manager. Plus, with online applications, you can quickly screen prospective tenants – for free.
$2,277/mo
Rent Zestimate®
Refinance and save
Refinancing to a lower rate could help reduce your monthly payments and save thousands over the life of the loan.
Explore your selling options
Work with a Zillow partner agent
Leverage their expertise and Zillow's premium Showcase listings to get your home seen by more buyers.
Get startedList with your own agent
Get your home in front of millions of buyers by listing it on Zillow.
Learn how to do itSell it yourself
Take full control of how buyers see your home on Zillow by listing For Sale by Owner (FSBO).
List your homeWhat's special
Cozy fireplaceStainless steel appliancesLuxury flooringAbundant storageCompletely renovated one-story homeDual vanitiesCustom white cabinetry
Zillow last checked:
Listing updated:
Listed by:
Shayne Hickey 0750298 469-219-9767,
Texas Ally Real Estate Group 512-763-2559
Bought with:
Alexandra Hendrickson, 0704112
Compass RE Texas, LLC.
Source: NTREIS,MLS#: 21240041
Facts & features
Interior
Bedrooms & bathrooms
- Bedrooms: 3
- Bathrooms: 2
- Full bathrooms: 2
Primary bedroom
- Features: Closet Cabinetry
- Level: First
- Dimensions: 13 x 12
Bedroom
- Level: First
- Dimensions: 12 x 11
Bedroom
- Level: First
- Dimensions: 11 x 11
Dining room
- Level: First
- Dimensions: 14 x 9
Other
- Features: Dual Sinks
- Level: First
- Dimensions: 8 x 8
Other
- Level: First
- Dimensions: 10 x 5
Kitchen
- Features: Kitchen Island, Pantry
- Level: First
- Dimensions: 16 x 13
Laundry
- Features: Built-in Features
- Level: First
- Dimensions: 8 x 7
Living room
- Features: Ceiling Fan(s), Fireplace
- Level: First
- Dimensions: 16 x 12
Heating
- Central
Cooling
- Central Air, Ceiling Fan(s)
Appliances
- Included: Electric Oven, Disposal, Microwave, Refrigerator
- Laundry: Laundry in Utility Room
Features
- Decorative/Designer Lighting Fixtures, Kitchen Island, Open Floorplan, Vaulted Ceiling(s), Walk-In Closet(s)
- Flooring: Luxury Vinyl Plank, Tile
- Has basement: No
- Number of fireplaces: 1
- Fireplace features: Living Room, Wood Burning
Interior area
- Total interior livable area: 1,470 sqft
Property
Parking
- Total spaces: 2
- Parking features: Door-Single, Electric Gate, Garage Faces Rear
- Attached garage spaces: 2
Features
- Levels: One
- Stories: 1
- Exterior features: Permeable Paving
- Pool features: None
- Fencing: Wood
Lot
- Size: 8,407 Square Feet
- Features: Acreage
Details
- Parcel number: R09531
Construction
Type & style
- Home type: SingleFamily
- Architectural style: Traditional,Detached
- Property subtype: Single Family Residence
Materials
- Brick
- Foundation: Slab
- Roof: Asphalt
Condition
- Year built: 1980
Utilities & green energy
- Water: Public
- Utilities for property: Electricity Available, Natural Gas Available, Water Available
Community & HOA
Community
- Security: Security Gate, Smoke Detector(s)
- Subdivision: Meadow Lake 1
HOA
- Has HOA: No
Location
- Region: Lewisville
Financial & listing details
- Tax assessed value: $370,000
- Annual tax amount: $6,374
- Date on market: 5/14/2026
- Cumulative days on market: 13 days
- Listing terms: Cash,Conventional,FHA,VA Loan
Price history
| Date | Event | Price |
|---|---|---|
| 6/29/2026 | Sold | -- |
Source: NTREIS #21240041 Report a problem | ||
| 5/31/2026 | Pending sale | $390,000$265/sqft |
Source: NTREIS #21240041 Report a problem | ||
| 5/27/2026 | Contingent | $390,000$265/sqft |
Source: NTREIS #21240041 Report a problem | ||
| 5/14/2026 | Listed for sale | $390,000-4.9%$265/sqft |
Source: NTREIS #21240041 Report a problem | ||
| 3/10/2023 | Sold | -- |
Source: NTREIS #20247945 Report a problem | ||
| 2/24/2023 | Pending sale | $410,000$279/sqft |
Source: NTREIS #20247945 Report a problem | ||
| 2/14/2023 | Contingent | $410,000$279/sqft |
Source: NTREIS #20247945 Report a problem | ||
| 1/29/2023 | Listed for sale | $410,000$279/sqft |
Source: NTREIS #20247945 Report a problem | ||
Public tax history
| Year | Property taxes | Tax assessment |
|---|---|---|
| 2025 | $4,800 -9.8% | $370,000 -0.8% |
| 2024 | $5,319 +3.2% | $373,000 +8.4% |
| 2023 | $5,152 +152.7% | $344,064 +48.7% |
| 2022 | $2,039 | $231,408 +10% |
| 2021 | $2,039 +0.3% | $210,371 +1.2% |
| 2020 | $2,032 -0.3% | $207,835 +1.1% |
| 2019 | $2,039 +1.5% | $205,504 +7.4% |
| 2018 | $2,008 +2.6% | $191,342 +9.7% |
| 2017 | $1,957 | $174,484 +10% |
| 2016 | $1,957 -5.1% | $158,622 +8.5% |
| 2015 | $2,063 | $146,190 +8.9% |
| 2014 | $2,063 | $134,200 +3.7% |
| 2013 | $2,063 | $129,400 +0% |
| 2012 | -- | $129,379 -3.1% |
| 2011 | -- | $133,451 +10% |
| 2010 | -- | $121,319 -2.8% |
| 2009 | -- | $124,759 +4.7% |
| 2007 | $2,530 -3.8% | $119,214 +1.8% |
| 2006 | $2,631 +2.2% | $117,118 +2.1% |
| 2005 | $2,574 | $114,724 -3.1% |
| 2004 | -- | $118,392 +0.7% |
| 2003 | -- | $117,591 -0.5% |
| 2002 | -- | $118,123 +0% |
| 2001 | -- | $118,101 |
Find assessor info on the county website
Neighborhood: Meadow Lake
Nearby homes
- $347,0003 bd2 ba1.7k sqft1315 Lark Ln, Lewisville, TX 75077Off Market
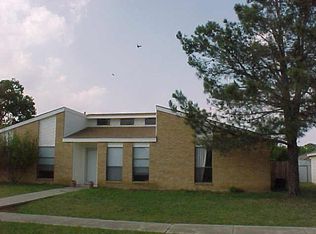
- $306,0003 bd2 ba1.6k sqft1319 Lark Ln, Lewisville, TX 75077Off Market

- $301,3003 bd2 ba1.4k sqft1313 Lark Ln, Lewisville, TX 75077Off Market
- $323,2003 bd2 ba1.4k sqft1318 Starling Ln, Lewisville, TX 75077Off Market
- $--3 bd2 ba1.4k sqft1321 Lark Ln, Lewisville, TX 75077Sold
- $333,3003 bd2 ba1.5k sqft1316 Starling Ln, Lewisville, TX 75077Off Market
- $314,6003 bd2 ba1.4k sqft1320 Starling Ln, Lewisville, TX 75077Off Market
- $389,9003 bd2 ba1.9k sqft1318 Lark Ln, Lewisville, TX 75077Off Market
Nearby schools
GreatSchools rating
- 7/10Valley Ridge Elementary SchoolGrades: PK-5Distance: 0.9 mi
- 2/10Huffines Middle SchoolGrades: 6-8Distance: 1.6 mi
- 3/10Lewisville High SchoolGrades: 9-12Distance: 2.7 mi
Schools provided by the listing agent
- Elementary: Valley Ridge
- Middle: Huffines
- High: Lewisville
- District: Lewisville ISD
Source: NTREIS. This data may not be complete. We recommend contacting the local school district to confirm school assignments for this home.
Get a cash offer in 3 minutes
Find out how much your home could sell for in as little as 3 minutes with a no-obligation cash offer.
Estimated market value
$394,800
Get a cash offer in 3 minutes
Find out how much your home could sell for in as little as 3 minutes with a no-obligation cash offer.
Estimated market value
$394,800
- Texas
- Denton County
- Lewisville
- 75077
- Meadow Lake
- 1317 Lark Ln
Nearby cities
Nearby neighborhoods
Nearby zip codes
Other Lewisville Topics
