A rare opportunity to share a vineyard with your neighbors in the sought-after Oak Meadows community in Paso Robles! This 3-bedroom, 2-bathroom home provides direct access to the community vineyard, which includes rows of vines, additional gardening spaces, and fruit trees like cherry, lime, and peach. Inside, the kitchen has been recently updated with new cabinets and quartz countertops. Other custom updates include his-and-hers walk-in closets in the primary bedroom, a built-in desk workspace in one of the secondary bedrooms, and built-in office shelving with a Murphy bed in the other. The seller is open to leaving the home fully or partially furnished, providing added convenience for the new owners. The backyard features a well-designed outdoor area with an outdoor kitchen, modern landscaping, and a small garden plot. Additional amenities include a garage workshop with base cabinets, a workbench, and wall storage, plus modern upgrades like a mini-split system and a whole-house fan. As part of the HOA, you’ll have access to a pool, hot tub, clubhouse, meeting room, well-maintained streets, and beautifully landscaped common areas. This property offers a perfect balance of peace and convenience, located near Downtown Paso Robles, shopping, renowned wineries, and fine dining!
Sold for $630,000
Listed by: Invest SLO • Chelsea King • Contact: 805-540-9333
Bought with: RE/MAX Parkside Real Estate
$630,000
1317 Larkspur Ln, Paso Robles, CA 93446
3beds
1,244sqft
Single Family Residence
Built in 1986
4,200 Square Feet Lot
$643,500 Zestimate®
$506/sqft
$2,797 Estimated rent
Home value
$643,500
$586,000 - $708,000
$2,797/mo
Zestimate® history
Owner options
List your home for rent
$2,797/mo
Rent Zestimate®
Find your next renter with Zillow Rental Manager. Plus, with online applications, you can quickly screen prospective tenants – for free.
$2,797/mo
Rent Zestimate®
Refinance and save
$4,065/mo
Est. payment
Refinancing to a lower rate could help reduce your monthly payments and save thousands over the life of the loan.
$4,065/mo
Est. payment
Explore your selling options
Work with a Zillow partner agent
Leverage their expertise and Zillow's premium Showcase listings to get your home seen by more buyers.
Get startedList with your own agent
Get your home in front of millions of buyers by listing it on Zillow.
Learn how to do itSell it yourself
Take full control of how buyers see your home on Zillow by listing For Sale by Owner (FSBO).
List your homeWhat's special
Rows of vinesMurphy bedBuilt-in desk workspaceSmall garden plotQuartz countertopsWell-designed outdoor areaBuilt-in office shelving
Zillow last checked:
Listing updated:
Listed by:
Chelsea King DRE #02152275 805-540-9333,
Invest SLO,
Abel Contreras DRE #02062620,
Invest SLO
Bought with:
Fred Bruen, DRE #00969867
RE/MAX Parkside Real Estate
Source: CRMLS,MLS#: PI24236384 Originating MLS: California Regional MLS
Originating MLS: California Regional MLSFacts & features
Interior
Bedrooms & bathrooms
- Bedrooms: 3
- Bathrooms: 2
- Full bathrooms: 2
- Main level bathrooms: 2
- Main level bedrooms: 3
Rooms
- Room types: Attic, Bedroom, Converted Bedroom, Great Room, Kitchen, Laundry, Living Room, Primary Bathroom, Primary Bedroom, Office, Other, Workshop
Primary bedroom
- Features: Main Level Primary
Bedroom
- Features: All Bedrooms Down
Bathroom
- Features: Bathtub, Laminate Counters, Tub Shower
Kitchen
- Features: Kitchen/Family Room Combo, Pots & Pan Drawers, Quartz Counters, Remodeled, Self-closing Cabinet Doors, Updated Kitchen
Heating
- Central, Fireplace(s), Heat Pump, Natural Gas, Solar, Wood
Cooling
- Ductless, ENERGY STAR Qualified Equipment, Heat Pump, Whole House Fan, Zoned, Attic Fan
Appliances
- Included: Convection Oven, Dishwasher, ENERGY STAR Qualified Water Heater, Exhaust Fan, Free-Standing Range, Freezer, Disposal, Gas Range, Gas Water Heater, High Efficiency Water Heater, Microwave, Refrigerator, Range Hood, Self Cleaning Oven, Tankless Water Heater, VentedExhaust Fan, Water To Refrigerator, Water Heater, Dryer, Washer
- Laundry: Washer Hookup, Gas Dryer Hookup, In Garage
Features
- Breakfast Bar, Built-in Features, Ceiling Fan(s), Crown Molding, Cathedral Ceiling(s), Furnished, High Ceilings, Open Floorplan, Stone Counters, Bar, All Bedrooms Down, Attic, Main Level Primary, Walk-In Closet(s), Workshop
- Flooring: Tile
- Windows: Blinds, Insulated Windows, Screens, Skylight(s)
- Has fireplace: Yes
- Fireplace features: Living Room, Masonry, Raised Hearth, Wood Burning
- Furnished: Yes
- Common walls with other units/homes: No Common Walls
Interior area
- Total interior livable area: 1,244 sqft
Property
Parking
- Total spaces: 2
- Parking features: Concrete, Door-Multi, Driveway Down Slope From Street, Direct Access, Driveway, Garage Faces Front, Garage, Garage Door Opener, On Site, One Space, Workshop in Garage
- Garage spaces: 2
Accessibility
- Accessibility features: No Stairs, Parking, Accessible Doors, Accessible Hallway(s)
Features
- Levels: One
- Stories: 1
- Entry location: Front Door
- Patio & porch: Covered, Deck, Patio, Screened
- Exterior features: Barbecue, Lighting, Rain Gutters
- Pool features: None, Association
- Has spa: Yes
- Spa features: Above Ground, Fiberglass, No Permits
- Fencing: Average Condition,Wood
- Has view: Yes
- View description: City Lights, Canyon, Park/Greenbelt, Meadow, Mountain(s), Vineyard
Lot
- Size: 4,200 Square Feet
- Features: 0-1 Unit/Acre, Back Yard, Close to Clubhouse, Drip Irrigation/Bubblers, Front Yard, Garden, Sprinklers In Rear, Sprinklers In Front, Lawn, Landscaped, Level, Percolate, Sprinklers Timer, Sprinklers On Side, Sprinkler System, Street Level, Yard
Details
- Additional structures: Gazebo
- Parcel number: 009573022
- Zoning: PD
- Special conditions: Standard
Construction
Type & style
- Home type: SingleFamily
- Architectural style: Ranch
- Property subtype: Single Family Residence
Materials
- Drywall, Glass, Stucco, Copper Plumbing
- Foundation: Concrete Perimeter, Slab
- Roof: Tile
Condition
- Updated/Remodeled,Turnkey
- New construction: No
- Year built: 1986
Utilities & green energy
- Electric: 220 Volts in Garage, 220 Volts in Laundry, 220 Volts For Spa, Photovoltaics Third-Party Owned, Photovoltaics Seller Owned, 220 Volts in Workshop
- Sewer: Public Sewer
- Water: Public
- Utilities for property: Cable Available, Electricity Connected, Natural Gas Connected, Phone Available, Sewer Connected, Underground Utilities, Water Connected
Green energy
- Energy efficient items: Water Heater
Community & HOA
Community
- Features: Curbs, Gutter(s), Storm Drain(s), Sidewalks
- Security: Carbon Monoxide Detector(s), Smoke Detector(s)
- Subdivision: Pr City Limits East(110)
HOA
- Has HOA: Yes
- Amenities included: Clubhouse, Maintenance Grounds, Meeting Room, Pool, Spa/Hot Tub
- HOA fee: $92 monthly
- HOA name: Oak Meadows
- HOA phone: 805-369-2160
Location
- Region: Paso Robles
Financial & listing details
- Price per square foot: $506/sqft
- Tax assessed value: $359,866
- Annual tax amount: $3,907
- Date on market: 1/6/2025
- Cumulative days on market: 6 days
- Listing terms: Cash,Conventional
- Road surface type: Paved
Price history
| Date | Event | Price |
|---|---|---|
| 3/7/2025 | Sold | $630,000+5.2%$506/sqft |
Source:  CRMLS #PI24236384 Report a problem CRMLS #PI24236384 Report a problem | ||
| 1/23/2025 | Contingent | $599,000$482/sqft |
Source: CRMLS #PI24236384 Report a problem | ||
| 1/16/2025 | Listed for sale | $599,000+97%$482/sqft |
Source: CRMLS #PI24236384 Report a problem | ||
| 6/13/2016 | Sold | $304,000+38.5%$244/sqft |
Source: Public Record Report a problem | ||
| 7/29/2014 | Listing removed | $1,650$1/sqft |
Source: Moxie Property Management Inc. Report a problem | ||
| 7/9/2014 | Listed for rent | $1,650$1/sqft |
Source: Moxie Property Management Inc. Report a problem | ||
| 12/2/2011 | Sold | $219,500-6.4%$176/sqft |
Source: Public Record Report a problem | ||
| 10/14/2011 | Listed for sale | $234,500+2.2%$189/sqft |
Source: RE/MAX PARKSIDE REAL ESTATE #180820 Report a problem | ||
| 9/13/2001 | Sold | $229,500+104%$184/sqft |
Source: Public Record Report a problem | ||
| 6/28/1996 | Sold | $112,500$90/sqft |
Source: Public Record Report a problem | ||
Public tax history
| Year | Property taxes | Tax assessment |
|---|---|---|
| 2025 | $3,907 +1.6% | $359,866 +2% |
| 2024 | $3,845 +1.7% | $352,811 +2% |
| 2023 | $3,780 +1.5% | $345,894 +2% |
| 2022 | $3,723 +1.8% | $339,113 +2% |
| 2021 | $3,658 +1.4% | $332,465 +1% |
| 2020 | $3,607 +1.5% | $329,057 +2% |
| 2019 | $3,554 +1.4% | $322,606 +2% |
| 2018 | $3,504 +39.9% | $316,281 +33.1% |
| 2017 | $2,506 -1% | $237,553 +2% |
| 2016 | $2,531 | $232,896 +1.5% |
| 2015 | $2,531 +4% | $229,399 +2% |
| 2014 | $2,434 | $224,906 +2.5% |
| 2012 | -- | $219,500 -17.1% |
| 2011 | -- | $264,624 +0.8% |
| 2010 | -- | $262,647 -0.2% |
| 2009 | -- | $263,272 +2% |
| 2008 | -- | $258,111 +2% |
| 2007 | -- | $253,051 +2% |
| 2006 | -- | $248,090 +2% |
| 2005 | -- | $243,227 +2% |
| 2004 | -- | $238,459 +1.9% |
| 2003 | -- | $234,090 +2% |
| 2002 | -- | $229,500 +85% |
| 2001 | -- | $124,023 |
Find assessor info on the county website
Neighborhood: 93446
Nearby homes
- $572,0003 bd2 ba1.2k sqft1315 Larkspur Ln, Paso Robles, CA 93446Off Market
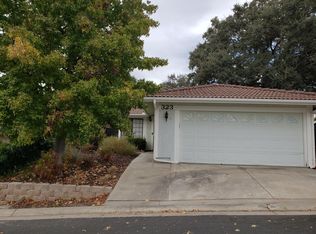
- $529,5002 bd2 ba902 sqft323 Oak Meadow Ln, Paso Robles, CA 93446Off Market
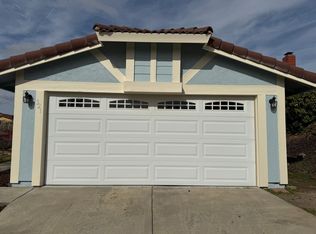
- $586,0003 bd2 ba1k sqft321 Oak Meadow Ln, Paso Robles, CA 93446Off Market
- $542,1002 bd2 ba902 sqft1311 Larkspur Ln, Paso Robles, CA 93446Off Market
- $506,1003 bd2 ba1k sqft320 Primrose Ln, Paso Robles, CA 93446Off Market
- $548,0003 bd2 ba1k sqft1318 Larkspur Ln, Paso Robles, CA 93446Off Market
- $552,6003 bd2 ba1k sqft319 Oak Meadow Ln, Paso Robles, CA 93446Off Market
- $549,1003 bd2 ba1k sqft1316 Larkspur Ln, Paso Robles, CA 93446Off Market
Nearby schools
GreatSchools rating
- 5/10Winifred Pifer Elementary SchoolGrades: K-6Distance: 0.4 mi
- NADaniel Lewis Middle SchoolGrades: 6-8Distance: 1 mi
- 7/10Paso Robles High SchoolGrades: 9-12Distance: 0.9 mi


Get pre-qualified for a loan
At Zillow Home Loans, we can pre-qualify you in as little as 5 minutes with no impact to your credit score.An equal housing lender. NMLS #10287.
Sell for more on Zillow
Get a Zillow Showcase℠ listing at no additional cost and you could sell for .
$643,500
2% more
+$12,870
With Zillow Showcase(estimated)
$656,370
- California
- San Luis Obispo County
- Paso Robles
- 93446
- 1317 Larkspur Ln
Nearby cities
Nearby zip codes
Other Paso Robles Topics
