Welcome to 1317 Lawson Lane in the desirable neighborhood of Victoria Crossing. This 3 bedroom, 1.5 bath, home is nestled on a cul-de-sac street in the highly sought-after Downingtown Area School District. Upon entering, you’ll be greeted by a warm and inviting atmosphere that flows throughout the entire home. The main level features a spacious living room, ideal for gathering with family and friends. An updated kitchen includes custom made cabinetry by Paradise custom kitchens, updated stainless steel appliances, tiled backsplash, garbage disposal, and hardwood floors. Off the kitchen you step down into the current dining room area which is perfect for enjoying meals together. The dining area also has access to the back yard which has a newly installed stamped concrete patio, another great area to entertain or relax. A powder room and laundry room along with additional closet space complete the first floor. Upstairs, you will find three generously sized bedrooms, each offering abundant natural light and closet space along with a center hall, full bathroom with glass shower doors and ceramic tile flooring. A big bonus this home features is a partially finished daylight basement! The basement includes a cedar closet, a large storage room and an unfinished section with a work bench which makes for a great area for tinkering around. The mature landscaping and well-manicured yard offers ample space to enjoy the outdoors and to relax. This home has some key updates you don’t have to worry about such as: new roof (2021), new stamped concrete front sidewalk and back patio (2021), HVAC replaced (2019), and water heater (2015). Don’t miss the opportunity to make this charming home yours.
Sold for $424,728
$424,728
1317 Lawson Ln, Downingtown, PA 19335
3beds
2,144sqft
Single Family Residence
Built in 1980
5,137 Square Feet Lot
$481,100 Zestimate®
$198/sqft
$2,872 Estimated rent
Home value
$481,100
$457,000 - $505,000
$2,872/mo
Zestimate® history
Owner options
List your home for rent
$2,872/mo
Rent Zestimate®
Find your next renter with Zillow Rental Manager. Plus, with online applications, you can quickly screen prospective tenants – for free.
$2,872/mo
Rent Zestimate®
Refinance and save
$3,107/mo
Est. payment
Refinancing to a lower rate could help reduce your monthly payments and save thousands over the life of the loan.
$3,107/mo
Est. payment
Explore your selling options
Work with a Zillow partner agent
Leverage their expertise and Zillow's premium Showcase listings to get your home seen by more buyers.
Get startedList with your own agent
Get your home in front of millions of buyers by listing it on Zillow.
Learn how to do itSell it yourself
Take full control of how buyers see your home on Zillow by listing For Sale by Owner (FSBO).
List your homeWhat's special
Zillow last checked:
Listing updated:
Listed by:
Ric Miller 610-363-2001,
RE/MAX Action Associates
Bought with:
Matthew Christopher Dyer
Compass RE
Source: Bright MLS,MLS#: PACT2068536
Facts & features
Interior
Bedrooms & bathrooms
- Bedrooms: 3
- Bathrooms: 2
- Full bathrooms: 1
- 1/2 bathrooms: 1
- Main level bathrooms: 1
Rooms
- Room types: Living Room, Dining Room, Primary Bedroom, Bedroom 2, Bedroom 3, Kitchen, Basement, Foyer, Laundry, Full Bath, Half Bath
Basement
- Description: Percent Finished: 60.0
- Area: 500
Heating
- Heat Pump, Electric
Cooling
- Central Air, Electric
Appliances
- Included: Electric Water Heater
- Laundry: Main Level, Laundry Room
Features
- Basement: Full
- Has fireplace: No
Interior area
- Total structure area: 2,144
- Total interior livable area: 2,144 sqft
- Finished area above ground: 1,644
- Finished area below ground: 500
Property
Parking
- Total spaces: 2
- Parking features: Driveway
- Uncovered spaces: 2
Accessibility
- Accessibility features: None
Features
- Levels: Two
- Stories: 2
- Pool features: None
Lot
- Size: 5,137 Square Feet
Details
- Additional structures: Above Grade, Below Grade
- Parcel number: 5005A0019
- Zoning: RESIDENTIAL
- Special conditions: Standard
Construction
Type & style
- Home type: SingleFamily
- Architectural style: Colonial
- Property subtype: Single Family Residence
Materials
- Vinyl Siding, Aluminum Siding
- Foundation: Block
- Roof: Architectural Shingle
Condition
- Very Good
- New construction: No
- Year built: 1980
Utilities & green energy
- Sewer: Public Sewer
- Water: Public
Community & HOA
Community
- Subdivision: Victoria Crossing
HOA
- Has HOA: Yes
- HOA fee: $365 annually
- HOA name: VICTORIA CROSSING ( BRADFORD GLEN)
Location
- Region: Downingtown
- Municipality: WEST BRADFORD TWP
Financial & listing details
- Price per square foot: $198/sqft
- Tax assessed value: $129,710
- Annual tax amount: $4,489
- Date on market: 6/21/2024
- Listing agreement: Exclusive Agency
- Ownership: Fee Simple
Price history
| Date | Event | Price |
|---|---|---|
| 8/13/2024 | Sold | $424,728-3.4%$198/sqft |
Source:  Bright MLS #PACT2068536 Report a problem Bright MLS #PACT2068536 Report a problem | ||
| 7/1/2024 | Contingent | $439,900$205/sqft |
Source: Bright MLS #PACT2068536 Report a problem | ||
| 6/21/2024 | Listed for sale | $439,900+64.1%$205/sqft |
Source: Bright MLS #PACT2068536 Report a problem | ||
| 5/4/2015 | Sold | $268,000+1.3%$125/sqft |
Source: Public Record Report a problem | ||
| 3/14/2015 | Listed for sale | $264,500+1.7%$123/sqft |
Source: BHHS Fox & Roach #6534264 Report a problem | ||
| 5/13/2013 | Sold | $260,000-2.9%$121/sqft |
Source: Public Record Report a problem | ||
| 2/27/2013 | Price change | $267,900-0.7%$125/sqft |
Source: Keller Williams Realty Kennett Square #6148248 Report a problem | ||
| 2/4/2013 | Price change | $269,900-1%$126/sqft |
Source: Keller Williams Realty Kennett Square #6148248 Report a problem | ||
| 1/3/2013 | Listed for sale | $272,500$127/sqft |
Source: Keller Williams Realty - Kennett Square #6148248 Report a problem | ||
Public tax history
| Year | Property taxes | Tax assessment |
|---|---|---|
| 2025 | $4,718 +1.7% | $129,710 |
| 2024 | $4,639 +3.3% | $129,710 |
| 2023 | $4,489 +3% | $129,710 |
| 2022 | $4,359 +2.5% | $129,710 |
| 2021 | $4,252 +194.8% | $129,710 |
| 2020 | $1,442 -64.8% | $129,710 |
| 2019 | $4,092 | $129,710 |
| 2018 | $4,092 +9901.2% | $129,710 |
| 2017 | $41 -98.9% | $129,710 |
| 2016 | $3,777 | $129,710 |
| 2015 | $3,777 | $129,710 |
| 2014 | $3,777 | $129,710 |
| 2013 | -- | $129,710 |
| 2012 | -- | $129,710 |
| 2011 | -- | $129,710 |
| 2010 | -- | $129,710 |
| 2009 | -- | $129,710 |
| 2008 | -- | $129,710 |
| 2007 | -- | $129,710 |
| 2006 | -- | $129,710 |
| 2005 | -- | $129,710 |
| 2004 | -- | $129,710 |
| 2003 | -- | $129,710 |
| 2000 | -- | $129,710 |
Find assessor info on the county website
Neighborhood: 19335
Nearby homes
- $476,5003 bd2 ba1.8k sqft1315 Lawson Ln, Downingtown, PA 19335Off Market
- $465,3003 bd2 ba1.6k sqft1319 Lawson Ln, Downingtown, PA 19335Off Market
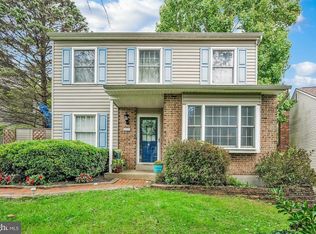
- $500,2004 bd2 ba1.6k sqft1321 Lawson Ln, Downingtown, PA 19335Off Market

- $427,3004 bd1 ba1.6k sqft1313 Lawson Ln, Downingtown, PA 19335Off Market
- $423,0003 bd1 ba1.7k sqft1316 Lawson Ln, Downingtown, PA 19335Off Market
- $380,9003 bd1 ba1.2k sqft1314 Lawson Ln, Downingtown, PA 19335Off Market
- $393,2003 bd1 ba1.6k sqft1318 Lawson Ln, Downingtown, PA 19335Off Market
- $357,0003 bd1 ba1.2k sqft1311 Lawson Ln, Downingtown, PA 19335Off Market
Nearby schools
GreatSchools rating
- 10/10West Bradford El SchoolGrades: K-5Distance: 0.7 mi
- 8/10Downington Middle SchoolGrades: 7-8Distance: 2.7 mi
- 9/10Downingtown High School West CampusGrades: 9-12Distance: 2.6 mi
Schools provided by the listing agent
- District: Downingtown Area
Source: Bright MLS. This data may not be complete. We recommend contacting the local school district to confirm school assignments for this home.
Get a cash offer in 3 minutes
Find out how much your home could sell for in as little as 3 minutes with a no-obligation cash offer.
Estimated market value
$481,100
Get a cash offer in 3 minutes
Find out how much your home could sell for in as little as 3 minutes with a no-obligation cash offer.
Estimated market value
$481,100
- Pennsylvania
- Chester County
- Downingtown
- 19335
- 1317 Lawson Ln
Nearby cities
Nearby zip codes
Other Downingtown Topics
