Nestled in the highly sought-after College Terrace neighborhood, this attractive w/ all new paint 3-bedroom, 2.5-bath home w/ unfinished basement offers 2,844 square feet of living space on a prominent corner lot with a NEW detached 2-car garage and fenced yard. With a classic brick exterior, hardwood flooring throughout, and abundant natural light, the home blends character with comfort. Step inside to a gracious formal living room with a fireplace, creating a warm focal point for gatherings. To the right, a bright sunroom features custom shades, a ceiling fan, hardwood flooring, built-in shelving, and plantation shutters—a perfect retreat for reading or relaxing. To the left, the formal dining room showcases built-in corner cabinets, high windows, plantation shutters, and chair railing, adding traditional elegance for entertaining. At the heart of the home, the galley kitchen is designed for both form and function, offer two sinks (prep and dish), custom wood cabinetry with display glass, Wilsonart countertops, recessed lighting, and tile flooring. A suite of premium appliances elevates the space, including a Bosch dishwasher, KitchenAid double oven, Uline wine fridge, and Thermador 5-burner gas cooktop for added convenience, a half bath is tucked just off the kitchen, thoughtfully placed for both residents and guests. From the kitchen, step down into a comfortable family room with built-in shelving and a second fireplace, creating a relaxed setting for everyday living. Extending from this space, the all-season room boasts expansive windows, brick flooring, a Mitsubishi mini split, and dual ceiling fans, offering year-round enjoyment and seamless indoor-outdoor living. The basement is easily accessed from the family room, with pantry shelving along the stairway for added storage. Though unfinished, it is highly functional with sealed floors, a utility sink beside the washer and dryer, a Haier refrigerator, new basement windows, and crawlspace access. Heading upstairs, a coat closet by the stairway adds storage. The second floor features a small loft area ideal for a reading nook, along with a storage closet with built-in shelving. The primary suite is a true retreat, offering carpeted floors, vaulted ceilings, a ceiling fan, and a lovely window seat with built-in storage for blankets or clothing. Dual walk-in closets with custom shelving provide organization, while the spa-inspired en-suite bath includes a garden tub, dual sinks, and a glass enclosed walk-in shower. Two additional bedrooms, each with ceiling fans and closets, complete the second floor, along with a well-appointed hall bathroom offering a vanity, tile flooring, built-in corner shelving, and a tub/shower combo with tile surround. A walkable attic above provides excellent additional storage space. Outdoors, a fenced backyard with seating area provides privacy and is a plant lover’s dream, with an abundance of foliage from numerous plants and flowers. A brand-new two-car garage with off-street parking completes the property, offering both practicality and curb appeal. This home has been thoughtfully updated inside and out to offer comfort, efficiency, and lasting value. New windows for the sunroom, basement, laundry area, and attic in 2020. The entire house was freshly painted in 2022, followed by the installation of a new basement faucet, garbage disposal, and carpet at the top of the basement stairs in 2023. That same year, a spacious 26’ x 23’ detached garage was added, new shades in the sunroom and western-facing windows, a new Trane HVAC system with reconfigured ductwork, two zones, and dual Honeywell thermostats, and a brand-new roof. Additional improvements in 2023 included a fully fenced yard, upgraded 6-inch gutters (front) and downspouts, a whole-house water filtration system, and a new chimney pipe for the boiler furnace. The crawl space was also sanitized, sealed, and insulated with dry lock applied, while the attic was cleaned, sanitized.
Sold for $870,000
$870,000
1317 Littlepage St, Fredericksburg, VA 22401
3beds
2,844sqft
Single Family Residence
Built in 1936
7,440 Square Feet Lot
$890,200 Zestimate®
$306/sqft
$3,012 Estimated rent
Home value
$890,200
Estimated sales range
Not available
$3,012/mo
Zestimate® history
Owner options
List your home for rent
$3,012/mo
Rent Zestimate®
Find your next renter with Zillow Rental Manager. Plus, with online applications, you can quickly screen prospective tenants – for free.
$3,012/mo
Rent Zestimate®
Refinance and save
$5,182/mo
Est. payment
Refinancing to a lower rate could help reduce your monthly payments and save thousands over the life of the loan.
$5,182/mo
Est. payment
Explore your selling options
Work with a Zillow partner agent
Leverage their expertise and Zillow's premium Showcase listings to get your home seen by more buyers.
Get startedList with your own agent
Get your home in front of millions of buyers by listing it on Zillow.
Learn how to do itSell it yourself
Take full control of how buyers see your home on Zillow by listing For Sale by Owner (FSBO).
List your homeWhat's special
Brick exteriorFamily roomAll-season roomFenced backyardWindow seatOff-street parkingBrick flooring
Zillow last checked:
Listing updated:
Listed by:
Charlotte Rouse 540-419-9206,
Coldwell Banker Elite
Bought with:
Abby Fitzsimmons, 0225233428
Berkshire Hathaway HomeServices PenFed Realty
Source: Bright MLS,MLS#: VAFB2009018
Facts & features
Interior
Bedrooms & bathrooms
- Bedrooms: 3
- Bathrooms: 3
- Full bathrooms: 2
- 1/2 bathrooms: 1
- Main level bathrooms: 1
Basement
- Area: 0
Heating
- Radiator, Wall Unit, Natural Gas
Cooling
- Central Air, Electric
Appliances
- Included: Cooktop, Disposal, Dishwasher, Microwave, Double Oven, Six Burner Stove, Gas Water Heater
- Laundry: Lower Level, In Basement
Features
- Attic, Soaking Tub, Bathroom - Stall Shower, Bathroom - Walk-In Shower, Built-in Features, Ceiling Fan(s), Chair Railings, Combination Kitchen/Living, Crown Molding, Dining Area, Family Room Off Kitchen, Floor Plan - Traditional, Formal/Separate Dining Room, Kitchen - Galley, Primary Bath(s), Upgraded Countertops, Walk-In Closet(s)
- Flooring: Carpet, Hardwood, Tile/Brick, Wood
- Windows: Window Treatments
- Basement: Connecting Stairway,Unfinished
- Number of fireplaces: 2
- Fireplace features: Insert, Mantel(s), Wood Burning, Wood Burning Stove
Interior area
- Total structure area: 2,844
- Total interior livable area: 2,844 sqft
- Finished area above ground: 2,844
- Finished area below ground: 0
Property
Parking
- Total spaces: 2
- Parking features: Garage Faces Side, Garage Door Opener, Oversized, Private, Detached
- Garage spaces: 2
- Details: Garage Sqft: 600
Accessibility
- Accessibility features: None
Features
- Levels: Three
- Stories: 3
- Patio & porch: Patio
- Pool features: None
- Fencing: Full,Wood
- Has view: Yes
- View description: Garden
Lot
- Size: 7,440 Square Feet
- Features: Corner Lot, Landscaped, Level, Rear Yard, Downtown
Details
- Additional structures: Above Grade, Below Grade
- Parcel number: 7779852600
- Zoning: R4
- Special conditions: Standard
Construction
Type & style
- Home type: SingleFamily
- Architectural style: Colonial
- Property subtype: Single Family Residence
Materials
- Brick
- Foundation: Block
- Roof: Architectural Shingle
Condition
- Excellent
- New construction: No
- Year built: 1936
- Major remodel year: 2023
Utilities & green energy
- Sewer: Public Sewer
- Water: Public
Community & HOA
Community
- Subdivision: Downtown Fredericksburg
HOA
- Has HOA: No
Location
- Region: Fredericksburg
Financial & listing details
- Price per square foot: $306/sqft
- Tax assessed value: $764,500
- Annual tax amount: $5,887
- Date on market: 11/11/2025
- Listing agreement: Exclusive Right To Sell
- Listing terms: Cash,Conventional,FHA,VA Loan
- Ownership: Fee Simple
Price history
| Date | Event | Price |
|---|---|---|
| 12/30/2025 | Sold | $870,000-3.7%$306/sqft |
Source:  Bright MLS #VAFB2009018 Report a problem Bright MLS #VAFB2009018 Report a problem | ||
| 12/7/2025 | Contingent | $903,000$318/sqft |
Source: Bright MLS #VAFB2009018 Report a problem | ||
| 12/2/2025 | Price change | $903,000-2.8%$318/sqft |
Source: Bright MLS #VAFB2009018 Report a problem | ||
| 11/11/2025 | Listed for sale | $929,000+17.6%$327/sqft |
Source: Bright MLS #VAFB2009018 Report a problem | ||
| 12/14/2022 | Sold | $790,000-4.2%$278/sqft |
Source: Bright MLS #VAFB2002828 Report a problem | ||
| 11/29/2022 | Pending sale | $825,000$290/sqft |
Source: Bright MLS #VAFB2002828 Report a problem | ||
| 11/11/2022 | Contingent | $825,000$290/sqft |
Source: Bright MLS #VAFB2002828 Report a problem | ||
| 10/20/2022 | Listed for sale | $825,000$290/sqft |
Source: Bright MLS #VAFB2002828 Report a problem | ||
Public tax history
| Year | Property taxes | Tax assessment |
|---|---|---|
| 2025 | $6,192 +5.2% | $764,500 |
| 2024 | $5,887 +19.9% | $764,500 +38.5% |
| 2023 | $4,911 +3.5% | $551,800 |
| 2022 | $4,745 +3.6% | $551,800 |
| 2021 | $4,580 +12.9% | $551,800 +15.6% |
| 2020 | $4,057 | $477,300 |
| 2019 | $4,057 +6.3% | $477,300 +1.5% |
| 2018 | $3,818 +5.5% | $470,100 |
| 2017 | $3,620 | $470,100 +13.6% |
| 2012 | -- | $413,900 -6.5% |
| 2011 | -- | $442,500 |
| 2010 | -- | $442,500 |
| 2009 | -- | $442,500 -27.2% |
| 2008 | -- | $607,900 |
| 2007 | -- | $607,900 |
| 2006 | -- | $607,900 +105% |
| 2005 | -- | $296,500 |
| 2004 | -- | $296,500 |
| 2003 | -- | $296,500 +41.8% |
| 2002 | -- | $209,100 |
| 2001 | $2,363 | $209,100 |
| 2000 | $2,363 | $209,100 |
Find assessor info on the county website
Neighborhood: Lower College Heights
Nearby homes
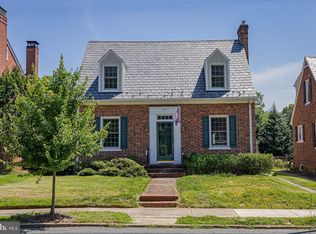
- $499,9503 bd3 ba1.7k sqft1315 Littlepage St, Fredericksburg, VA 22401Sold
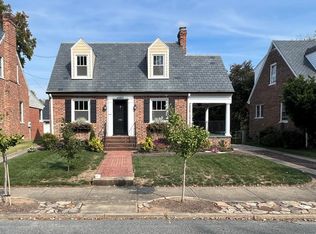
- $511,3002 bd1 ba1.1k sqft1313 Littlepage St, Fredericksburg, VA 22401Off Market
- $435,0002 bd2 ba1.7k sqft1311 Littlepage St, Fredericksburg, VA 22401Sold

- $478,3002 bd1 ba1.2k sqft1320 Littlepage St, Fredericksburg, VA 22401Off Market
- $412,8002 bd1 ba1.2k sqft1318 Littlepage St, Fredericksburg, VA 22401Off Market
- $--2 bd1 ba900 sqft808 Monument Ave APT D, Fredericksburg, VA 22401Off Market
- $--2 bd1 ba900 sqft808 Monument Ave APT C, Fredericksburg, VA 22401Off Market
- $421,1003 bd1 ba1.2k sqft1316 Littlepage St, Fredericksburg, VA 22401Off Market
Nearby schools
GreatSchools rating
- 1/10Hugh Mercer Elementary SchoolGrades: K-5Distance: 0.9 mi
- 3/10Walker-Grant Middle SchoolGrades: 6-8Distance: 2.2 mi
- 2/10James Monroe High SchoolGrades: 9-12Distance: 0.5 mi
Schools provided by the listing agent
- District: Fredericksburg City Public Schools
Source: Bright MLS. This data may not be complete. We recommend contacting the local school district to confirm school assignments for this home.
Get a cash offer in 3 minutes
Find out how much your home could sell for in as little as 3 minutes with a no-obligation cash offer.
Estimated market value
$890,200
Get a cash offer in 3 minutes
Find out how much your home could sell for in as little as 3 minutes with a no-obligation cash offer.
Estimated market value
$890,200
- Virginia
- Fredericksburg City
- Fredericksburg
- 22401
- Lower College Heights
- 1317 Littlepage St
Nearby cities
Nearby neighborhoods
Nearby zip codes
Other Fredericksburg Topics
