ADORABLE, AFFORDABLE, AND MOVE-IN READY! Welcome to The Pines at Lake Saunders, a charming lakefront community that offers peace, tranquility, and convenience—all just moments away from the YMCA, shopping, dining, and more! This 3-bedroom home is bursting with charm, starting with its delightful cottage-style exterior, gabled roof, inviting front porch, and lush, manicured lawn. With an expansive driveway leading to a 2-car garage and open community greenspace next door, this property feels spacious and welcoming. Breeze in to the front porch, relax for a moment, and then come inside to discover a thoughtfully designed floor plan perfect for gatherings with family and friends. The home features a neutral color palette, tile and wood laminate flooring, and elegant touches like arched doorways and Plantation shutters on every window. The open dining and living area is filled with natural light from abundant windows and French doors that lead to the screened back patio—an ideal spot for grilling, entertaining, or simply unwinding. The kitchen is both functional and stylish, boasting wood cabinets, Corian countertops, newer stainless steel appliances, and ample space for a breakfast nook or dinette. The kitchen also has a pass-through window which doubles as a cozy breakfast bar. There’s a laundry room with storage, and direct access to the garage—perfect for unloading groceries with ease. The primary bedroom is your private retreat, featuring soothing tones, beautiful wood laminate flooring, large windows, a walk-in closet, and a luxurious en-suite with dual sinks and a walk-in shower. Two additional bedrooms share a full hallway bathroom with a tub/shower combo, offering plenty of space for guests or family. Just outside the living room French door access is your screened-in patio, complete with a retractable sunshade—perfect for container gardening, a hot tub, or relaxing al fresco dinners on cooler evenings. The community dock is just around the corner, where you can spend your evenings fishing or soaking in the stunning views of Lake Saunders. This home isn’t just a place to live—it’s a lifestyle. Enjoy nearby restaurants, shops, parks, and medical facilities, with easy access to toll roads that connect you to Sanford, Orlando International Airport, Walt Disney World, and beyond. A home this charming won’t last long—schedule your tour today and start living your best life at The Pines at Lake Saunders!
Sold for $300,000
$300,000
1317 LONGVILLE CIRCLE, TAVARES, FL 32778
3beds
1,603sqft
Single Family Residence
Built in 2004
6,050 Square Feet Lot
$297,400 Zestimate®
$187/sqft
$1,986 Estimated rent
Home value
$297,400
$271,000 - $324,000
$1,986/mo
Zestimate® history
Owner options
List your home for rent
$1,986/mo
Rent Zestimate®
Find your next renter with Zillow Rental Manager. Plus, with online applications, you can quickly screen prospective tenants – for free.
$1,986/mo
Rent Zestimate®
Refinance and save
$2,074/mo
Est. payment
Refinancing to a lower rate could help reduce your monthly payments and save thousands over the life of the loan.
$2,074/mo
Est. payment
Explore your selling options
Work with a Zillow partner agent
Leverage their expertise and Zillow's premium Showcase listings to get your home seen by more buyers.
Get startedList with your own agent
Get your home in front of millions of buyers by listing it on Zillow.
Learn how to do itSell it yourself
Take full control of how buyers see your home on Zillow by listing For Sale by Owner (FSBO).
List your homeWhat's special
Delightful cottage-style exteriorCommunity dockCozy breakfast barPass-through windowCorian countertopsCharming lakefront communityAbundant windows
Zillow last checked:
Listing updated:
Listed by:
Loretta C. Maimone 352-357-2400,
ERA GRIZZARD REAL ESTATE 352-735-4433,
Catherine MacKenzie 407-222-4398,
ERA GRIZZARD REAL ESTATE
Bought with:
Laura Davis, 3295130
FATHOM REALTY FL LLC
Source: Stellar MLS,MLS#: G5094849 Originating MLS: Orlando Regional
Originating MLS: Orlando Regional
Facts & features
Interior
Bedrooms & bathrooms
- Bedrooms: 3
- Bathrooms: 2
- Full bathrooms: 2
Rooms
- Room types: Utility Room
Primary bedroom
- Description: Room5
- Features: Ceiling Fan(s), En Suite Bathroom, Walk-In Closet(s)
- Level: First
- Area: 204.4 Square Feet
- Dimensions: 14x14.6
Bedroom 2
- Description: Room7
- Features: Ceiling Fan(s), Built-in Closet
- Level: First
- Area: 121 Square Feet
- Dimensions: 11x11
Bedroom 3
- Description: Room8
- Features: Built-in Closet
- Level: First
- Area: 121 Square Feet
- Dimensions: 11x11
Primary bathroom
- Description: Room6
- Features: Dual Sinks, Shower No Tub
- Level: First
- Area: 78 Square Feet
- Dimensions: 10x7.8
Bathroom 2
- Description: Room9
- Features: Tub With Shower, Single Vanity
- Level: First
- Area: 45 Square Feet
- Dimensions: 9x5
Balcony porch lanai
- Description: Room11
- Level: First
- Area: 357 Square Feet
- Dimensions: 21x17
Dining room
- Description: Room3
- Level: First
- Area: 76.5 Square Feet
- Dimensions: 9x8.5
Foyer
- Description: Room1
- Level: First
- Area: 47.45 Square Feet
- Dimensions: 6.5x7.3
Kitchen
- Description: Room4
- Features: Breakfast Bar, Pantry
- Level: First
- Area: 163.8 Square Feet
- Dimensions: 13x12.6
Laundry
- Description: Room10
- Level: First
- Area: 44.8 Square Feet
- Dimensions: 6.4x7
Living room
- Description: Room2
- Features: Ceiling Fan(s)
- Level: First
- Area: 280 Square Feet
- Dimensions: 14x20
Heating
- Central, Electric
Cooling
- Central Air
Appliances
- Included: Dishwasher, Disposal, Electric Water Heater, Microwave, Range, Refrigerator
- Laundry: Inside, Laundry Room
Features
- Ceiling Fan(s), Eating Space In Kitchen, Living Room/Dining Room Combo, Open Floorplan, Primary Bedroom Main Floor, Solid Surface Counters, Walk-In Closet(s)
- Flooring: Laminate, Tile
- Doors: Sliding Doors
- Windows: Shutters
- Has fireplace: No
Interior area
- Total structure area: 2,505
- Total interior livable area: 1,603 sqft
Property
Parking
- Total spaces: 2
- Parking features: Driveway, Garage Door Opener
- Attached garage spaces: 2
- Has uncovered spaces: Yes
- Details: Garage Dimensions: 19x20
Features
- Levels: One
- Stories: 1
- Patio & porch: Front Porch, Porch, Rear Porch, Screened
- Exterior features: Awning(s), Sidewalk
- Waterfront features: Lake Privileges, Fishing Pier
- Body of water: LAKE SAUNDERS
Lot
- Size: 6,050 Square Feet
- Dimensions: 55 x 118 x 57 x 102
- Features: City Lot, Sidewalk
- Residential vegetation: Mature Landscaping, Trees/Landscaped
Details
- Parcel number: 221926160000002300
- Zoning: PD
- Special conditions: None
Construction
Type & style
- Home type: SingleFamily
- Architectural style: Florida
- Property subtype: Single Family Residence
Materials
- Block, Stucco
- Foundation: Slab
- Roof: Shingle
Condition
- New construction: No
- Year built: 2004
Utilities & green energy
- Sewer: Public Sewer
- Water: Public
- Utilities for property: BB/HS Internet Available, Cable Available, Electricity Connected, Public, Sewer Connected, Street Lights, Underground Utilities, Water Connected
Community & HOA
Community
- Features: Dock, Water Access, Community Mailbox, Deed Restrictions, No Truck/RV/Motorcycle Parking, Sidewalks
- Pet fee: $0 monthly
- Subdivision: TAVARES PINES AT LAKE SAUNDERS PH 02
HOA
- Has HOA: Yes
- Amenities included: Fence Restrictions, Vehicle Restrictions
- Services included: Common Area Taxes, Reserve Fund, Insurance, Manager
- HOA fee: $50 monthly
- HOA name: Empire Management Group Jake Doty
- HOA phone: 352-554-8222
Location
- Region: Tavares
Financial & listing details
- Price per square foot: $187/sqft
- Tax assessed value: $263,832
- Annual tax amount: $1,289
- Date on market: 4/9/2025
- Cumulative days on market: 1 day
- Listing terms: Cash,Conventional,FHA,VA Loan
- Ownership: Fee Simple
- Total actual rent: 0
- Electric utility on property: Yes
- Road surface type: Paved
Price history
| Date | Event | Price |
|---|---|---|
| 5/12/2025 | Sold | $300,000$187/sqft |
Source:  Stellar MLS #G5094849 Report a problem Stellar MLS #G5094849 Report a problem | ||
| 4/11/2025 | Pending sale | $300,000$187/sqft |
Source: Stellar MLS #G5094849 Report a problem | ||
| 4/9/2025 | Listed for sale | $300,000+79.2%$187/sqft |
Source: Stellar MLS #G5094849 Report a problem | ||
| 12/21/2004 | Sold | $167,400$104/sqft |
Source: Public Record Report a problem | ||
Public tax history
| Year | Property taxes | Tax assessment |
|---|---|---|
| 2025 | $1,326 +2.8% | $111,310 +2.9% |
| 2024 | $1,289 +6.4% | $108,180 +3% |
| 2023 | $1,212 +2.4% | $105,030 +3% |
| 2022 | $1,183 +4.4% | $101,980 +3% |
| 2021 | $1,132 -2.8% | $99,018 +1.4% |
| 2020 | $1,165 +2.1% | $97,651 +2.3% |
| 2019 | $1,141 +5.1% | $95,456 +1.9% |
| 2018 | $1,085 | $93,677 +2.1% |
| 2017 | $1,085 +3.3% | $91,751 +2.1% |
| 2016 | $1,050 +1.6% | $89,864 +0.7% |
| 2015 | $1,034 +0.5% | $89,240 +0.8% |
| 2014 | $1,028 +7.1% | $88,532 +1.5% |
| 2013 | $960 +0.7% | $87,224 0% |
| 2012 | $953 -28.6% | $87,262 -16.5% |
| 2011 | $1,334 -6.8% | $104,496 -3.4% |
| 2010 | $1,431 -39% | $108,200 -30% |
| 2009 | $2,346 -8.2% | $154,556 -6.3% |
| 2008 | $2,557 -6.1% | $164,874 +3% |
| 2007 | $2,722 -2.4% | $160,072 +2.5% |
| 2006 | $2,788 +7.1% | $156,168 +7% |
| 2005 | $2,604 | $145,956 |
| 2004 | -- | -- |
Find assessor info on the county website
Neighborhood: 32778
Nearby homes
- $326,4003 bd2 ba1.8k sqft1321 Longville Cir, Tavares, FL 32778Off Market

- $294,5003 bd2 ba1.6k sqft1317 Kellogg Dr, Tavares, FL 32778Off Market
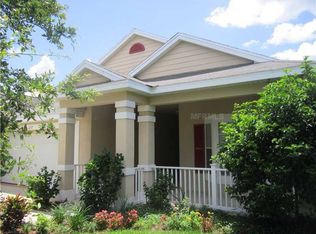
- $261,5002 bd2 ba1.2k sqft1325 Longville Cir, Tavares, FL 32778Off Market
- $287,6003 bd2 ba1.5k sqft1313 Kellogg Dr, Tavares, FL 32778Off Market

- $285,8003 bd2 ba1.4k sqft1321 Kellogg Dr, Tavares, FL 32778Off Market
- $333,9004 bd3 ba2.1k sqft1309 Kellogg Dr, Tavares, FL 32778Off Market
- $317,3004 bd2 ba1.9k sqft1316 Longville Cir, Tavares, FL 32778Off Market
- $347,2004 bd2 ba1.9k sqft1316 Longville Cir #1, Tavares, FL 32778Off Market
Nearby schools
GreatSchools rating
- 5/10Tavares Elementary SchoolGrades: PK-5Distance: 1 mi
- 5/10Tavares Middle SchoolGrades: 6-8Distance: 3.8 mi
- 4/10Tavares High SchoolGrades: 9-12Distance: 1.5 mi
Schools provided by the listing agent
- Elementary: Tavares Elem
- Middle: Tavares Middle
- High: Tavares High
Source: Stellar MLS. This data may not be complete. We recommend contacting the local school district to confirm school assignments for this home.
Get a cash offer in 3 minutes
Find out how much your home could sell for in as little as 3 minutes with a no-obligation cash offer.
Estimated market value
$297,400
Get a cash offer in 3 minutes
Find out how much your home could sell for in as little as 3 minutes with a no-obligation cash offer.
Estimated market value
$297,400
- Florida
- Lake County
- Tavares
- 32778
- 1317 LONGVILLE CIRCLE
Nearby cities
Nearby zip codes
Other Tavares Topics
