***This home is eligible for Special Financing through American National Bank Ignite Program Call Jake Kuykendall for more information 817-308-7035***
This inviting 4-bedroom, 3-bath home (2 full and 1 half) offers 2,086 square feet of comfortable living space designed with family in mind. Step inside to an open, light-filled layout where the living room flows seamlessly into the kitchen and dining area — perfect for family gatherings and cozy evenings at home.
The kitchen features plenty of counter space, storage, and a breakfast area that’s ideal for morning coffee or after-school snacks. The primary suite on the first floor is a peaceful retreat with its own private bath, while the additional bedrooms are upstairs and spacious for kids, guests, or a home office. There is an additional half bath downstairs for guest to enjoy while you're hosting your favorite football watch parties.
With a second living area or flex space up stairs , there’s room for everyone — whether it’s movie nights, playtime, or working from home. The backyard offers a great spot for barbecues, gardening, or simply enjoying time outdoors together.
Located near schools, parks, shopping, and dining, this home combines comfort, convenience, and charm in one beautiful package.
Sold
Price Unknown
1317 Maple Terrace Dr, Mansfield, TX 76063
4beds
2,086sqft
Single Family Residence
Built in 2006
6,621 Square Feet Lot
$350,400 Zestimate®
$--/sqft
$2,648 Estimated rent
Home value
$350,400
$326,000 - $378,000
$2,648/mo
Zestimate® history
Owner options
List your home for rent
$2,648/mo
Rent Zestimate®
Find your next renter with Zillow Rental Manager. Plus, with online applications, you can quickly screen prospective tenants – for free.
$2,648/mo
Rent Zestimate®
Refinance and save
Refinancing to a lower rate could help reduce your monthly payments and save thousands over the life of the loan.
Explore your selling options
Work with a Zillow partner agent
Leverage their expertise and Zillow's premium Showcase listings to get your home seen by more buyers.
Get startedList with your own agent
Get your home in front of millions of buyers by listing it on Zillow.
Learn how to do itSell it yourself
Take full control of how buyers see your home on Zillow by listing For Sale by Owner (FSBO).
List your homeWhat's special
Zillow last checked:
Listing updated:
Listed by:
Keri Hafner 0735919 pam@peakpointhomestx.com,
Peak Point Real Estate 817-291-1420
Bought with:
Rosalinda Nava Madrid
United Real Estate
Source: NTREIS,MLS#: 21093241
Facts & features
Interior
Bedrooms & bathrooms
- Bedrooms: 4
- Bathrooms: 3
- Full bathrooms: 2
- 1/2 bathrooms: 1
Primary bedroom
- Level: First
- Dimensions: 15 x 11
Bedroom
- Level: Second
- Dimensions: 9 x 11
Bedroom
- Level: Second
- Dimensions: 11 x 10
Bedroom
- Level: Second
- Dimensions: 15 x 9
Primary bathroom
- Level: First
- Dimensions: 8 x 8
Breakfast room nook
- Level: First
- Dimensions: 9 x 6
Dining room
- Level: First
- Dimensions: 9 x 10
Family room
- Level: Second
- Dimensions: 15 x 27
Other
- Level: Second
- Dimensions: 7 x 4
Half bath
- Level: First
- Dimensions: 2 x 7
Kitchen
- Level: First
- Dimensions: 9 x 12
Laundry
- Level: First
- Dimensions: 9 x 5
Living room
- Level: First
- Dimensions: 13 x 16
Heating
- Central, Natural Gas
Cooling
- Central Air, Ceiling Fan(s), Electric
Appliances
- Included: Dishwasher, Disposal
- Laundry: Washer Hookup, Electric Dryer Hookup
Features
- Decorative/Designer Lighting Fixtures, Granite Counters, High Speed Internet, Cable TV, Walk-In Closet(s)
- Flooring: Carpet, Wood
- Has basement: No
- Number of fireplaces: 1
- Fireplace features: Living Room, Wood Burning
Interior area
- Total interior livable area: 2,086 sqft
Property
Parking
- Total spaces: 2
- Parking features: Garage Faces Side
- Attached garage spaces: 2
Features
- Levels: Two
- Stories: 2
- Pool features: None
- Fencing: Wood
Lot
- Size: 6,621 Square Feet
- Features: Back Yard, Interior Lot, Lawn, Landscaped, Subdivision
Details
- Parcel number: 40270386
Construction
Type & style
- Home type: SingleFamily
- Architectural style: Traditional,Detached
- Property subtype: Single Family Residence
Materials
- Brick
- Foundation: Slab
- Roof: Composition
Condition
- Year built: 2006
Utilities & green energy
- Sewer: Public Sewer
- Water: Public
- Utilities for property: Sewer Available, Water Available, Cable Available
Community & HOA
Community
- Security: Smoke Detector(s)
- Subdivision: Vistawood
HOA
- Has HOA: No
Location
- Region: Mansfield
Financial & listing details
- Tax assessed value: $345,000
- Annual tax amount: $7,473
- Date on market: 10/25/2025
- Cumulative days on market: 25 days
- Listing terms: Cash,Conventional,FHA,VA Loan
- Exclusions: all tvs and tv mounts, ring doorbell camera
Price history
| Date | Event | Price |
|---|---|---|
| 3/4/2026 | Listing removed | $2,550$1/sqft |
Source: Zillow Rentals Report a problem | ||
| 2/19/2026 | Listed for rent | $2,550$1/sqft |
Source: Zillow Rentals Report a problem | ||
| 12/17/2025 | Sold | -- |
Source: NTREIS #21093241 Report a problem | ||
| 11/26/2025 | Pending sale | $365,000$175/sqft |
Source: NTREIS #21093241 Report a problem | ||
| 11/19/2025 | Contingent | $365,000$175/sqft |
Source: NTREIS #21093241 Report a problem | ||
| 10/25/2025 | Listed for sale | $365,000+40.4%$175/sqft |
Source: NTREIS #21093241 Report a problem | ||
| 9/27/2018 | Sold | -- |
Source: Agent Provided Report a problem | ||
| 9/4/2018 | Pending sale | $259,900$125/sqft |
Source: eXp Realty, LLC #13903185 Report a problem | ||
| 7/31/2018 | Listed for sale | $259,900+62.5%$125/sqft |
Source: eXp Realty, LLC #13903185 Report a problem | ||
| 10/2/2013 | Sold | -- |
Source: Agent Provided Report a problem | ||
| 8/26/2013 | Listed for sale | $159,900+28%$77/sqft |
Source: Dow JC RE INC #12015158 Report a problem | ||
| 5/25/2011 | Sold | -- |
Source: Agent Provided Report a problem | ||
| 4/27/2011 | Listed for sale | $124,900$60/sqft |
Source: foreclosure.com Report a problem | ||
| 2/11/2011 | Sold | -- |
Source: Public Record Report a problem | ||
Public tax history
| Year | Property taxes | Tax assessment |
|---|---|---|
| 2025 | $5,554 -3.2% | $345,000 |
| 2024 | $5,738 +7.2% | $345,000 -12.8% |
| 2023 | $5,353 -14.9% | $395,455 +30.1% |
| 2022 | $6,287 +2.7% | $304,031 +23.1% |
| 2021 | $6,121 -1.6% | $246,890 -0.4% |
| 2020 | $6,222 0% | $247,878 +3.8% |
| 2019 | $6,224 +11.7% | $238,855 +14.1% |
| 2018 | $5,571 +8% | $209,396 +2.7% |
| 2017 | $5,159 +11.1% | $203,896 -0.1% |
| 2016 | $4,642 +5.9% | $204,002 +27.3% |
| 2015 | $4,385 | $160,300 |
| 2014 | $4,385 | $160,300 +8.2% |
| 2013 | -- | $148,100 +11.1% |
| 2012 | -- | $133,300 |
| 2011 | -- | $133,300 -0.1% |
| 2010 | -- | $133,400 -3.7% |
| 2009 | -- | $138,500 |
| 2008 | -- | $138,500 +18.2% |
| 2007 | -- | $117,200 +313.4% |
| 2006 | -- | $28,350 |
| 2005 | -- | $28,350 |
| 2004 | -- | $28,350 |
Find assessor info on the county website
Neighborhood: 76063
Nearby homes
- $323,1003 bd2 ba1.8k sqft1315 Maple Terrace Dr, Mansfield, TX 76063Off Market
- $325,0005 bd2 ba1.9k sqft1319 Maple Terrace Dr, Mansfield, TX 76063Off Market
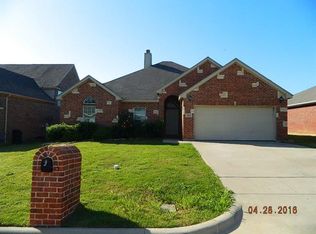
- $370,9004 bd3 ba2.4k sqft1312 Vistawood Dr, Mansfield, TX 76063Off Market
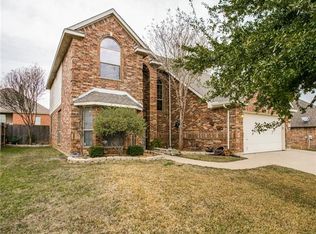
- $364,5004 bd3 ba2.3k sqft1313 Maple Terrace Dr, Mansfield, TX 76063Off Market

- $320,9003 bd2 ba1.8k sqft1321 Maple Terrace Dr, Mansfield, TX 76063Off Market
- $355,7004 bd2 ba2k sqft1310 Vistawood Dr, Mansfield, TX 76063Off Market
- $342,2003 bd2 ba2k sqft1314 Vistawood Dr, Mansfield, TX 76063Off Market
- $301,7006,098 sqft1318 Maple Terrace Dr, Mansfield, TX 76063Off Market
Nearby schools
GreatSchools rating
- 7/10Mary Jo Sheppard Elementary SchoolGrades: PK-4Distance: 0.4 mi
- 7/10Linda Jobe Middle SchoolGrades: 7-8Distance: 1.5 mi
- 5/10Mansfield Legacy High SchoolGrades: 9-12Distance: 0.8 mi
Schools provided by the listing agent
- Elementary: Mary Jo Sheppard
- Middle: Linda Jobe
- High: Legacy
- District: Mansfield ISD
Source: NTREIS. This data may not be complete. We recommend contacting the local school district to confirm school assignments for this home.
Get a cash offer in 3 minutes
Find out how much your home could sell for in as little as 3 minutes with a no-obligation cash offer.
Estimated market value
$350,400
Get a cash offer in 3 minutes
Find out how much your home could sell for in as little as 3 minutes with a no-obligation cash offer.
Estimated market value
$350,400
- Texas
- Tarrant County
- Mansfield
- 76063
- 1317 Maple Terrace Dr
