Beautifully maintained Pulte home in the sought after Winn Ridge community. Home features: Open floor-plane, SS appliances, granite counter tops, double ovens, gas cook top, built-in office, recessed lighting, double sinks in guest and primary bathrooms, walk-in closets, spacious primary bedroom, incredible walk-in shower with multiple heads, mud room, covered patio, and large backyard for all the activities. Community features a park, recreational areas, and community pool.
Sold
Price Unknown
1317 Millican Ln, Aubrey, TX 76227
3beds
2,172sqft
Single Family Residence
Built in 2018
7,230 Square Feet Lot
$374,000 Zestimate®
$--/sqft
$2,340 Estimated rent
Home value
$374,000
$355,000 - $393,000
$2,340/mo
Zestimate® history
Owner options
List your home for rent
$2,340/mo
Rent Zestimate®
Find your next renter with Zillow Rental Manager. Plus, with online applications, you can quickly screen prospective tenants – for free.
$2,340/mo
Rent Zestimate®
Refinance and save
$540/mo
Est. payment
Refinancing to a lower rate could help reduce your monthly payments and save thousands over the life of the loan.
$540/mo
Est. payment
Explore your selling options
Work with a Zillow partner agent
Leverage their expertise and Zillow's premium Showcase listings to get your home seen by more buyers.
Get startedList with your own agent
Get your home in front of millions of buyers by listing it on Zillow.
Learn how to do itSell it yourself
Take full control of how buyers see your home on Zillow by listing For Sale by Owner (FSBO).
List your homeWhat's special
Large backyardRecessed lightingBuilt-in officeWalk-in closetsIncredible walk-in showerSs appliancesGranite counter tops
Zillow last checked:
Listing updated:
Listed by:
Melanie Caple 0609572 214-490-4936,
Caple & Company 214-490-4936,
Melanie Caple 214-490-4936
Bought with:
Brandon Lucido
Keller Williams Realty DPR
Source: NTREIS,MLS#: 20373019
Facts & features
Interior
Bedrooms & bathrooms
- Bedrooms: 3
- Bathrooms: 2
- Full bathrooms: 2
Primary bedroom
- Level: First
Bedroom
- Level: First
Bedroom
- Level: First
Living room
- Level: First
Heating
- Central
Cooling
- Central Air
Appliances
- Included: Double Oven, Dishwasher, Gas Cooktop, Disposal, Microwave, Vented Exhaust Fan
Features
- Decorative/Designer Lighting Fixtures, Eat-in Kitchen, High Speed Internet, Kitchen Island, Open Floorplan, Cable TV, Walk-In Closet(s)
- Flooring: Combination
- Has basement: No
- Has fireplace: No
Interior area
- Total interior livable area: 2,172 sqft
Property
Parking
- Total spaces: 2
- Parking features: Door-Single
- Attached garage spaces: 2
Features
- Levels: One
- Stories: 1
- Patio & porch: Rear Porch, Patio, Covered
- Pool features: None
- Fencing: Wood
Lot
- Size: 7,230 Square Feet
- Features: Interior Lot
Details
- Parcel number: R713881
Construction
Type & style
- Home type: SingleFamily
- Architectural style: Detached
- Property subtype: Single Family Residence
Materials
- Brick
- Foundation: Slab
- Roof: Composition
Condition
- Year built: 2018
Utilities & green energy
- Sewer: Public Sewer
- Water: Public
- Utilities for property: Sewer Available, Water Available, Cable Available
Community & HOA
Community
- Security: Security System
- Subdivision: WINN RIDGE PHASE 1B
HOA
- Has HOA: Yes
- Services included: All Facilities, Association Management
- HOA fee: $540 annually
- HOA name: Essex Management
- HOA phone: 972-428-2030
Location
- Region: Aubrey
Financial & listing details
- Tax assessed value: $402,412
- Annual tax amount: $8,893
- Date on market: 7/12/2023
- Cumulative days on market: 76 days
- Listing terms: Cash,Conventional,FHA,Other,VA Loan
- Exclusions: Refrigerator, washer & Dryer
Price history
| Date | Event | Price |
|---|---|---|
| 10/4/2023 | Sold | -- |
Source: NTREIS #20373019 Report a problem | ||
| 10/1/2023 | Pending sale | $449,900$207/sqft |
Source: NTREIS #20373019 Report a problem | ||
| 9/26/2023 | Contingent | $449,900$207/sqft |
Source: NTREIS #20373019 Report a problem | ||
| 7/25/2023 | Price change | $449,900-2.2%$207/sqft |
Source: NTREIS #20373019 Report a problem | ||
| 7/12/2023 | Listed for sale | $459,900$212/sqft |
Source: NTREIS #20373019 Report a problem | ||
| 1/1/2019 | Sold | -- |
Source: Agent Provided Report a problem | ||
Public tax history
| Year | Property taxes | Tax assessment |
|---|---|---|
| 2025 | $8,893 +0.7% | $402,412 +1.1% |
| 2024 | $8,834 +19.1% | $397,909 +12.3% |
| 2023 | $7,419 -9.1% | $354,208 +10% |
| 2022 | $8,160 +1.3% | $322,007 +10% |
| 2021 | $8,053 +3.8% | $292,734 +7.7% |
| 2020 | $7,761 -8.6% | $271,855 -1.9% |
| 2019 | $8,489 +122.7% | $277,176 +572.7% |
| 2018 | $3,811 | $41,206 |
Find assessor info on the county website
Neighborhood: 76227
Nearby homes
- $365,0004 bd2 ba2.5k sqft1313 Millican Ln, Aubrey, TX 76227Off Market
- $381,3004 bd2 ba2.8k sqft1321 Millican Ln, Aubrey, TX 76227Off Market
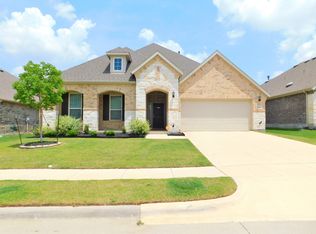
- $333,2003 bd2 ba2.1k sqft1309 Millican Ln, Aubrey, TX 76227Off Market
- $481,4005 bd4 ba3.6k sqft2808 Ranger Ln, Aubrey, TX 76227Off Market
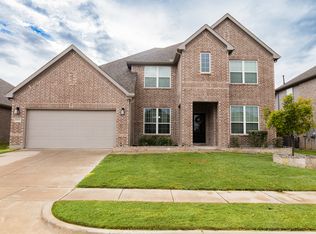
- $396,2004 bd2 ba2.5k sqft1325 Millican Ln, Aubrey, TX 76227Off Market
- $479,8837,230 sqft2804 Ranger Ln, Aubrey, TX 76227Off Market
- $2,4003 bd2 ba2.1k sqft2812 Ranger Ln, Aubrey, TX 76227For Rent
- $373,3004 bd3 ba2.5k sqft2800 Ranger Ln, Aubrey, TX 76227Off Market
Nearby schools
GreatSchools rating
- 4/10Paloma Creek Elementary SchoolGrades: PK-5Distance: 2.2 mi
- 6/10Pat Hagan Cheek Middle SchoolGrades: 6-8Distance: 1.4 mi
- 4/10Ray E Braswell High SchoolGrades: 9-12Distance: 2.5 mi
Schools provided by the listing agent
- Elementary: Sandbrock Ranch
- Middle: Rodriguez
- High: Ray Braswell
- District: Denton ISD
Source: NTREIS. This data may not be complete. We recommend contacting the local school district to confirm school assignments for this home.
Get a cash offer in 3 minutes
Find out how much your home could sell for in as little as 3 minutes with a no-obligation cash offer.
Estimated market value
$374,000
Get a cash offer in 3 minutes
Find out how much your home could sell for in as little as 3 minutes with a no-obligation cash offer.
Estimated market value
$374,000
- Texas
- Denton County
- Aubrey
- 76227
- 1317 Millican Ln
