Welcome home to this beautifully updated two-story charmer in Cedar Park’s beloved Anderson Mill West neighborhood. Sitting on a spacious 9,278 sq ft lot, this 3-bed, 2-bath home offers 1,593 sq ft of comfortable living surrounded by mature trees and an oversized yard that feels like your own private retreat. The home is move-in ready with thoughtful updates throughout: new kitchen appliances and countertops (2021), a hail-resistant roof (2024), and a long list of 2026 upgrades including a brand-new HVAC, water heater, lighting, carpet, and interior paint. With its inviting layout, generous outdoor space, and unbeatable location close to parks, shopping, and top-rated schools, this home checks all the boxes. Don’t miss it.
Active
Price cut: $4K (7/19)
$395,000
1317 Mimosa Pass, Cedar Park, TX 78613
3beds
1,593sqft
Single Family Residence
Built in 1986
9,278 Square Feet Lot
$-- Zestimate®
$248/sqft
$-- HOA
What's special
Generous outdoor spaceInviting layoutSurrounded by mature trees
- 30 days |
- 769 |
- 72 |
Likely to sell faster than
Zillow last checked:
Listing updated:
Listed by:
Justin Rasberry (512) 763-2559,
Texas Ally Real Estate Group (512) 763-2559
Source: Unlock MLS,MLS#: 4258380
Facts & features
Interior
Bedrooms & bathrooms
- Bedrooms: 3
- Bathrooms: 2
- Full bathrooms: 2
- Main level bedrooms: 2
Primary bedroom
- Level: Second
Bedroom
- Level: Main
Bedroom
- Level: Main
Laundry
- Level: Main
Heating
- Central, ENERGY STAR Qualified Equipment
Cooling
- Ceiling Fan(s), Central Air, ENERGY STAR Qualified Equipment
Appliances
- Included: Built-In Gas Oven, ENERGY STAR Qualified Water Heater, Gas Cooktop, Gas Range, RNGHD, Refrigerator, Stainless Steel Appliance(s), Gas Water Heater
Features
- See Remarks
- Flooring: Carpet, Tile
- Windows: See Remarks
- Number of fireplaces: 1
- Fireplace features: See Remarks
Interior area
- Total interior livable area: 1,593 sqft
Property
Parking
- Total spaces: 2
- Parking features: Driveway, Garage, Garage Door Opener, Garage Faces Front
- Garage spaces: 2
Accessibility
- Accessibility features: See Remarks
Features
- Levels: Two
- Stories: 2
- Patio & porch: See Remarks
- Exterior features: See Remarks
- Pool features: None
- Fencing: Back Yard
- Has view: Yes
- View description: None
- Waterfront features: None
Lot
- Size: 9,278 Square Feet
- Dimensions: 65 x 132
- Features: See Remarks
Details
- Additional structures: None
- Parcel number: 17W305700D00110009
- Special conditions: Standard
Construction
Type & style
- Home type: SingleFamily
- Property subtype: Single Family Residence
Materials
- Foundation: Slab
- Roof: Shingle
Condition
- Resale
- New construction: No
- Year built: 1986
Utilities & green energy
- Sewer: Public Sewer
- Water: Public
- Utilities for property: Cable Connected, Electricity Connected, Internet-Cable, Internet-Fiber, Natural Gas Connected, Phone Connected, Sewer Connected, Underground Utilities, Water Connected
Community & HOA
Community
- Features: See Remarks
- Subdivision: Anderson Mill West Sec 01
HOA
- Has HOA: No
Location
- Region: Cedar Park
Financial & listing details
- Price per square foot: $248/sqft
- Tax assessed value: $412,648
- Annual tax amount: $7,357
- Date on market: 6/21/2026
- Listing terms: Cash,Conventional,FHA,FMHA (Fannie Mae),VA Loan
- Electric utility on property: Yes
Estimated market value
Not available
Estimated sales range
Not available
Not available
Price history
| Date | Event | Price |
|---|---|---|
| 7/19/2026 | Price change | $395,000-1%$248/sqft |
Source:  Unlock MLS #4258380 Report a problem Unlock MLS #4258380 Report a problem | ||
| 6/26/2026 | Price change | $399,000-6.1%$250/sqft |
Source: Unlock MLS #4258380 Report a problem | ||
| 6/21/2026 | Listed for sale | $425,000+123.7%$267/sqft |
Source: Unlock MLS #4258380 Report a problem | ||
| 2/4/2014 | Listing removed | $189,990$119/sqft |
Source: ZipRealty #2902011 Report a problem | ||
| 1/4/2014 | Listed for sale | $189,990+46.1%$119/sqft |
Source: ZipRealty #2902011 Report a problem | ||
| 9/30/2009 | Sold | -- |
Source: Agent Provided Report a problem | ||
| 8/16/2009 | Price change | $130,000-3.7%$82/sqft |
Source: Sellstate Hill Country Realty #6276538 Report a problem | ||
| 8/8/2009 | Price change | $135,000-3.5%$85/sqft |
Source: Sellstate Hill Country Realty #6276538 Report a problem | ||
| 7/23/2009 | Price change | $139,900-3.5%$88/sqft |
Source: Sellstate Hill Country Realty #6276538 Report a problem | ||
| 7/11/2009 | Listed for sale | $145,000$91/sqft |
Source: Sellstate Hill Country Realty #6276538 Report a problem | ||
Public tax history
| Year | Property taxes | Tax assessment |
|---|---|---|
| 2025 | $7,818 +6.1% | $412,648 +5.2% |
| 2024 | $7,367 +13.6% | $392,159 +14.3% |
| 2023 | $6,483 -30.3% | $343,068 -23.7% |
| 2022 | $9,301 +29% | $449,693 +39.1% |
| 2021 | $7,209 +25.8% | $323,397 +32.6% |
| 2020 | $5,732 -6.9% | $243,824 -4.8% |
| 2019 | $6,159 +4.8% | $255,992 +4.6% |
| 2018 | $5,880 | $244,698 +5.3% |
| 2017 | $5,880 +8.2% | $232,343 +10.1% |
| 2016 | $5,436 +29.4% | $210,995 +10.1% |
| 2015 | $4,199 | $191,582 +14.7% |
| 2014 | $4,199 | $167,086 +10% |
| 2013 | -- | $151,896 +5.2% |
| 2012 | -- | $144,446 -2.1% |
| 2011 | -- | $147,589 -2.9% |
| 2010 | -- | $151,931 -2.7% |
| 2009 | -- | $156,198 +13.1% |
| 2007 | -- | $138,159 +10.5% |
| 2006 | -- | $125,062 +4% |
| 2005 | -- | $120,248 -1.3% |
| 2004 | -- | $121,776 -0.9% |
| 2003 | -- | $122,941 -1.3% |
| 2002 | -- | $124,500 +5.6% |
| 2001 | -- | $117,918 |
Find assessor info on the county website
Monthly payment
Est. payment
Payment breakdown
Explore the cost of this home by adjusting the details. Changes won't be saved.Climate risks
Neighborhood: 78613
Nearby schools
GreatSchools rating
- 9/10Cypress Elementary SchoolGrades: PK-5Distance: 0.8 mi
- 9/10Cedar Park Middle SchoolGrades: 6-8Distance: 1.2 mi
- 8/10Cedar Park High SchoolGrades: 9-12Distance: 1.4 mi
Schools provided by the listing agent
- Elementary: Cypress
- Middle: Cedar Park
- High: Cedar Park
- District: Leander ISD
Source: Unlock MLS. This data may not be complete. We recommend contacting the local school district to confirm school assignments for this home.
- $317,9003 bd2 ba1.1k sqft1319 Mimosa Pass, Cedar Park, TX 78613Off Market

- $348,4004 bd3 ba1.5k sqft1321 Mimosa Pass, Cedar Park, TX 78613Off Market

- $379,0003 bd2 ba1.3k sqft1316 Butternut Pl, Cedar Park, TX 78613Off Market
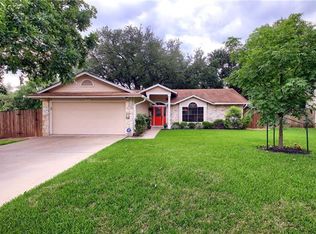
- $331,700-- bd2 ba1.2k sqft1315 Mimosa Pass, Cedar Park, TX 78613Off Market
- $340,0003 bd2 ba1.2k sqft1318 Butternut Pl, Cedar Park, TX 78613Off Market
- $254,800-- bd2 ba1.3k sqft1320 Mimosa Pass, Cedar Park, TX 78613Off Market
- $324,300-- bd2 ba1.1k sqft1318 Mimosa Pass, Cedar Park, TX 78613Off Market
- $383,300-- bd2 ba1.4k sqft1320 Butternut Pl, Cedar Park, TX 78613Off Market
A local agent can set up tours, give advice and negotiate with sellers.
A local lender can help you make sure your offer is ready when you are.
Similar homes
- $389,0003 bd2 ba1.5k sqft3115 Blazing Star Trl, Cedar Park, TX 78613Active

 MLS ID #1534402, Emily Lapinski, JBGoodwin REALTORS NW. Unlock MLS
 - $388,0004 bd3 ba1.8k sqft3200 Blazing Star Trl, Cedar Park, TX 78613Active
 MLS ID #7604345, Natalia Roush, Compass RE Texas, LLC. Unlock MLS
 - $449,0003 bd3 ba2.2k sqft2604 Stenson Dr, Cedar Park, TX 78613Active
 MLS ID #5441975, Stewart Lane, Billboard Asset Management LLC. Unlock MLS
 - $390,0003 bd3 ba1.8k sqft11400 W Parmer Ln APT 88, Cedar Park, TX 78613Active
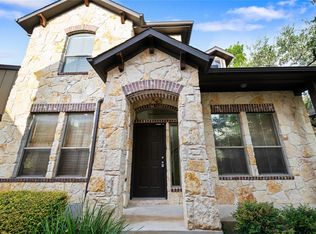 MLS ID #5319382, Sangeetha MAHAJAN, Beam Real Estate, LLC. Unlock MLS
 - $347,5003 bd2 ba1.5k sqft2012 Hawksbury Way, Cedar Park, TX 78613ActiveMLS ID #8751336, Timothy Heyl, Keller Williams Realty. Unlock MLS
- $425,0003 bd3 ba1.7k sqft7601 Windrush Dr, Austin, TX 78729ActiveMLS ID #2427357, Brenda Burke, ERA Brokers Consolidated. Unlock MLS
- $385,0004 bd2 ba1.7k sqft3629 Spring Canyon Trl, Round Rock, TX 78681ActiveMLS ID #8081749, Yan Zhou, Allegiant Realty. Unlock MLS
- $389,9003 bd2 ba1.7k sqft3931 Upper Passage Ln, Round Rock, TX 78681ActiveMLS ID #9977072, Joan Dameron, JBGoodwin REALTORS WC. Unlock MLS
- $365,0003 bd3 ba1.5k sqft1606 Rossport Bnd, Leander, TX 78641ActiveMLS ID #4987440, Angie Gonzalez, Compass RE Texas, LLC. Unlock MLS
- $397,0003 bd2 ba1.7k sqft738 Bent Wood Pl, Round Rock, TX 78665ActiveMLS ID #5009516, Michele Milivojac, Compass RE Texas, LLC. Unlock MLS
- $385,0003 bd3 ba2k sqft3816 Top Rock Ln, Round Rock, TX 78681ActiveMLS ID #8977375, Yan Zhou, Allegiant Realty. Unlock MLS
- $549,0003 bd3 ba2.3k sqft3707 Juniper Hills St, Cedar Park, TX 78613ActiveMLS ID #3511372, Laurie Flood, Keller Williams Realty. Unlock MLS
- $425,0003 bd2 ba1.7k sqft1853 Dapplegrey Ln, Austin, TX 78727ActiveMLS ID #3574296, Shelly Stallings, Nestplus Realty. Unlock MLS
- $405,0004 bd3 ba2.3k sqft17804 Dansworth Dr, Pflugerville, TX 78660ActiveMLS ID #9741508, Chris Watters, Watters International Realty. Unlock MLS
- $435,0004 bd3 ba2.2k sqft16816 Dorman Dr, Round Rock, TX 78681ActiveMLS ID #9917754, Ruth Hsu, Evergreen Properties. Unlock MLS
- $399,3163 bd2 ba1.3k sqft2922 Wickersham Ln, Austin, TX 78741ActiveMLS ID #7376017, Christopher Navarro, 1836 Realty & Property Mgmt. Unlock MLS
- $355,0003 bd2 ba2k sqft304 White Wing Way, Round Rock, TX 78664ActiveMLS ID #3226614, Matthew Campbell, Compass RE Texas, LLC. Unlock MLS
- $400,0004 bd2 ba1.7k sqft341 Peace Pipe Way, Georgetown, TX 78628ActiveMLS ID #3192446, Chris Tinnell, Compass RE Texas, LLC. Unlock MLS
- $380,0003 bd2 ba2.2k sqft725 Botany Bay Cir, Pflugerville, TX 78660ActiveMLS ID #5986607, Bobby Baylor, RealAgent. Unlock MLS
- $368,0003 bd2 ba1.8k sqft1506 Cosmos Way, Pflugerville, TX 78660ActiveMLS ID #6405551, Janin Dispo, Dash Realty. Unlock MLS
