For those unwilling to settle in their search for a charming home, with character, in an ideal location... your opportunity is here to get exactly what you've been seeking! This Tucker Estates home puts you within easy reach of Downtown Greenville, ECU academic and athletic campus, and ECU Health. Work, shopping, dining, and community activities are just minutes away, though you may love the tree-studded seclusion of the community too much to venture away from home! Positioned on a corner lot, with a circular driveway, the home offers a warm greeting with its wraparound front porch. It's the perfect spot to come home to each day, or to welcome your closest family and friends for any occasion. Head inside to appreciate the classic layout of the home. On the main level, wood flooring provides both visual appeal and ease of maintenance across all areas, including the great room, formal dining room, and eat-in kitchen. The great room's comforting wall color and focal-point fireplace draw you into the home, providing the perfect place to relax throughout the day. Easily go to-and-fro from the great room to the kitchen to refill coffee or grab a snack thanks to the floor plan's practical design. Just be warned that, on your way, you may often find yourself pausing in the breakfast nook to admire the view of the serene backyard through the large picture window. The light-filled eat-in kitchen is pleasant to use, with its darling farmhouse sink, warm wood counters, designated pantry, and white color palette throughout cabinetry and appliances. Even dishes are less of a chore thanks to the view of the yard to enjoy as you scrub away! The formal dining room gives you flexibility to host dinner parties; but the breakfast nook is sized sufficiently to allow you to repurpose the dining room as a home office or play area, should your needs command it. Before heading upstairs, note the convenience added by the friend's entry; this door allows you and guests to swiftly step from
Sold for $305,500
$305,500
1317 Minuette Place, Greenville, NC 27858
3beds
1,963sqft
Single Family Residence
Built in 1985
0.4 Acres Lot
$322,300 Zestimate®
$156/sqft
$2,037 Estimated rent
Home value
$322,300
$306,000 - $338,000
$2,037/mo
Zestimate® history
Owner options
List your home for rent
$2,037/mo
Rent Zestimate®
Find your next renter with Zillow Rental Manager. Plus, with online applications, you can quickly screen prospective tenants – for free.
$2,037/mo
Rent Zestimate®
Refinance and save
$1,876/mo
Est. payment
Refinancing to a lower rate could help reduce your monthly payments and save thousands over the life of the loan.
$1,876/mo
Est. payment
Explore your selling options
Work with a Zillow partner agent
Leverage their expertise and Zillow's premium Showcase listings to get your home seen by more buyers.
Get startedList with your own agent
Get your home in front of millions of buyers by listing it on Zillow.
Learn how to do itSell it yourself
Take full control of how buyers see your home on Zillow by listing For Sale by Owner (FSBO).
List your homeWhat's special
Zillow last checked:
Listing updated:
Listed by:
Amanda Whited 252-999-2030,
Keller Williams Realty Points East
Bought with:
Amanda Snyder Bridges, 325696
United Real Estate East Carolina
Source: Hive MLS,MLS#: 100453813 Originating MLS: Coastal Plains Association of Realtors
Originating MLS: Coastal Plains Association of RealtorsFacts & features
Interior
Bedrooms & bathrooms
- Bedrooms: 3
- Bathrooms: 3
- Full bathrooms: 2
- 1/2 bathrooms: 1
Rooms
- Room types: Living Room, Kitchen, Dining Room, Master Bedroom, Bedroom 2, Bedroom 3
Primary bedroom
- Level: Second
Bedroom 2
- Level: Second
Bedroom 3
- Level: Second
Dining room
- Level: First
Kitchen
- Level: First
Living room
- Level: First
Heating
- Heat Pump, Electric
Cooling
- Central Air
Appliances
- Included: Electric Oven, Built-In Microwave, Dishwasher
- Laundry: Laundry Closet
Features
- Walk-in Closet(s), Entrance Foyer, Ceiling Fan(s), Pantry, Blinds/Shades, Gas Log, Walk-In Closet(s)
- Flooring: Bamboo, Tile, Wood
- Doors: Storm Door(s)
- Has fireplace: Yes
- Fireplace features: Gas Log
Interior area
- Total structure area: 1,963
- Total interior livable area: 1,963 sqft
Property
Parking
- Parking features: Circular Driveway, Concrete
Features
- Levels: Two
- Stories: 2
- Patio & porch: Patio, Porch, Screened, Wrap Around
- Exterior features: Storm Doors
- Fencing: Back Yard,Wood
Lot
- Size: 0.4 Acres
- Features: Corner Lot
Details
- Additional structures: Storage
- Parcel number: 041240
- Zoning: 01-SFR
- Special conditions: Standard
Construction
Type & style
- Home type: SingleFamily
- Property subtype: Single Family Residence
Materials
- Cedar
- Foundation: Crawl Space
- Roof: Architectural Shingle
Condition
- New construction: No
- Year built: 1985
Utilities & green energy
- Sewer: Public Sewer
- Water: Public
- Utilities for property: Sewer Available, Water Available
Community & HOA
Community
- Subdivision: Tucker Estates
HOA
- Has HOA: No
Location
- Region: Greenville
Financial & listing details
- Price per square foot: $156/sqft
- Tax assessed value: $285,671
- Annual tax amount: $2,891
- Date on market: 10/14/2025
- Cumulative days on market: 3 days
- Listing agreement: Exclusive Right To Sell
- Listing terms: Cash,Conventional,FHA,VA Loan
- Road surface type: Paved
Price history
| Date | Event | Price |
|---|---|---|
| 8/15/2024 | Sold | $305,500+3.6%$156/sqft |
Source:  Hive MLS #100453813 Report a problem Hive MLS #100453813 Report a problem | ||
| 7/15/2024 | Pending sale | $295,000$150/sqft |
Source: Hive MLS #100453813 Report a problem | ||
| 7/11/2024 | Listed for sale | $295,000+74.6%$150/sqft |
Source: Hive MLS #100453813 Report a problem | ||
| 6/12/2009 | Sold | $169,000-0.6%$86/sqft |
Source: Hive MLS #50090179 Report a problem | ||
| 5/15/2009 | Listed for sale | $170,000-9.1%$87/sqft |
Source: RE/MAX Preferred Realty #90179 Report a problem | ||
| 3/31/2006 | Sold | $187,000$95/sqft |
Source: Public Record Report a problem | ||
Public tax history
| Year | Property taxes | Tax assessment |
|---|---|---|
| 2025 | $2,891 +0.4% | $285,671 |
| 2024 | $2,879 +30.8% | $285,671 +62.1% |
| 2023 | $2,201 +0.5% | $176,264 |
| 2022 | $2,189 | $176,264 |
| 2021 | -- | $176,264 |
| 2020 | $2,206 -1.3% | $176,264 +2.1% |
| 2019 | $2,234 +4.1% | $172,701 |
| 2018 | $2,147 | $172,701 +0.2% |
| 2017 | $2,147 | $172,279 |
| 2016 | $2,147 | $172,279 -0.4% |
| 2015 | $2,147 | $173,005 |
| 2014 | $2,147 | $173,005 |
| 2013 | -- | $173,005 |
| 2012 | -- | $173,005 -8.7% |
| 2011 | -- | $189,478 |
| 2010 | -- | $189,478 |
| 2009 | -- | $189,478 |
| 2008 | -- | $189,478 +19.3% |
| 2007 | -- | $158,810 |
| 2006 | -- | $158,810 |
| 2005 | -- | $158,810 |
| 2004 | -- | $158,810 +18% |
| 2003 | -- | $134,590 |
| 2002 | -- | $134,590 |
| 2001 | -- | $134,590 |
Find assessor info on the county website
Neighborhood: 27858
Nearby homes
- $310,5003 bd1 ba2.1k sqft1315 Minuette Pl, Greenville, NC 27858Off Market
- $374,6004 bd3 ba2.3k sqft1318 Fantasia St, Greenville, NC 27858Off Market
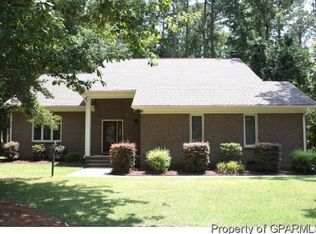
- $326,3003 bd2 ba2.5k sqft1313 Minuette Pl, Greenville, NC 27858Off Market
- $258,4003 bd2 ba1.9k sqft1316 Fantasia St, Greenville, NC 27858Off Market
- $287,3003 bd2 ba1.8k sqft3405 Tucker Dr, Greenville, NC 27858Off Market
- $329,3003 bd2 ba2.1k sqft1318 Minuette Pl, Greenville, NC 27858Off Market
- $294,3003 bd2 ba2.1k sqft3407 Tucker Dr, Greenville, NC 27858Off Market
- $322,3003 bd2 ba2.3k sqft3403 Tucker Dr, Greenville, NC 27858Off Market
Nearby schools
GreatSchools rating
- 4/10Wahl Coates Elementary SchoolGrades: PK-5Distance: 1.7 mi
- 6/10E B Aycock Middle SchoolGrades: 6-8Distance: 0.4 mi
- 6/10Junius H Rose HighGrades: 9-12Distance: 1.9 mi
Schools provided by the listing agent
- Elementary: Wahl-Coates Elementary School of the Arts
- Middle: E.B. Aycock Middle School
- High: J.H. Rose High School
Source: Hive MLS. This data may not be complete. We recommend contacting the local school district to confirm school assignments for this home.


Get pre-qualified for a loan
At Zillow Home Loans, we can pre-qualify you in as little as 5 minutes with no impact to your credit score.An equal housing lender. NMLS #10287.
Sell for more on Zillow
Get a Zillow Showcase℠ listing at no additional cost and you could sell for .
$322,300
2% more
+$6,446
With Zillow Showcase(estimated)
$328,746
- North Carolina
- Pitt County
- Greenville
- 27858
- 1317 Minuette Place
Nearby cities
Nearby neighborhoods
Nearby zip codes
Other Greenville Topics
