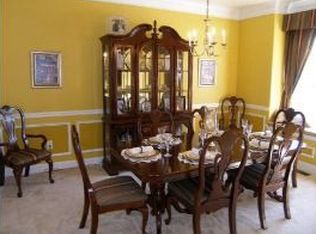
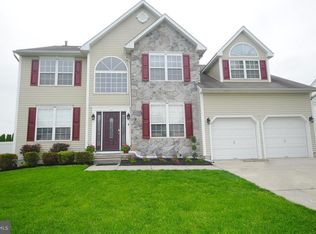
It’s W-O-W in Williamstown! Welcome to 1317 Mulberry Lane in the prestigious Arbours neighborhood nestled in Gloucester County. Meander up the EP Henry walkway/steps into the impressive 2 story foyer adorned with a large Palladian window. Brand new seamless new flooring on the entire main level and newer carpeting on the 2nd floor. Private Living Room to the right and Formal Dining Room to the left featuring crown molding, chair rail and shadow boxes. Open concept Kitchen and Family Room span the entire rear of the home. Sunny Kitchen with bright white 42” cabinets, center island, pantry, stainless appliances, 2 tone granite counters, recessed lighting, dining area and rear sliding doors leading to the outdoor patios. Natural gas fireplace and recessed lighting in Family Room. Main floor laundry room and ½ bath. Wide stairs leading to 2nd floor offering 3 nice sized bedrooms and a decadent primary suite! Primary bedroom - recessed lighting, tray ceiling, sitting room, 2 (yes 2) walk in closets, oversized bath with separate vanities, corner soaking tub and oversized shower with seamless doors. Finished lower level with 2 large rooms, ½ bath and massive unfinished section for storage. Nice sized rear yard with Vinyl fencing and shed. Public Water/Sewer and Natural Gas. Easy commute to Cherry Hill, Philadelphia and Wilmington.
Sold for $550,000
$550,000
1317 Mulberry Ln, Williamstown, NJ 08094
4beds
3,545sqft
Single Family Residence
Built in 2002
10,000 Square Feet Lot
$626,700 Zestimate®
$155/sqft
$3,585 Estimated rent
Home value
$626,700
$595,000 - $658,000
$3,585/mo
Zestimate® history
Owner options
List your home for rent
$3,585/mo
Rent Zestimate®
Find your next renter with Zillow Rental Manager. Plus, with online applications, you can quickly screen prospective tenants – for free.
$3,585/mo
Rent Zestimate®
Refinance and save
$4,031/mo
Est. payment
Refinancing to a lower rate could help reduce your monthly payments and save thousands over the life of the loan.
$4,031/mo
Est. payment
Explore your selling options
Work with a Zillow partner agent
Leverage their expertise and Zillow's premium Showcase listings to get your home seen by more buyers.
Get startedList with your own agent
Get your home in front of millions of buyers by listing it on Zillow.
Learn how to do itSell it yourself
Take full control of how buyers see your home on Zillow by listing For Sale by Owner (FSBO).
List your homeWhat's special
Family roomNice sized bedroomsNewer carpetingSunny kitchenWalk in closetsRear sliding doorsCrown molding
Zillow last checked:
Listing updated:
Listed by:
Nancy Casey 609-560-7517,
BHHS Fox & Roach-Mullica Hill South
Bought with:
Meghan Brown, rs359313
Keller Williams Realty - Cherry Hill
Source: Bright MLS,MLS#: NJGL2032084
Facts & features
Interior
Bedrooms & bathrooms
- Bedrooms: 4
- Bathrooms: 4
- Full bathrooms: 2
- 1/2 bathrooms: 2
- Main level bathrooms: 1
Rooms
- Room types: Living Room, Dining Room, Primary Bedroom, Sitting Room, Bedroom 2, Bedroom 3, Bedroom 4, Kitchen, Game Room, Family Room, Foyer, Bonus Room, Primary Bathroom
Basement
- Area: 879
Heating
- Forced Air, Natural Gas
Cooling
- Central Air, Electric
Appliances
- Included: Microwave, Dishwasher, Oven/Range - Gas, Stainless Steel Appliance(s), Gas Water Heater
- Laundry: Main Level
Features
- Ceiling Fan(s), Family Room Off Kitchen, Formal/Separate Dining Room, Eat-in Kitchen, Kitchen Island, Kitchen - Table Space, Pantry, Primary Bath(s), Recessed Lighting, Soaking Tub, Walk-In Closet(s)
- Basement: Full,Partially Finished
- Number of fireplaces: 1
Interior area
- Total structure area: 3,545
- Total interior livable area: 3,545 sqft
- Finished area above ground: 2,666
- Finished area below ground: 879
Property
Parking
- Total spaces: 6
- Parking features: Garage Faces Front, Attached, Driveway
- Attached garage spaces: 2
- Uncovered spaces: 4
Accessibility
- Accessibility features: None
Features
- Levels: Two
- Stories: 2
- Patio & porch: Patio
- Pool features: None
- Fencing: Vinyl
Lot
- Size: 10,000 Square Feet
- Dimensions: 80.00 x 125.00
Details
- Additional structures: Above Grade, Below Grade
- Parcel number: 1100110030300013
- Zoning: RES
- Special conditions: Standard
Construction
Type & style
- Home type: SingleFamily
- Architectural style: Colonial
- Property subtype: Single Family Residence
Materials
- Frame
- Foundation: Concrete Perimeter
Condition
- Very Good
- New construction: No
- Year built: 2002
Utilities & green energy
- Sewer: Public Sewer
- Water: Public
Community & HOA
Community
- Subdivision: Arbours
HOA
- Has HOA: No
Location
- Region: Williamstown
- Municipality: MONROE TWP
Financial & listing details
- Price per square foot: $155/sqft
- Tax assessed value: $319,700
- Annual tax amount: $11,566
- Date on market: 7/26/2023
- Listing agreement: Exclusive Right To Sell
- Listing terms: Cash,Conventional,FHA,VA Loan
- Inclusions: Fencing, Shed, Ceiling Fans, Range, Dishwasher, Microwave All In As-is Condition.
- Ownership: Fee Simple
Price history
| Date | Event | Price |
|---|---|---|
| 9/18/2023 | Sold | $550,000+2.8%$155/sqft |
Source:  Bright MLS #NJGL2032084 Report a problem Bright MLS #NJGL2032084 Report a problem | ||
| 8/4/2023 | Pending sale | $535,000$151/sqft |
Source: Bright MLS #NJGL2032084 Report a problem | ||
| 7/26/2023 | Listed for sale | $535,000+65.9%$151/sqft |
Source: Bright MLS #NJGL2032084 Report a problem | ||
| 12/28/2017 | Sold | $322,500-0.8%$91/sqft |
Source: Public Record Report a problem | ||
| 12/5/2017 | Pending sale | $325,000$92/sqft |
Source: RE/MAX ASSOCIATES #1001772843 Report a problem | ||
| 10/28/2017 | Listed for sale | $325,000$92/sqft |
Source: RE/MAX Associates #7057120 Report a problem | ||
| 10/5/2017 | Pending sale | $325,000$92/sqft |
Source: RE/MAX Associates #7057120 Report a problem | ||
| 9/22/2017 | Listed for sale | $325,000+41.4%$92/sqft |
Source: RE/MAX Associates #7057120 Report a problem | ||
| 8/24/2017 | Sold | $229,900$65/sqft |
Source: Public Record Report a problem | ||
| 5/31/2017 | Pending sale | $229,900$65/sqft |
Source: Cherry Hill #6986970 Report a problem | ||
| 5/19/2017 | Price change | $229,900-8%$65/sqft |
Source: Cherry Hill #6986970 Report a problem | ||
| 5/9/2017 | Listed for sale | $249,900$70/sqft |
Source: Keller Williams Realty - Cherry Hill #6912171 Report a problem | ||
| 3/30/2017 | Listing removed | $249,900$70/sqft |
Source: Keller Williams - Cherry Hill #6912171 Report a problem | ||
| 2/24/2017 | Pending sale | $249,900$70/sqft |
Source: Keller Williams - Cherry Hill #6912171 Report a problem | ||
| 1/13/2017 | Listed for sale | $249,900-27.6%$70/sqft |
Source: Keller Williams Realty - Cherry Hill #6912171 Report a problem | ||
| 9/1/2009 | Sold | $345,000-5.5%$97/sqft |
Source: Public Record Report a problem | ||
| 4/18/2009 | Price change | $364,900-1.4%$103/sqft |
Source: Century 21 #5492934 Report a problem | ||
| 4/2/2009 | Listed for sale | $369,900+89.8%$104/sqft |
Source: Century 21 #5492934 Report a problem | ||
| 11/13/2001 | Sold | $194,900+1178%$55/sqft |
Source: Public Record Report a problem | ||
| 6/7/2001 | Sold | $15,250$4/sqft |
Source: Public Record Report a problem | ||
Public tax history
| Year | Property taxes | Tax assessment |
|---|---|---|
| 2025 | $11,707 | $319,700 |
| 2024 | $11,707 +0.7% | $319,700 |
| 2023 | $11,621 +0.5% | $319,700 |
| 2022 | $11,567 +1.7% | -- |
| 2019 | $11,369 | $319,700 |
| 2018 | $11,369 +10.1% | $319,700 +8.2% |
| 2017 | $10,330 +2.9% | $295,400 |
| 2016 | $10,035 +3% | $295,400 |
| 2015 | $9,742 +5.4% | $295,400 |
| 2014 | $9,243 -1.4% | $295,400 |
| 2013 | $9,375 +1.5% | $295,400 -9.5% |
| 2012 | $9,234 +1.9% | $326,300 |
| 2011 | $9,065 +3.9% | $326,300 |
| 2010 | $8,729 +4.9% | $326,300 |
| 2009 | $8,317 | $326,300 |
| 2008 | -- | $326,300 +83.1% |
| 2007 | -- | $178,200 |
| 2006 | -- | $178,200 |
| 2005 | -- | $178,200 |
| 2004 | -- | $178,200 |
| 2003 | -- | $178,200 |
Find assessor info on the county website
Neighborhood: 08094
Nearby homes
- $553,9004 bd2 ba3.5k sqft1313 Mulberry Ln, Williamstown, NJ 08094Off Market
- $566,6004 bd3 ba4.1k sqft1321 Mulberry Ln, Williamstown, NJ 08094Off Market
- $591,9004 bd3 ba3.8k sqft1312 Sassafras Ln, Williamstown, NJ 08094Off Market

- $569,4004 bd3 ba3.2k sqft1309 Mulberry Ln, Williamstown, NJ 08094Off Market

- $599,0004 bd3 ba-- sqft1316 Sassafras Ln, Williamstown, NJ 08094For Sale
- $573,000-- bd-- ba2.9k sqft1320 Sassafras Ln, Williamstown, NJ 08094Off Market
- $552,9004 bd3 ba2.6k sqft1308 Sassafras Ln, Williamstown, NJ 08094Off Market
- $604,6004 bd3 ba3.2k sqft1325 Mulberry Ln, Williamstown, NJ 08094Off Market
Nearby schools
GreatSchools rating
- 5/10Williamstown Middle SchoolGrades: 5-8Distance: 1.8 mi
- 4/10Williamstown High SchoolGrades: 9-12Distance: 2.1 mi
- 8/10Whitehall Elementary SchoolGrades: PK-4Distance: 2.2 mi
Schools provided by the listing agent
- High: Williamstown
- District: Monroe Township Public Schools
Source: Bright MLS. This data may not be complete. We recommend contacting the local school district to confirm school assignments for this home.
Get a cash offer in 3 minutes
Find out how much your home could sell for in as little as 3 minutes with a no-obligation cash offer.
Estimated market value
$626,700
Get a cash offer in 3 minutes
Find out how much your home could sell for in as little as 3 minutes with a no-obligation cash offer.
Estimated market value
$626,700
- New Jersey
- Gloucester County
- Williamstown
- 08094
- 1317 Mulberry Ln
Nearby cities
Nearby neighborhoods
Nearby zip codes
Other Williamstown Topics
