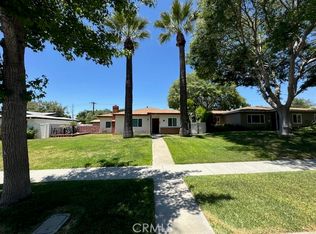
Welcome to 1317 N. 5th Avenue, a beautifully updated single-story home nestled in the heart of Upland! This charming 2-bedroom, 1-bath residence offers the perfect combination of modern updates, comfort, and an expansive lot with endless possibilities.
Step inside to discover a bright and inviting floor plan featuring fresh interior finishes, updated luxury vinyl flooring, plush carpeting in the bedrooms, neutral designer paint, and a beautifully remodeled bathroom and updated kitchen. Large windows fill the home with natural light, creating a warm and welcoming atmosphere throughout.
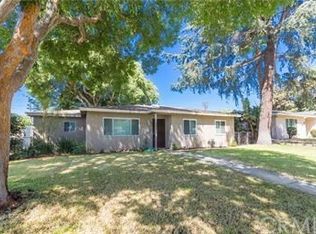
The spacious backyard is truly the highlight of this property! Situated on an approximately 8,246 square foot lot, you'll enjoy a large covered patio, lush lawn, fresh landscaping, and plenty of room for entertaining, gardening, or future expansion. The detached two-car garage and gated rear alley access provide additional parking, storage, and potential for RV parking or possible ADU opportunities (buyer to verify).
Conveniently located near shopping, dining, schools, parks, and major commuter routes, this move-in-ready home offers exceptional value in one of Upland's most desirable neighborhoods.
Don't miss your opportunity to own this beautifully updated home with an oversized lot and endless possibilities!
Under contract
Listed by: PRICE REAL ESTATE GROUP INC • Gina Moga • Contact: 909-292-7163
Price cut: $25K (8/8)
$674,900
1317 N 5th Ave, Upland, CA 91786
2beds
994sqft
Single Family Residence
Built in 1962
8,246 Square Feet Lot
$671,500 Zestimate®
$679/sqft
$-- HOA
What's special
- 40 days
- 664
- 53
Likely to sell faster than
Zillow last checked:
Listing updated:
Listed by:
Gina Moga DRE #01099624 909-292-7163,
PRICE REAL ESTATE GROUP INC
Source: CRMLS,MLS#: CV26165586
Originating MLS: California Regional MLS
Facts & features
Interior
Bedrooms & bathrooms
- Bedrooms: 2
- Bathrooms: 1
- Full bathrooms: 1
- Main level bathrooms: 1
- Main level bedrooms: 2
Rooms
- Room types: Bedroom, Kitchen, Other
Bedroom
- Features: All Bedrooms Down
Bedroom
- Features: Bedroom on Main Level
Bathroom
- Features: Bathtub, Full Bath on Main Level, Tub Shower
Kitchen
- Features: Kitchen/Family Room Combo, Kitchenette, Quartz Counters
Heating
- Wall Furnace
Cooling
- Wall/Window Unit(s)
Appliances
- Included: Dishwasher, Disposal, Gas Oven, Gas Range, Microwave
- Laundry: Gas Dryer Hookup, Inside, Laundry Room
Features
- Built-in Features, Ceiling Fan(s), Eat-in Kitchen, Open Floorplan, Quartz Counters, Unfurnished, All Bedrooms Down, Bedroom on Main Level
- Flooring: Carpet, Laminate
- Has fireplace: No
- Fireplace features: None
- Common walls with other units/homes: No Common Walls
Interior area
- Total interior livable area: 994 sqft
Property
Parking
- Total spaces: 2
- Parking features: Garage
- Garage spaces: 2
Features
- Levels: One
- Stories: 1
- Entry location: 1
- Patio & porch: Concrete, Covered
- Pool features: None
- Spa features: None
- Fencing: Chain Link,Wood
- Has view: Yes
- View description: Neighborhood
Lot
- Size: 8,246 Square Feet
- Features: 0-1 Unit/Acre, Front Yard, Lawn, Landscaped, Yard
Details
- Parcel number: 1045381170000
- Special conditions: Standard,Trust
Construction
Type & style
- Home type: SingleFamily
- Architectural style: Ranch
- Property subtype: Single Family Residence
Materials
- Roof: Composition
Condition
- Turnkey
- New construction: No
- Year built: 1962
Utilities & green energy
- Sewer: Public Sewer
- Water: Public
- Utilities for property: Electricity Connected, Natural Gas Connected, Water Connected
Community & HOA
Community
- Features: Street Lights
Location
- Region: Upland
Financial & listing details
- Price per square foot: $679/sqft
- Tax assessed value: $311,802
- Date on market: 7/29/2026
- Cumulative days on market: 40 days
- Listing terms: Cash,Conventional,Contract,Cal Vet Loan,1031 Exchange,FHA,Submit,VA Loan
- Road surface type: Paved
Estimated market value
$671,500
$638,000 - $705,000
$2,563/mo
Price history
| Date | Event | Price |
|---|---|---|
| 8/28/2026 | Contingent | $674,900$679/sqft |
Source: | ||
| 8/8/2026 | Price change | $674,900-3.6%$679/sqft |
Source: | ||
| 7/29/2026 | Listed for sale | $699,900+225.5%$704/sqft |
Source: | ||
| 4/27/2023 | Listing removed | -- |
Source: Zillow Rentals Report a problem | ||
| 4/18/2023 | Listed for rent | $2,600+13%$3/sqft |
Source: Zillow Rentals Report a problem | ||
| 5/30/2021 | Listing removed | -- |
Source: Zillow Rental Network Premium Report a problem | ||
| 5/20/2021 | Listed for rent | $2,300$2/sqft |
Source: Zillow Rental Network Premium Report a problem | ||
| 8/28/2003 | Sold | $215,000+147.1%$216/sqft |
Source: Public Record Report a problem | ||
| 12/19/1995 | Sold | $87,000$88/sqft |
Source: Public Record Report a problem | ||
Public tax history
| Year | Property taxes | Tax assessment |
|---|---|---|
| 2026 | -- | $311,802 +2% |
| 2025 | $3,487 +3.3% | $305,688 +2% |
| 2024 | $3,376 +1.6% | $299,694 +2% |
| 2023 | $3,325 +2.2% | $293,817 +2% |
| 2022 | $3,253 +0.2% | $288,056 +2% |
| 2021 | $3,247 +2.8% | $282,408 +1% |
| 2020 | $3,159 +0.3% | $279,512 +2% |
| 2019 | $3,149 +2.4% | $274,032 +2% |
| 2018 | $3,074 +3% | $268,658 +2% |
| 2017 | $2,985 | $263,390 +2% |
| 2016 | $2,985 +7% | $258,225 +1.5% |
| 2015 | $2,791 +2.3% | $254,346 +2% |
| 2014 | $2,728 | $249,364 +19.3% |
| 2013 | -- | $209,100 |
| 2012 | -- | $209,100 |
| 2011 | -- | $209,100 |
| 2010 | -- | $209,100 -5% |
| 2009 | -- | $220,000 -5.5% |
| 2008 | -- | $232,723 +2% |
| 2007 | -- | $228,160 +2% |
| 2006 | -- | $223,686 +2% |
| 2005 | -- | $219,300 +2% |
| 2004 | -- | $215,000 +112% |
| 2003 | -- | $101,394 +2% |
| 2002 | -- | $99,406 +2% |
| 2001 | -- | $97,457 +2% |
| 2000 | -- | $95,546 |
Find assessor info on the county website
Monthly payment
Est. payment
Payment breakdown
Explore the cost of this home by adjusting the details. Changes won't be saved.Climate risks
Neighborhood: 91786
Local buyer's agents are ready to help