Skip main navigation
Sold for $350,000
  • $350,000

    1317 N Franklin St, Dearborn, MI 48128

    5beds
    2,404sqft
    Single Family Residence
    Built in 1950
    6,098 Square Feet Lot
    $362,300 Zestimate®
    $146/sqft
    $2,824 Estimated rent

    Home value

    $362,300

    $326,000 - $402,000

    $2,824/mo

    Zestimate® history
    Loading
    Loading...

    Owner options

    List your home for rent

    $2,824/mo

    Rent Zestimate®

    Find your next renter with Zillow Rental Manager. Plus, with online applications, you can quickly screen prospective tenants – for free.

    Learn more

    $2,824/mo

    Rent Zestimate®

    Refinance and save

    $2,415/mo

    Est. payment

    Refinancing to a lower rate could help reduce your monthly payments and save thousands over the life of the loan.

    See today's rates

    $2,415/mo

    Est. payment

    Explore your selling options

    Work with a Zillow partner agent

    Leverage their expertise and Zillow's premium Showcase listings to get your home seen by more buyers.

    Get started

    List with your own agent

    Get your home in front of millions of buyers by listing it on Zillow.

    Learn how to do it

    Sell it yourself

    Take full control of how buyers see your home on Zillow by listing For Sale by Owner (FSBO).

    List your home

    What's special

    Two-car detached garageFully fenced backyardPartially finished basementVersatile flex spaceCharming bungalowNewly painted deckLarge closets
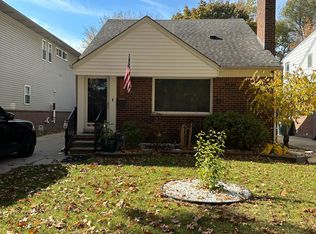
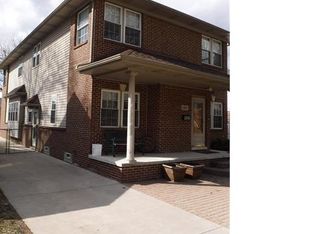
    That's right — 5 bedrooms in the heart of Dearborn! This charming bungalow offers space, style, and a prime location all in one. Situated within walking distance to Levagood Park, Divine Child, Haigh Elementary, and Bryant Middle School, this home is perfect for anyone looking to be close to it all. Step inside to a spacious living room with gleaming hardwood floors that flow into the formal dining room. The eat-in kitchen features a cozy corner table, perfect for casual meals or morning coffee. Two bedrooms and a beautifully remodeled full bathroom (2020) complete the main floor, along with a bright and airy three-seasons room off the back bedroom—ideal for relaxing or entertaining. Step out to the newly painted deck and enjoy the fully fenced backyard and two-car detached garage. Upstairs, you’ll find three generously sized bedrooms, all with large closets, including a primary bedroom with a walk-in. A second full bathroom and a versatile flex space—perfect for a home office or reading nook—complete the upper level. The partially finished basement provides additional living space, laundry area, and multiple cedar-lined storage closets. A brand new roof installed in May 2024 adds peace of mind.

    Zillow last checked:

    Listing updated:

    Listed by:

    Sarah Stoner 734-516-7167,

    Berkshire Hathaway HomeServices Kee Realty Browns,

    Mary Stockert 734-652-7388,

    Berkshire Hathaway HomeServices Kee Realty Browns

    Bought with:

    Rob Darwich, 6501449463

    Keller Williams Legacy

    Source: Realcomp II,MLS#: 20251019608MLS Logo

    Facts & features

    Interior

    Bedrooms & bathrooms
    • Bedrooms: 5
    • Bathrooms: 2
    • Full bathrooms: 2
    Primary bedroom
    • Level: Second
    • Area: 156
    • Dimensions: 13 X 12
    Bedroom
    • Level: Entry
    • Area: 121
    • Dimensions: 11 X 11
    Bedroom
    • Level: Second
    • Area: 117
    • Dimensions: 13 X 9
    Bedroom
    • Level: Entry
    • Area: 132
    • Dimensions: 11 X 12
    Bedroom
    • Level: Second
    • Area: 143
    • Dimensions: 13 X 11
    Other
    • Level: Second
    • Area: 36
    • Dimensions: 6 X 6
    Other
    • Level: Entry
    • Area: 48
    • Dimensions: 8 X 6
    Dining room
    • Level: Entry
    • Area: 100
    • Dimensions: 10 X 10
    Flex room
    • Level: Second
    • Area: 81
    • Dimensions: 9 X 9
    Kitchen
    • Level: Entry
    • Area: 117
    • Dimensions: 13 X 9
    Living room
    • Level: Entry
    • Area: 190
    • Dimensions: 19 X 10
    Other
    • Level: Entry
    • Area: 121
    • Dimensions: 11 X 11
    Heating
    • Forced Air, Natural Gas
    Cooling
    • Attic Fan, Ceiling Fans, Central Air
    Appliances
    • Included: Dishwasher, Disposal, Dryer, Free Standing Gas Range, Free Standing Refrigerator, Microwave, Washer
    Features
    • Basement: Partially Finished
    • Has fireplace: No
    Interior area
    • Total interior livable area: 2,404 sqft
    • Finished area above ground: 1,704
    • Finished area below ground: 700

    Property

    Parking
    • Total spaces: 2
    • Parking features: Two Car Garage, Detached, Garage Door Opener
    • Garage spaces: 2
    Features
    • Levels: Two
    • Stories: 2
    • Entry location: GroundLevelwSteps
    • Pool features: None
    • Fencing: Back Yard,Fenced
    Lot
    • Size: 6,098 Square Feet
    • Dimensions: 40 x 151
    Details
    • Parcel number: 320917225022
    • Special conditions: Short Sale No,Standard

    Construction

    Type & style
    • Home type: SingleFamily
    • Architectural style: Bungalow
    • Property subtype: Single Family Residence
    Materials
    • Brick, Vinyl Siding
    • Foundation: Basement, Block
    • Roof: Asphalt
    Condition
    • New construction: No
    • Year built: 1950

    Utilities & green energy

    • Sewer: Public Sewer
    • Water: Public

    Community & HOA

    Community
    • Subdivision: SWEETS FORD DEARBORN 1
    HOA
    • Has HOA: No
    Location
    • Region: Dearborn

    Financial & listing details

    • Price per square foot: $146/sqft
    • Tax assessed value: $87,203
    • Annual tax amount: $4,514
    • Date on market: 7/22/2025
    • Cumulative days on market: 6 days
    • Listing agreement: Exclusive Right To Sell
    • Listing terms: Cash,Conventional,FHA,Va Loan
    • Exclusions: Exclusion(s) Exist

    Price history

    DateEventPrice
    8/15/2025Sold$350,000+1.5%$146/sqft
    Source: Realcomp II #20251019608 Report a problem
    7/28/2025Pending sale$344,900$143/sqft
    Source: Realcomp II #20251019608 Report a problem
    7/22/2025Listed for sale$344,900+16.9%$143/sqft
    Source: Realcomp II #20251019608 Report a problem
    6/1/2021Listing removed--
    Source: Realcomp II #2210028978 Report a problem
    5/16/2021Price change$295,000-4.8%$123/sqft
    Source: Realcomp II #2210028978 Report a problem
    4/26/2021Listed for sale$310,000+63.2%$129/sqft
    Source: Realcomp II #2210028978 Report a problem
    7/14/2015Sold$189,900$79/sqft
    Source: Agent Provided Report a problem
    5/12/2015Listed for sale$189,900$79/sqft
    Source: Carol Bollo & Assoc-Grosse Ile #215045994 Report a problem

    Public tax history

    YearProperty taxesTax assessment
    2025-- $114,100 -1.1%
    2024-- $115,400 +4.3%
    2023-- $110,600 +8.3%
    2022-- $102,100 +6.8%
    2021-- $95,600
    2020$4,631 +3.9%$95,600 +9.6%
    2019$4,455 $87,200 +10.9%
    2018$4,455 $78,600 +5.4%
    2017-- $74,600 +24.4%
    2011-- $59,950 -34.3%
    2008-- $91,200 -10%
    2007-- $101,350
    2005-- $101,350 +2%
    2003$2,669 $99,350
    Find assessor info on the county website

    Neighborhood: Levagood-Clark

    Nearby schools

    GreatSchools rating
    Get a cash offer in 3 minutes
    Find out how much your home could sell for in as little as 3 minutes with a no-obligation cash offer.
    Estimated market value
    $362,300
    Get a cash offer in 3 minutes
    Find out how much your home could sell for in as little as 3 minutes with a no-obligation cash offer.
    Estimated market value
    $362,300