**Welcome to The Brick Arch** - a fully renovated 3-bedroom, 2.5-bath solid brick home that blends 1925 craftsmanship with a complete top-to-bottom rebuild. Named for its iconic hand-laid brick arch at the entry, this home is as structurally sound as it is stunning. In 2022, every major system was replaced: new roof, windows, plumbing, electrical, HVAC (Furnace AND Central Air Conditioner), and water heater PLUS new water line and sewer line to the street - giving the next owner the character of a century-old home with the peace of mind of new construction. Gleaming hardwood floors run throughout the main and upper levels, and recessed lighting, a custom wrought-iron staircase, and a gas-starter brick fireplace anchor the wide-open living room that flows seamlessly into a sun-drenched dining room and a fully redesigned kitchen. The kitchen delivers: white shaker cabinets, quartz countertops, subway tile to the ceiling, stainless steel appliances including a gas range, and a breakfast bar with open floating shelves. Patio doors off the dining room open to a private deck and a deep, landscaped backyard. The main level also features a fully renovated full bathroom with a frameless glass shower, hex mosaic tile floors, and quartz vanity. Upstairs, three bedrooms with hardwood floors and original wood-paneled doors offer warmth and character, served by a second full bathroom with tub and shower. A finished half bath in the basement adds extra convenience. The full basement adds 830 square feet of versatile living space - currently set up as a rec room and lounge - with its own exterior walk-out entry, in-unit washer/dryer with utility sink, and room to grow. Two-car detached garage completes the package. Conveniently located near parks, trails, Victory Park, Vista Medical Center East, Naval Station Great Lakes, shopping, dining, and commuter transportation.
Active
$344,500
1317 N Jackson St, Waukegan, IL 60085
3beds
1,576sqft
Single Family Residence
Built in 1925
8,000 Square Feet Lot
$-- Zestimate®
$219/sqft
$-- HOA
What's special
Gas-starter brick fireplaceRecessed lightingTwo-car detached garageDeep landscaped backyardCustom wrought-iron staircaseQuartz countertopsFully redesigned kitchen
- --
- on Zillow |
- 771
- views |
- 79
- saves |
Zillow last checked:
Listed by:
Rebecca Solano 847-361-9289,
Fathom Realty IL, LLC
Source: MRED as distributed by MLS GRID,MLS#: 12683341
Facts & features
Interior
Bedrooms & bathrooms
- Bedrooms: 3
- Bathrooms: 3
- Full bathrooms: 2
- 1/2 bathrooms: 1
Rooms
- Room types: No additional rooms
Primary bedroom
- Level: Second
- Area: 187 Square Feet
- Dimensions: 11X17
Bedroom 2
- Level: Second
- Area: 117 Square Feet
- Dimensions: 9X13
Bedroom 3
- Level: Second
- Area: 130 Square Feet
- Dimensions: 10X13
Dining room
- Level: Main
- Area: 144 Square Feet
- Dimensions: 12X12
Family room
- Level: Basement
- Area: 231 Square Feet
- Dimensions: 11X21
Kitchen
- Level: Main
- Area: 156 Square Feet
- Dimensions: 12X13
Laundry
- Level: Basement
- Area: 140 Square Feet
- Dimensions: 10X14
Living room
- Level: Main
- Area: 384 Square Feet
- Dimensions: 16X24
Heating
- Natural Gas
Cooling
- Central Air
Features
- Windows: Double Pane Windows, Insulated Windows
- Basement: Partially Finished,Full
- Attic: Pull Down Stair
- Number of fireplaces: 1
- Fireplace features: Wood Burning, Gas Starter, Living Room
Interior area
- Total structure area: 2,406
- Total interior livable area: 1,576 sqft
- Finished area below ground: 650
Property
Parking
- Total spaces: 5
- Parking features: Asphalt, Yes, Garage Owned, Detached, Owned, Garage
- Garage spaces: 2
Accessibility
- Accessibility features: No Disability Access
Features
- Stories: 2
Lot
- Size: 8,000 Square Feet
- Dimensions: 50 x 160
Details
- Parcel number: 08161210080000
- Special conditions: None
Construction
Type & style
- Home type: SingleFamily
- Property subtype: Single Family Residence
Materials
- Brick
Condition
- New construction: No
- Year built: 1925
- Major remodel year: 2022
Utilities & green energy
- Sewer: Public Sewer
- Water: Lake Michigan, Public
Community & HOA
HOA
- Services included: None
Location
- Region: Waukegan
Financial & listing details
- Price per square foot: $219/sqft
- Tax assessed value: $209,376
- Annual tax amount: $6,056
- Ownership: Fee Simple
Estimated market value
Not available
Estimated sales range
Not available
Not available
Price history
| Date | Event | Price |
|---|---|---|
| 4/24/2026 | Listing removed | $3,300$2/sqft |
Source: Zillow Rentals Report a problem | ||
| 6/26/2025 | Listed for rent | $3,300$2/sqft |
Source: Zillow Rentals Report a problem | ||
| 5/4/2021 | Sold | $83,000-32.8%$53/sqft |
Source: Public Record Report a problem | ||
| 10/18/1994 | Sold | $123,500$78/sqft |
Source: Public Record Report a problem | ||
Public tax history
| Year | Property taxes | Tax assessment |
|---|---|---|
| 2024 | $6,056 -6.5% | $74,949 +7.4% |
| 2023 | $6,479 +4.6% | $69,785 +1.6% |
| 2022 | $6,197 +40.4% | $68,707 +8.4% |
| 2021 | $4,412 -0.2% | $63,386 +40.8% |
| 2020 | $4,423 +0.6% | $45,018 +9.1% |
| 2019 | $4,399 +21% | $41,251 +15.7% |
| 2018 | $3,635 | $35,666 +13% |
| 2017 | $3,635 +16.1% | $31,554 +15.1% |
| 2016 | $3,132 -10.4% | $27,419 +11.7% |
| 2015 | $3,496 -2.1% | $24,540 -7.9% |
| 2014 | $3,572 -23.1% | $26,650 -7.7% |
| 2012 | $4,647 -6.4% | $28,873 -33.9% |
| 2011 | $4,963 -5.6% | $43,711 -17% |
| 2010 | $5,257 +0.4% | $52,662 -13.1% |
| 2009 | $5,237 +2.4% | $60,622 -2.8% |
| 2008 | $5,113 +6.8% | $62,362 +8.4% |
| 2006 | $4,786 +4.8% | $57,536 |
| 2005 | $4,568 +4.1% | -- |
| 2004 | $4,389 +2% | -- |
| 2003 | $4,303 +7.1% | -- |
| 2002 | $4,019 | -- |
| 2001 | -- | $44,037 +3.8% |
| 2000 | $3,171 | $42,437 |
Find assessor info on the county website
Monthly payment
Est. payment
Payment breakdown
Explore the cost of this home by adjusting the details. Changes won't be saved.Climate risks
Neighborhood: 60085
Nearby schools
GreatSchools rating
- 3/10Glen Flora Elementary SchoolGrades: PK-5Distance: 0.2 mi
- 2/10Daniel Webster Middle SchoolGrades: 6-8Distance: 0.6 mi
- 1/10Waukegan High SchoolGrades: 9-12Distance: 1.4 mi
Schools provided by the listing agent
- District: 60
Source: MRED as distributed by MLS GRID. This data may not be complete. We recommend contacting the local school district to confirm school assignments for this home.
- $--3 bd2 ba-- sqft1317 N Jackson St #ID1265539P, Waukegan, IL 60085Off Market

- $302,2006 bd2 ba3.1k sqft1313 N Jackson St, Waukegan, IL 60085Off Market
- $289,9004 bd2 ba1.8k sqft1321 N Jackson St, Waukegan, IL 60085For Sale
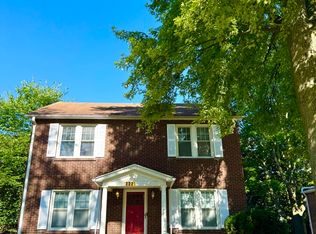
- $329,0004 bd3 ba2.3k sqft1327 N Jackson St, Waukegan, IL 60085Off Market
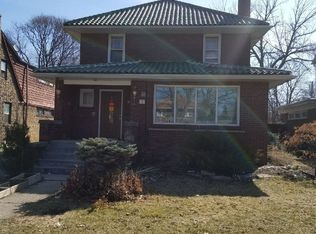
- $261,3004 bd1 ba2.1k sqft1331 N Jackson St, Waukegan, IL 60085Off Market
- $---- bd-- ba-- sqft1309 N Jackson St, Waukegan, IL 60085Off Market
- $--3 bd1 ba1.5k sqft1316 Chestnut St APT 1, Waukegan, IL 60085Off Market
- $330,6006 bd2 ba3k sqft1316 Chestnut St, Waukegan, IL 60085Off Market
A local agent can set up tours, give advice and negotiate with sellers.
Similar homes
- $335,0004 bd2 ba1.8k sqft127 N Victory St, Waukegan, IL 60085New
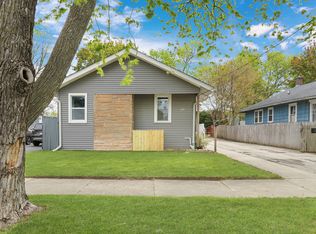 MLS ID #12711101, Lisa Wolf, Keller Williams North Shore West. MRED as distributed by MLS GRID
 - $325,0004 bd2 ba1.2k sqft(Undisclosed Address), Zion, IL 60099New
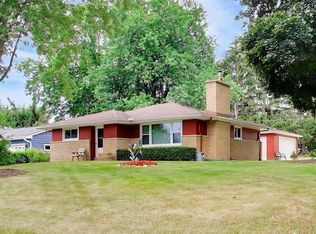 MLS ID #12708605, Sonia Cisternino, @properties Christie's International Real Estate. MRED as distributed by MLS GRID
 - $299,0002 bd2 ba1.5k sqft430 N Sheridan Rd, Waukegan, IL 60085Active
 MLS ID #12653669, Chad Bauer, HomeSmart Connect. MRED as distributed by MLS GRID
 - $390,0003 bd3 ba1.5k sqft38312 Imperial Ln, Beach Park, IL 60087Active
 MLS ID #12701334, Lisa Wolf, Keller Williams North Shore West. MRED as distributed by MLS GRID
 - $363,0004 bd2 ba2.1k sqft419 Deerpath Dr, Lindenhurst, IL 60046NewMLS ID #12711853, Kari Wilson, Real Broker, LLC. MRED as distributed by MLS GRID
- $365,0003 bd2 ba1.5k sqft2253 N Stonehedge Ct, Round Lake Beach, IL 60073NewMLS ID #12711153, Laura Tibu, HomeSmart Connect LLC. MRED as distributed by MLS GRID
- $389,9003 bd2 ba1.1k sqft961 N Midlothian Rd, Mundelein, IL 60060NewMLS ID #12700810, Christine Hjorth, Keller Williams North Shore West. MRED as distributed by MLS GRID
- $379,9003 bd2 ba1.7k sqft219 Countryside Ln, Lindenhurst, IL 60046ActiveMLS ID #12709071, Michael Bodden, Chase Real Estate LLC. MRED as distributed by MLS GRID
- $365,0005 bd2 ba1.7k sqft17931 W Gages Lake Rd, Grayslake, IL 60030ActiveMLS ID #12628765, Jamie Hering, CSC, Coldwell Banker Realty. MRED as distributed by MLS GRID
- $330,0003 bd2 ba1.1k sqft645 Stout Ct, Gurnee, IL 60031ActiveMLS ID #12691677, Erin Booker, Engel & Voelkers Chicago North Shore. MRED as distributed by MLS GRID
- $375,0003 bd3 ba1.7k sqft824 Paine Ave, Lindenhurst, IL 60046ActiveMLS ID #12700698, Devin K Melendez, Compass. MRED as distributed by MLS GRID
- $415,0004 bd2 ba1k sqft3412 Crescent Ave, Gurnee, IL 60031ActiveMLS ID #12686760, Sandra Gonzalez, Coldwell Banker Realty. MRED as distributed by MLS GRID
- $335,0003 bd3 ba1.6k sqft257 N Cranberry Lake Dr, Hainesville, IL 60073ActiveMLS ID #12630872, Jamie Hering, CSC, Coldwell Banker Realty. MRED as distributed by MLS GRID
- $255,0003 bd2 ba1.3k sqft1904 Ezra Ave, Zion, IL 60099ActiveMLS ID #12695300, Dontae Kelly, Keller Williams North Shore West. MRED as distributed by MLS GRID
- $280,0004 bd2 ba1.8k sqft2910 Ezekiel Ave, Zion, IL 60099ActiveMLS ID #12637603, Jim Starwalt, ABR,CRS,CSC,GRI, Better Homes and Garden Real Estate Star Homes. MRED as distributed by MLS GRID
- $379,9004 bd3 ba1.7k sqft17976 W Big Oaks Rd, Grayslake, IL 60030ActiveMLS ID #12618567, Jodi Cinq-Mars, Keller Williams North Shore West. MRED as distributed by MLS GRID
- $249,9003 bd1 ba1.2k sqft1428 Victoria Ave, North Chicago, IL 60064Re-activatedMLS ID #12697991, Ryan Cherney, Circle One Realty. MRED as distributed by MLS GRID
- $425,0003 bd2 ba1.8k sqft10 Rugby Rd, Lake Zurich, IL 60047NewMLS ID #12709607, Isabel Galan, @properties Christie's International Real Estate. MRED as distributed by MLS GRID
- $330,0002 bd3 ba1.3k sqft1520 Queen Ann Ln, Gurnee, IL 60031Re-activatedMLS ID #12675123, Jane Haynes, Baird & Warner. MRED as distributed by MLS GRID
- $335,8002 bd2 ba1.2k sqft74 Bedford Rd, Mundelein, IL 60060NewMLS ID #12709315, Irina Khaykin, PSA, Realta Real Estate. MRED as distributed by MLS GRID
