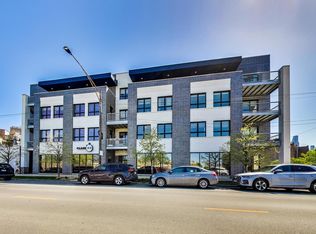
Welcome to The Stanton, a 14 unit boutique elevator building at the intersection of the Old Town and River North neighborhoods! This stunning newer construction home boasts an exquisite and modern design. As you step inside, you'll be greeted by a spacious open floor plan with freshly refinished floors, flooded with sunlight, thanks to the floor-to-ceiling windows. The high-end designer kitchen is a true culinary masterpiece, featuring European cabinetry, oak floors, quartz countertops, separate fridge and freezer, Wolf range, wine fridge, Bosch dishwasher and microwave drawer. Prepare to be amazed by the master bathroom, a true oasis of luxury. Indulge in the huge steam shower, unwind with separate vanities, and enjoy the comfort of heated floors. The master bedroom doesn't disappoint either, offering the convenience of two generous walk-in closets. Storage is never an issue in this unit, with an abundance of closet space complete with custom organizers. The generously sized bedrooms provide ample room for relaxation and rest. Step outside onto the convenient terrace right off of the living space, the perfect spot for entertaining guests and enjoying the outdoors. This property offers additional perks, including heated garage parking, a designated bike space, and extra storage for your convenience. For those seeking breathtaking city views, the common rooftop deck is a true gem, providing an ideal vantage point to admire the mesmerizing cityscape. Steps to the Red and Brown Lines, Target, Mariano's, Jewel, shopping and movies at NEWCITY, and great restaurants, including Boca, Small Cheval, Happy Camper, Twin Anchors and more! Don't miss the opportunity to own this absolutely gorgeous home, where modern elegance meets comfort and convenience.
Closed
$649,000
1317 N Larrabee St #304, Chicago, IL 60610
3beds
--sqft
Condominium, Single Family Residence
Built in 2016
-- sqft lot
$768,800 Zestimate®
$--/sqft
$4,207 Estimated rent
Home value
$768,800
$700,000 - $846,000
$4,207/mo
Zestimate® history
Owner options
List your home for rent
$4,207/mo
Rent Zestimate®
Find your next renter with Zillow Rental Manager. Plus, with online applications, you can quickly screen prospective tenants – for free.
$4,207/mo
Rent Zestimate®
Refinance and save
$5,036/mo
Est. payment
Refinancing to a lower rate could help reduce your monthly payments and save thousands over the life of the loan.
$5,036/mo
Est. payment
Explore your selling options
Work with a Zillow partner agent
Leverage their expertise and Zillow's premium Showcase listings to get your home seen by more buyers.
Get startedList with your own agent
Get your home in front of millions of buyers by listing it on Zillow.
Learn how to do itSell it yourself
Take full control of how buyers see your home on Zillow by listing For Sale by Owner (FSBO).
List your homeWhat's special
Zillow last checked:
Listing updated:
Listed by:
Pamela Marshek 312-804-4408,
Compass
Bought with:
Matt Laricy
Americorp, Ltd
Source: MRED as distributed by MLS GRID,MLS#: 12509863
Facts & features
Interior
Bedrooms & bathrooms
- Bedrooms: 3
- Bathrooms: 2
- Full bathrooms: 2
Rooms
- Room types: Terrace, Walk In Closet
Primary bedroom
- Features: Flooring (Hardwood), Bathroom (Full)
- Level: Main
- Area: 195 Square Feet
- Dimensions: 13X15
Bedroom 2
- Features: Flooring (Hardwood)
- Level: Main
- Area: 110 Square Feet
- Dimensions: 10X11
Bedroom 3
- Features: Flooring (Hardwood)
- Level: Main
- Area: 132 Square Feet
- Dimensions: 12X11
Dining room
- Level: Main
- Dimensions: COMBO
Kitchen
- Features: Kitchen (Eating Area-Breakfast Bar, Island), Flooring (Hardwood)
- Level: Main
- Area: 136 Square Feet
- Dimensions: 17X8
Living room
- Features: Flooring (Hardwood)
- Level: Main
- Area: 360 Square Feet
- Dimensions: 18X20
Other
- Level: Main
- Area: 70 Square Feet
- Dimensions: 10X7
Walk in closet
- Level: Main
- Area: 42 Square Feet
- Dimensions: 7X6
Heating
- Natural Gas, Forced Air, Radiant Floor
Cooling
- Central Air
Appliances
- Included: Range, Microwave, Dishwasher, Refrigerator, High End Refrigerator, Disposal, Stainless Steel Appliance(s), Wine Refrigerator
- Laundry: Washer Hookup, In Unit, Laundry Closet
Features
- Elevator, Storage, Quartz Counters
- Flooring: Hardwood
- Basement: None
Interior area
- Total structure area: 0
Property
Parking
- Total spaces: 1
- Parking features: Garage Door Opener, Heated Garage, Yes, Garage Owned, Attached, Garage
- Attached garage spaces: 1
- Has uncovered spaces: Yes
Accessibility
- Accessibility features: No Disability Access
Features
- Patio & porch: Roof Deck, Deck
- Exterior features: Balcony
Details
- Additional parcels included: 17041300501015
- Parcel number: 17041300501009
- Special conditions: None
Construction
Type & style
- Home type: Condo
- Property subtype: Condominium, Single Family Residence
Materials
- Brick
- Foundation: Concrete Perimeter
Condition
- New construction: No
- Year built: 2016
Utilities & green energy
- Sewer: Public Sewer
- Water: Lake Michigan
Community & HOA
HOA
- Has HOA: Yes
- Amenities included: Bike Room/Bike Trails, Elevator(s), Storage, Sundeck
- Services included: Water, Parking, Insurance, Exterior Maintenance, Scavenger, Snow Removal, Internet
- HOA fee: $399 monthly
Location
- Region: Chicago
Financial & listing details
- Tax assessed value: $656,650
- Annual tax amount: $13,406
- Date on market: 11/3/2025
- Listing terms: Conventional
- Ownership: Condo
Price history
| Date | Event | Price |
|---|---|---|
| 12/19/2025 | Sold | $649,000-4.4% |
Source:  MRED as distributed by MLS GRID #12509863 Report a problem MRED as distributed by MLS GRID #12509863 Report a problem | ||
| 11/24/2025 | Contingent | $679,000 |
Source: MRED as distributed by MLS GRID #12509863 Report a problem | ||
| 11/3/2025 | Listed for sale | $679,000+5.3% |
Source: MRED as distributed by MLS GRID #12509863 Report a problem | ||
| 2/3/2017 | Sold | $645,000 |
Source: MRED as distributed by MLS GRID #09401665 Report a problem | ||
Public tax history
| Year | Property taxes | Tax assessment |
|---|---|---|
| 2024 | -- | $65,665 +9.5% |
| 2023 | $12,651 +2.6% | $59,958 |
| 2022 | $12,332 +2.3% | $59,958 |
| 2021 | $12,057 -2.3% | $59,958 +8.3% |
| 2020 | $12,335 +1.7% | $55,373 -8.3% |
| 2019 | $12,132 +1.7% | $60,385 |
| 2018 | $11,928 -4.8% | $60,385 +3.7% |
| 2017 | $12,535 | $58,227 |
Find assessor info on the county website
Neighborhood: Old Town
Nearby homes
- $17,000-- bd-- ba-- sqft1317 N Larrabee St #G-1, Chicago, IL 60610Sold
- $835,0004 bd2 ba1.9k sqft1317 N Larrabee St UNIT 404, Chicago, IL 60610Sold
- $871,5003 bd2 ba1.8k sqft1317 N Larrabee St APT 205, Chicago, IL 60610Off Market
- $720,0003 bd2 ba1.7k sqft1317 N Larrabee St #305, Chicago, IL 60610Sold

- $820,200-- bd-- ba-- sqft1317 N Larrabee St #202, Chicago, IL 60610Off Market
- $947,7004 bd2 ba-- sqft1317 N Larrabee St UNIT 403, Chicago, IL 60610Off Market
- $805,7003 bd2 ba-- sqft1317 N Larrabee St UNIT 201, Chicago, IL 60610Off Market
- $--1 bd1 ba735 sqft1317 N Larrabee St #1106, Chicago, IL 60610Off Market
Nearby schools
GreatSchools rating
- 8/10Skinner North Elementary SchoolGrades: K-8Distance: 0.1 mi
- 7/10Lincoln Park High SchoolGrades: 9-12Distance: 0.9 mi
Schools provided by the listing agent
- Elementary: Ogden Elementary
- Middle: Ogden Elementary
- High: Lincoln Park High School
- District: 299
Source: MRED as distributed by MLS GRID. This data may not be complete. We recommend contacting the local school district to confirm school assignments for this home.
Get a cash offer in 3 minutes
Find out how much your home could sell for in as little as 3 minutes with a no-obligation cash offer.
Estimated market value
$768,800
Get a cash offer in 3 minutes
Find out how much your home could sell for in as little as 3 minutes with a no-obligation cash offer.
Estimated market value
$768,800
- Illinois
- Cook County
- Chicago
- 60610
- Old Town
- 1317 N Larrabee St Unit 304
Nearby cities
Nearby neighborhoods
Nearby zip codes
Other Chicago Topics
