Skip main navigation
Sold for $295,000
  • $295,000

    1317 N McFarland Ave, Claremore, OK 74017

    4beds
    2,762sqft
    Single Family Residence
    Built in 1959
    0.33 Acres Lot
    $-- Zestimate®
    $107/sqft
    $2,572 Estimated rent

    Home value

    Not available

    Estimated sales range

    Not available

    $2,572/mo

    Zestimate® history
    Loading
    Loading...

    Owner options

    List your home for rent

    $2,572/mo

    Rent Zestimate®

    Find your next renter with Zillow Rental Manager. Plus, with online applications, you can quickly screen prospective tenants – for free.

    Learn more

    $2,572/mo

    Rent Zestimate®

    Refinance and save

    $1,446/mo

    Est. payment

    Refinancing to a lower rate could help reduce your monthly payments and save thousands over the life of the loan.

    See today's rates

    $1,446/mo

    Est. payment

    Explore your selling options

    Work with a Zillow partner agent

    Leverage their expertise and Zillow's premium Showcase listings to get your home seen by more buyers.

    Get started

    List with your own agent

    Get your home in front of millions of buyers by listing it on Zillow.

    Learn how to do it

    Sell it yourself

    Take full control of how buyers see your home on Zillow by listing For Sale by Owner (FSBO).

    List your home

    What's special

    Spacious walk-in showerMid-century modern designFour-bedroom split floor planFully remodeled en-suite bathroomTwo primary suitesAbundant storageStriking pass-through fireplace
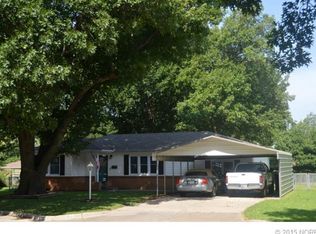
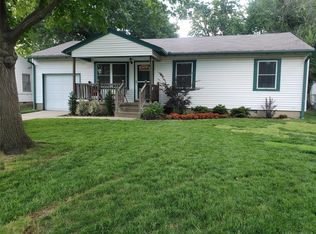
    From the moment you step inside, this home welcomes you into a seamless indoor-outdoor atmosphere filled with light, warmth, and timeless design. Featuring a four-bedroom split floor plan, every space feels intentional and well balanced. On one end of the home, retreat to your private primary suite, thoughtfully separated for maximum privacy. The fully remodeled en-suite bathroom offers dual sinks, a spacious walk-in shower, and abundant storage. Just beyond, the walk-in closet provides generous space for shoes, seasonal wardrobes, and everyday essentials. The opposite wing of the home opens into a large family room anchored by beautifully refinished hardwood floors and a striking pass-through fireplace that connects effortlessly to the formal dining room—perfect for entertaining or cozy evenings. Floor-to-ceiling windows span the walls, bringing the outdoors in and showcasing the home’s mid-century modern design, complemented by sandstone pillars that make a bold architectural statement. The kitchen flows naturally into the dining and living areas, creating an open yet inviting layout. Enjoy all new flooring and lighting throughout, along with brand-new kitchen cabinets, countertops, and appliances, blending modern updates with classic character. This home offers exceptional flexibility with two primary suites, two additional guest bedrooms, and three full bathrooms, ideal for multi-generational living, guests, or a private home office setup. Outside, enjoy cul-de-sac living on a spacious .33-acre lot. A continuous sidewalk wraps completely around the home, connecting the front entry to the back patio—perfect for evening walks or easy outdoor access. The home is equipped with two HVAC units, providing independent climate control for each side of the house. This is a rare opportunity to own a thoughtfully updated home that blends architectural significance, modern comfort, and functional design—all in a peaceful cul-de-sac setting.

    Zillow last checked:

    Listing updated:

    Listed by:

    Andrea M Pinney 918-644-9950,

    Keller Williams Advantage

    Bought with:

    Jeremy Thorn, 173691

    Keller Williams Advantage

    Source: MLS Technology, Inc.,MLS#: 2550561MLS LogoOriginating MLS: MLS Technology

    Facts & features

    Interior

    Bedrooms & bathrooms
    • Bedrooms: 4
    • Bathrooms: 3
    • Full bathrooms: 3
    Primary bedroom
    • Description: Master Bedroom,Private Bath,Walk-in Closet
    • Level: First
    Bedroom
    • Description: Bedroom,
    • Level: First
    Bedroom
    • Description: Bedroom,
    • Level: First
    Bedroom
    • Description: Bedroom,
    • Level: First
    Primary bathroom
    • Description: Master Bath,Double Sink,Shower Only
    • Level: First
    Bathroom
    • Description: Hall Bath,Bathtub,Full Bath
    • Level: First
    Den
    • Description: Den/Family Room,Combo,Fireplace
    • Level: First
    Dining room
    • Description: Dining Room,Combo w/ Family,Combo w/ Living
    • Level: First
    Kitchen
    • Description: Kitchen,
    • Level: First
    Living room
    • Description: Living Room,Combo,Fireplace
    • Level: First
    Utility room
    • Description: Utility Room,Separate
    • Level: First
    Heating
    • Central, Electric, Multiple Heating Units
    Cooling
    • Central Air, 2 Units
    Appliances
    • Included: Dishwasher, Disposal, Gas Water Heater, Microwave, Oven, Range, Stove
    • Laundry: Electric Dryer Hookup
    Features
    • Ceramic Counters, Vaulted Ceiling(s), Ceiling Fan(s), Electric Oven Connection
    • Flooring: Carpet, Tile, Wood
    • Windows: Aluminum Frames
    • Basement: None,Crawl Space
    • Number of fireplaces: 2
    • Fireplace features: Gas Log, Wood Burning
    Interior area
    • Total structure area: 2,762
    • Total interior livable area: 2,762 sqft

    Property

    Parking
    • Total spaces: 2
    • Parking features: Carport
    • Garage spaces: 2
    • Has carport: Yes
    Features
    • Levels: One
    • Stories: 1
    • Patio & porch: Covered, Patio
    • Exterior features: Concrete Driveway, Rain Gutters
    • Pool features: None
    • Fencing: Chain Link
    Lot
    • Size: 0.33 Acres
    • Features: Cul-De-Sac
    Details
    • Additional structures: None
    • Parcel number: 660008695

    Construction

    Type & style
    • Home type: SingleFamily
    • Architectural style: Ranch
    • Property subtype: Single Family Residence
    Materials
    • Stone, Vinyl Siding, Wood Frame
    • Foundation: Crawlspace
    • Roof: Asphalt,Fiberglass
    Condition
    • Year built: 1959

    Utilities & green energy

    • Sewer: Public Sewer
    • Water: Public
    • Utilities for property: Cable Available, Electricity Available, Natural Gas Available, Water Available
    Green energy
    • Indoor air quality: Ventilation

    Community & HOA

    Community
    • Features: Gutter(s)
    • Security: No Safety Shelter
    • Subdivision: Archie Moffiet
    HOA
    • Has HOA: No
    Location
    • Region: Claremore

    Financial & listing details

    • Price per square foot: $107/sqft
    • Annual tax amount: $1,854
    • Date on market: 12/19/2025
    • Cumulative days on market: 37 days
    • Listing terms: Conventional,FHA 203(k),FHA,VA Loan

    Price history

    DateEventPrice
    3/13/2026Sold$295,000-1%$107/sqft
    Source: MLS Technology, Inc. #2550561 Report a problem
    1/26/2026Pending sale$297,900$108/sqft
    Source: MLS Technology, Inc. #2550561 Report a problem
    12/19/2025Listed for sale$297,900$108/sqft
    Source: MLS Technology, Inc. #2550561 Report a problem
    7/16/2025Listing removed$2,250$1/sqft
    Source: Zillow Rentals Report a problem
    7/13/2025Price change$2,250-4.3%$1/sqft
    Source: Zillow Rentals Report a problem
    7/3/2025Price change$2,350-6%$1/sqft
    Source: Zillow Rentals Report a problem
    6/28/2025Listed for rent$2,500$1/sqft
    Source: Zillow Rentals Report a problem

    Public tax history

    Tax history is unavailable.

    Neighborhood: 74017

    Nearby schools

    GreatSchools rating
    Schools provided by the listing agent
    • Elementary: Roosa
    • High: Claremore
    • District: Claremore - Sch Dist (20)

    Source: MLS Technology, Inc.. This data may not be complete. We recommend contacting the local school district to confirm school assignments for this home.

    Get pre-qualified for a loan
    At Zillow Home Loans, we can pre-qualify you in as little as 5 minutes with no impact to your credit score.

    An equal housing lender. NMLS #10287.