Remodeled 2 Story 4 Bedroom 2 Bathroom Beauty in the heart of Mission, spacious rooms, downstairs primary bedroom, beautiful tiled fireplace on the side patio for those cool nights, ample backyard ++++ more!!!!
Sold
Price Unknown
1317 N Saint Marie Ave, Mission, TX 78572
4beds
2,044sqft
Single Family Residence, Residential
Built in 1992
8,102 Square Feet Lot
$232,900 Zestimate®
$--/sqft
$2,163 Estimated rent
Home value
$232,900
$207,000 - $259,000
$2,163/mo
Zestimate® history
Owner options
List your home for rent
$2,163/mo
Rent Zestimate®
Find your next renter with Zillow Rental Manager. Plus, with online applications, you can quickly screen prospective tenants – for free.
$2,163/mo
Rent Zestimate®
Refinance and save
Refinancing to a lower rate could help reduce your monthly payments and save thousands over the life of the loan.
Explore your selling options
Work with a Zillow partner agent
Leverage their expertise and Zillow's premium Showcase listings to get your home seen by more buyers.
Get startedList with your own agent
Get your home in front of millions of buyers by listing it on Zillow.
Learn how to do itSell it yourself
Take full control of how buyers see your home on Zillow by listing For Sale by Owner (FSBO).
List your homeWhat's special
Zillow last checked:
Listing updated:
Listed by:
David A. Wise 956-451-0435,
Wise Properties
Source: Greater McAllen AOR,MLS#: 449322
Facts & features
Interior
Bedrooms & bathrooms
- Bedrooms: 4
- Bathrooms: 2
- Full bathrooms: 2
Dining room
- Description: Living Area(s): 1
Living room
- Description: Living Area(s): 2
Heating
- Has Heating (Unspecified Type)
Cooling
- Central Air, Electric
Appliances
- Included: Electric Water Heater, No Conveying Appliances
- Laundry: Laundry Area, Washer/Dryer Connection
Features
- Countertops (Other), Ceiling Fan(s), Split Bedrooms
- Flooring: Hardwood, Terrazzo, Tile
- Windows: No Window Coverings
Interior area
- Total structure area: 2,044
- Total interior livable area: 2,044 sqft
Property
Parking
- Parking features: No Carport, No Garage
Features
- Patio & porch: Patio Slab
- Exterior features: Mature Trees
- Fencing: Masonry
Lot
- Size: 8,102 Square Feet
- Features: Alley, Curb & Gutters, Mature Trees, Sidewalks
Details
- Parcel number: B325000004002000
Construction
Type & style
- Home type: SingleFamily
- Property subtype: Single Family Residence, Residential
Materials
- Aluminum Siding, Brick
- Foundation: Pillar/Post/Pier
- Roof: Metal
Condition
- New construction: No
- Year built: 1992
Utilities & green energy
- Sewer: Public Sewer
- Water: Public
Green energy
- Energy efficient items: Other
Community & HOA
Community
- Features: Curbs, Sidewalks
- Subdivision: Blake
HOA
- Has HOA: No
Location
- Region: Mission
Financial & listing details
- Annual tax amount: $4,331
- Date on market: 9/15/2024
- Road surface type: Paved
Price history
| Date | Event | Price |
|---|---|---|
| 12/10/2024 | Sold | -- |
Source: Greater McAllen AOR #449322 Report a problem | ||
| 10/22/2024 | Pending sale | $269,900$132/sqft |
Source: Greater McAllen AOR #449322 Report a problem | ||
| 9/15/2024 | Listed for sale | $269,900$132/sqft |
Source: Greater McAllen AOR #449322 Report a problem | ||
Public tax history
Tax history is unavailable.
Neighborhood: 78572
Nearby homes
- $---- bd-- ba-- sqft1316 N Saint Marie St, Mission, TX 78572Off Market
- $179,0513 bd2 ba2.3k sqft1316 Saint Marie Ave, Mission, TX 78572Off Market

- $174,9003 bd1 ba1.4k sqft1312 Saint Marie Ave, Mission, TX 78572Off Market
- $228,2003 bd2 ba2.3k sqft1323 Saint Marie Ave, Mission, TX 78572Off Market
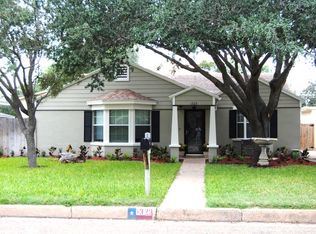
- $162,3003 bd3 ba1.8k sqft1319 N Saint Marie St, Mission, TX 78572Off Market
- $240,6004 bd2 ba2.3k sqft1318 N Saint Marie St, Mission, TX 78572Off Market
- $129,6002 bd1 ba1.1k sqft1325 N Saint Marie Ave, Mission, TX 78572Off Market
- $254,2004 bd2 ba2k sqft1317 N Saint Marie St, Mission, TX 78572Off Market
- $240,8003 bd4 ba1.5k sqft1320 N Saint Marie St, Mission, TX 78572Off Market
Nearby schools
GreatSchools rating
- 7/10Bryan Elementary SchoolGrades: PK-5Distance: 0.7 mi
- 6/10Mission Junior High SchoolGrades: 6-8Distance: 0.1 mi
- 4/10Veterans Memorial High SchoolGrades: 9-12Distance: 1.6 mi
Schools provided by the listing agent
- Elementary: Bryan
- Middle: Mission Junior High
- High: Veterans Memorial H.S.
- District: Mission ISD
Source: Greater McAllen AOR. This data may not be complete. We recommend contacting the local school district to confirm school assignments for this home.
- Texas
- Hidalgo County
- Mission
- 78572
- 1317 N Saint Marie Ave
Nearby cities
Nearby zip codes
Other Mission Topics
