Skip main navigation
Closed
  • $530,000

    1317 N Western Ave #203, Chicago, IL 60622

    2beds
    --sqft
    Condominium, Single Family Residence
    Built in 2025
    -- sqft lot
    $539,200 Zestimate®
    $--/sqft
    $3,712 Estimated rent

    Home value

    $539,200

    $485,000 - $599,000

    $3,712/mo

    Zestimate® history
    Loading
    Loading...

    Owner options

    List your home for rent

    $3,712/mo

    Rent Zestimate®

    Find your next renter with Zillow Rental Manager. Plus, with online applications, you can quickly screen prospective tenants – for free.

    Learn more

    $3,712/mo

    Rent Zestimate®

    Refinance and save

    $3,942/mo

    Est. payment

    Refinancing to a lower rate could help reduce your monthly payments and save thousands over the life of the loan.

    See today's rates

    $3,942/mo

    Est. payment

    Explore your selling options

    Work with a Zillow partner agent

    Leverage their expertise and Zillow's premium Showcase listings to get your home seen by more buyers.

    Get started

    List with your own agent

    Get your home in front of millions of buyers by listing it on Zillow.

    Learn how to do it

    Sell it yourself

    Take full control of how buyers see your home on Zillow by listing For Sale by Owner (FSBO).

    List your home

    What's special

    Heated master bathroom floorsDedicated dog runOversized windowsFlexible floor plansIn-unit laundryCustom scavolini italian kitchensElectric car charging
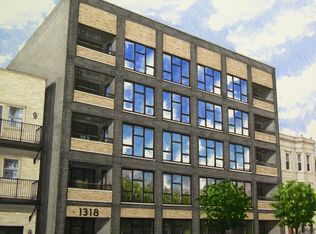
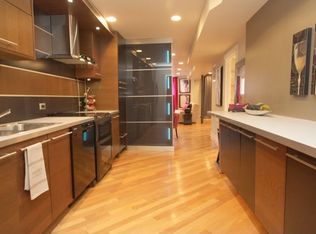
    Introducing a New Construction 19-Unit Boutique Elevator Building. A fresh collection of modern homes coming soon to West Town. Designer led with superior attention to construction details, including the use of precast concrete slabs between each floor which allows for exceptional noise control. The attached garage has under floor heating and will cater for electric car charging. Topping off the building is a full-size rooftop deck with sweeping skyline views and a dedicated dog run. Interiors feature pre-finished White Oak hardwood floors, oversized windows, custom Scavolini Italian kitchens, and private outdoor space finished with paver tiles, gas hookup, and electric. Spa-quality bathrooms offer double vanities and separate glass showers, and each residence includes in-unit laundry and heated Master Bathroom floors. With flexible floor plans and modern design by Jill Jordan Interiors, this new construction building delivers a clean, contemporary living experience in a prime location. First units ready for move in early 2026.

    Zillow last checked:

    Listing updated:

    Listed by:

    Owen Duffy owen@fultongrace.com,

    Fulton Grace Realty

    Bought with:

    David Ciancanelli

    Real 1 Realty

    Source: MRED as distributed by MLS GRID,MLS#: 12533190MLS Logo

    Facts & features

    Interior

    Bedrooms & bathrooms
    • Bedrooms: 2
    • Bathrooms: 2
    • Full bathrooms: 2
    Rooms
    • Room types: Walk In Closet, Balcony/Porch/Lanai
    Primary bedroom
    • Features: Bathroom (Full)
    • Level: Main
    • Area: 169 Square Feet
    • Dimensions: 13X13
    Bedroom 2
    • Level: Main
    • Area: 121 Square Feet
    • Dimensions: 11X11
    Balcony porch lanai
    • Level: Main
    • Area: 78 Square Feet
    • Dimensions: 13X6
    Dining room
    • Level: Main
    • Dimensions: COMBO
    Kitchen
    • Level: Main
    • Area: 117 Square Feet
    • Dimensions: 13X9
    Living room
    • Level: Main
    • Area: 252 Square Feet
    • Dimensions: 18X14
    Walk in closet
    • Level: Main
    • Area: 77 Square Feet
    • Dimensions: 11X7
    Heating
    • Natural Gas, Forced Air, Radiant Floor
    Cooling
    • Central Air
    Appliances
    • Included: Range, Microwave, Dishwasher, Washer, Dryer
    • Laundry: In Unit
    Features
    • Flexicore, Walk-In Closet(s), Open Floorplan
    • Flooring: Hardwood
    • Basement: None
    Interior area
    • Total structure area: 0

    Property

    Parking
    • Total spaces: 1
    • Parking features: Garage Door Opener, Yes, Garage Owned, Attached, Garage
    • Attached garage spaces: 1
    • Has uncovered spaces: Yes
    Accessibility
    • Accessibility features: No Disability Access
    Features
    • Patio & porch: Roof Deck, Deck
    • Exterior features: Balcony, Dog Run
    Details
    • Parcel number: 17061140000000
    • Special conditions: None

    Construction

    Type & style
    • Home type: Condo
    • Property subtype: Condominium, Single Family Residence
    Materials
    • Brick
    Condition
    • New Construction
    • New construction: Yes
    • Year built: 2025

    Utilities & green energy

    • Sewer: Public Sewer
    • Water: Public

    Community & HOA

    HOA
    • Has HOA: Yes
    • Amenities included: Elevator(s), Sundeck, Intercom
    • Services included: Water, Parking, Insurance, Exterior Maintenance, Scavenger
    • HOA fee: $200 monthly
    Location
    • Region: Chicago

    Financial & listing details

    • Date on market: 12/18/2025
    • Listing terms: Conventional
    • Ownership: Condo

    Price history

    DateEventPrice
    3/4/2026Sold$530,000+1%
    Source: MRED as distributed by MLS GRID #12533190 Report a problem
    1/7/2026Contingent$525,000
    Source: MRED as distributed by MLS GRID #12533190 Report a problem
    12/18/2025Listed for sale$525,000
    Source: MRED as distributed by MLS GRID #12533190 Report a problem

    Public tax history

    Tax history is unavailable.

    Neighborhood: Wicker Park

    Nearby schools

    GreatSchools rating
    Schools provided by the listing agent
    • District: 299

    Source: MRED as distributed by MLS GRID. This data may not be complete. We recommend contacting the local school district to confirm school assignments for this home.

    Get a cash offer in 3 minutes
    Find out how much your home could sell for in as little as 3 minutes with a no-obligation cash offer.
    Estimated market value
    $539,200
    Get a cash offer in 3 minutes
    Find out how much your home could sell for in as little as 3 minutes with a no-obligation cash offer.
    Estimated market value
    $539,200