Skip main navigation
Sold
  • $457,000

    1317 NE Hilltop Dr, Blue Springs, MO 64014

    3beds
    4,671sqft
    Single Family Residence
    Built in 1972
    0.34 Acres Lot
    $457,000 Zestimate®
    $98/sqft
    $1,854 Estimated rent

    Home value

    $457,000

    $434,000 - $484,000

    $1,854/mo

    Zestimate® history
    Loading
    Loading...

    Owner options

    List your home for rent

    $1,854/mo

    Rent Zestimate®

    Find your next renter with Zillow Rental Manager. Plus, with online applications, you can quickly screen prospective tenants – for free.

    Learn more

    $1,854/mo

    Rent Zestimate®

    Refinance and save

    $3,025/mo

    Est. payment

    Refinancing to a lower rate could help reduce your monthly payments and save thousands over the life of the loan.

    See today's rates

    $3,025/mo

    Est. payment

    Explore your selling options

    Work with a Zillow partner agent

    Leverage their expertise and Zillow's premium Showcase listings to get your home seen by more buyers.

    Get started

    List with your own agent

    Get your home in front of millions of buyers by listing it on Zillow.

    Learn how to do it

    Sell it yourself

    Take full control of how buyers see your home on Zillow by listing For Sale by Owner (FSBO).

    List your home

    What's special

    Golf courseUnique sunken fireplaceFormal dining roomLuxury homePond viewsOversized bathroomLarge bedroom

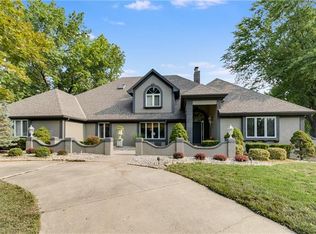
    Home is LISTED BELOW THE APPRAISED PRICE! Luxury Home located on lush golf course! This spacious two-story house is the perfect place for families and friends to spread out and enjoy multiple levels of living space. With stunning views of the pond and Country Club of Blue Springs golf course, this home offers a million-dollar view that will take your breath away. Step outside onto the expanded multi-level designer patio and enjoy a shaded afternoon while watching golfers pass by. The serene manicured setting of the Country Club of Blue Springs offers a peaceful retreat that you won't want to leave. Inside, there are multiple ways to enjoy the golf course and pond views. The enormous main level sunroom spans the back of the house and includes a fireplace, while the fully enclosed sunroom in the basement offers the same stunning views. Either place will allow you to relax and enjoy the well-manicured setting. The master bedroom on the second floor features a large bedroom, oversized bathroom, fireplace, and private deck to soak in the stunning view of the golf course. There are also two additional large bedrooms on the second floor. All appliances, including the washer and dryer located on the main level, are staying with the house. The kitchen features amazing workspace and flow for the cooking experience and opens up to the formal dining room and living room. Step out onto the multi-level deck connecting entertaining space from the main level to the basement. The family room on the main level features a unique sunken fireplace and seating area, and the home also features a formal living room on the main level as well. Conveniently located for all your shopping needs and with easy access to the highway! Don't miss out on the opportunity to make this stunning house your new home!

    This property is not currently displayed as for sale or rent on Zillow. This may be different from what's on other websites or public sources.


    Zillow last checked:

    Listing updated:

    Listed by:

    Edie Waters Team - North 816-268-6040,

    Keller Williams KC North,

    Jan SEITZ 816-262-4271,

    Keller Williams KC North

    Bought with:

    Keller Williams KC North

    Source: Heartland MLS as distributed by MLS GRID,MLS#: 2430596MLS Logo

    Facts & features

    Interior

    Bedrooms & bathrooms
    • Bedrooms: 3
    • Bathrooms: 3
    • Full bathrooms: 3
    Primary bedroom
    • Features: Carpet, Fireplace, Wood Floor
    • Level: Second
    • Area: 470.41 Square Feet
    • Dimensions: 29.2 x 16.11
    Bedroom 1
    • Features: Carpet
    • Level: Second
    • Area: 180.6 Square Feet
    • Dimensions: 14 x 12.9
    Bedroom 2
    • Features: Carpet
    • Level: Second
    • Area: 178.5 Square Feet
    • Dimensions: 11.9 x 15
    Primary bathroom
    • Features: Double Vanity, Separate Shower And Tub
    • Level: Second
    • Area: 170.8 Square Feet
    • Dimensions: 14 x 12.5
    Bathroom 1
    • Features: Carpet, Ceramic Tiles, Shower Over Tub
    • Level: Second
    • Area: 72.8 Square Feet
    • Dimensions: 14 x 5.5
    Bathroom 2
    • Features: Shower Only
    • Level: Lower
    • Area: 115.14 Square Feet
    • Dimensions: 11.4 x 10.1
    Dining room
    • Level: Main
    • Area: 172.5 Square Feet
    • Dimensions: 11.5 x 15
    Other
    • Features: Vinyl
    • Level: Lower
    • Area: 735 Square Feet
    • Dimensions: 25 x 29.4
    Family room
    • Features: Carpet, Fireplace
    • Level: Main
    • Area: 461.82 Square Feet
    • Dimensions: 17.9 x 25.8
    Kitchen
    • Features: Ceramic Tiles, Wood Floor
    • Level: Main
    • Area: 370.74 Square Feet
    • Dimensions: 22.2 x 16.7
    Laundry
    • Features: Ceramic Tiles
    • Level: Main
    • Area: 47.94 Square Feet
    • Dimensions: 9.4 x 5.1
    Living room
    • Features: Carpet
    • Level: Main
    • Area: 180.43 Square Feet
    • Dimensions: 11.2 x 16.11
    Other
    • Features: Ceramic Tiles
    • Level: Main
    • Area: 41.82 Square Feet
    • Dimensions: 10.2 x 4.1
    Other
    • Level: Lower
    • Area: 574.91 Square Feet
    • Dimensions: 30.1 x 19.1
    Other
    • Level: Lower
    • Area: 400.44 Square Feet
    • Dimensions: 14.1 x 28.4
    Sun room
    • Features: Carpet, Fireplace
    • Level: Main
    • Area: 400.44 Square Feet
    • Dimensions: 14.1 x 28.4
    Heating
    • Heat Pump, Natural Gas
    Cooling
    • Electric, Heat Pump
    Appliances
    • Included: Cooktop, Dishwasher, Disposal, Dryer, Refrigerator, Built-In Oven, Washer
    • Laundry: Main Level
    Features
    • Ceiling Fan(s), Custom Cabinets, Painted Cabinets, Vaulted Ceiling(s), Walk-In Closet(s)
    • Flooring: Carpet
    • Basement: Finished,Walk-Out Access
    • Number of fireplaces: 3
    • Fireplace features: Family Room, Gas, Living Room, Master Bedroom
    Interior area
    • Total structure area: 4,671
    • Total interior livable area: 4,671 sqft
    • Finished area above ground: 3,118
    • Finished area below ground: 1,553

    Property

    Parking
    • Total spaces: 2
    • Parking features: Built-In, Garage Door Opener, Garage Faces Side
    • Attached garage spaces: 2
    Features
    • Patio & porch: Deck, Patio
    Lot
    • Size: 0.34 Acres
    • Features: On Golf Course, City Lot
    Details
    • Parcel number: 36410063300000000

    Construction

    Type & style
    • Home type: SingleFamily
    • Architectural style: Traditional
    • Property subtype: Single Family Residence
    Materials
    • Stucco & Frame, Vinyl Siding
    • Roof: Composition
    Condition
    • Year built: 1972

    Utilities & green energy

    • Sewer: Public Sewer
    • Water: Public

    Community & HOA

    Community
    • Security: Smoke Detector(s)
    • Subdivision: Country Club Gardens
    HOA
    • Has HOA: Yes
    • HOA fee: $75 none
    Location
    • Region: Blue Springs

    Financial & listing details

    • Price per square foot: $98/sqft
    • Tax assessed value: $382,200
    • Annual tax amount: $4,971
    • Date on market: 4/25/2023
    • Listing terms: Cash,Conventional,FHA,VA Loan
    • Exclusions: See Seller's Disclosure
    • Ownership: Private
    • Road surface type: Paved

    Price history

    DateEventPrice
    7/21/2023Sold--
    Source: Heartland MLS as distributed by MLS GRID #2430596 Report a problem
    6/26/2023Pending sale$475,000$102/sqft
    Source: Heartland MLS as distributed by MLS GRID #2430596 Report a problem
    6/16/2023Contingent$475,000$102/sqft
    Source: Heartland MLS as distributed by MLS GRID #2430596 Report a problem
    6/7/2023Price change$475,000-5%$102/sqft
    Source: Heartland MLS as distributed by MLS GRID #2430596 Report a problem
    5/31/2023Pending sale$499,999$107/sqft
    Source: Heartland MLS as distributed by MLS GRID #2430596 Report a problem
    5/18/2023Price change$499,999-4.7%$107/sqft
    Source: Heartland MLS as distributed by MLS GRID #2430596 Report a problem
    5/9/2023Price change$524,900-2.8%$112/sqft
    Source: Heartland MLS as distributed by MLS GRID #2430596 Report a problem
    4/25/2023Listed for sale$540,000+8%$116/sqft
    Source: Heartland MLS as distributed by MLS GRID #2430596 Report a problem
    12/3/2022Listing removed--
    Source: ReeceNichols Real Estate Report a problem
    11/3/2022Price change$499,900-6.6%$107/sqft
    Source: Heartland MLS as distributed by MLS GRID #2403128 Report a problem
    10/10/2022Price change$535,000-2.6%$115/sqft
    Source: Heartland MLS as distributed by MLS GRID #2403128 Report a problem
    9/17/2022Price change$549,000-1.9%$118/sqft
    Source: Heartland MLS as distributed by MLS GRID #2403128 Report a problem
    9/9/2022Listed for sale$559,900+86.7%$120/sqft
    Source: Heartland MLS as distributed by MLS GRID #2403128 Report a problem
    9/9/2014Sold--
    Source: Heartland MLS as distributed by MLS GRID #1887219 Report a problem
    7/11/2014Listed for sale$299,900+7.5%$64/sqft
    Source: Reece & Nichols Realtors Report a problem
    9/29/2012Listing removed$279,000$60/sqft
    Source: Owner Report a problem
    7/19/2012Price change$279,000-2.1%$60/sqft
    Source: Owner Report a problem
    7/13/2012Price change$285,000-3.4%$61/sqft
    Source: Owner Report a problem
    5/31/2012Listed for sale$295,000$63/sqft
    Source: Owner Report a problem

    Public tax history

    YearProperty taxesTax assessment
    2025$5,947 -8.8%$72,618 -9.2%
    2024$6,524 +2%$79,971
    2023$6,399 +28.7%$79,971 +45.6%
    2022$4,971 +0.1%$54,911
    2021$4,967 +16.6%$54,911 +14.6%
    2020$4,261 +3.4%$47,913
    2019$4,119 $47,913 +3.8%
    2018$4,119 -2.4%$46,168
    2017$4,222 +5.4%$46,168 +2.6%
    2016$4,005 -2.2%$45,011 -2.1%
    2014$4,096 +0.5%$45,962
    2013$4,074 +0.1%$45,962
    2012$4,071 +0.3%$45,962
    2011$4,057 +1.8%$45,962
    2010$3,985 -1.9%$45,962
    2009$4,061 +1.8%$45,962 -2.2%
    2008$3,988 +1.6%$47,001
    2007$3,925 +0%$47,001 +2%
    2006$3,923 +2%$46,080
    2005$3,847 -0.2%$46,080 +3%
    2004$3,852 +24%$44,738
    2003$3,106 +5.3%$44,738 +15%
    2002$2,950 +6.1%$38,902
    2001$2,779 $38,902
    Find assessor info on the county website

    Neighborhood: 64014

    Nearby schools

    GreatSchools rating
    Schools provided by the listing agent
    • Elementary: Lucy Franklin
    • Middle: Brittany Hill
    • High: Blue Springs

    Source: Heartland MLS as distributed by MLS GRID. This data may not be complete. We recommend contacting the local school district to confirm school assignments for this home.

    Get a cash offer in 3 minutes
    Find out how much your home could sell for in as little as 3 minutes with a no-obligation cash offer.
    Estimated market value
    $457,000
    Get a cash offer in 3 minutes
    Find out how much your home could sell for in as little as 3 minutes with a no-obligation cash offer.
    Estimated market value
    $457,000