Skip main navigation
Closed
  • Listed by: Berkshire Hathaway HomeServices Select Properties • Kristine D Sewing Knobbe • Contact: 636-368-2144
    Bought with: Worth Clark Realty
    Price Unknown

    1317 New Charter Ln, O'Fallon, MO 63366

    2beds
    1,446sqft
    Townhouse
    Built in 2014
    3,698 Square Feet Lot
    $281,300 Zestimate®
    $--/sqft
    $1,949 Estimated rent

    Home value

    $281,300

    $262,000 - $301,000

    $1,949/mo

    Zestimate® history
    Loading
    Loading...

    Owner options

    List your home for rent

    $1,949/mo

    Rent Zestimate®

    Find your next renter with Zillow Rental Manager. Plus, with online applications, you can quickly screen prospective tenants – for free.

    Learn more

    $1,949/mo

    Rent Zestimate®

    Refinance and save

    $190/mo

    Est. payment

    Refinancing to a lower rate could help reduce your monthly payments and save thousands over the life of the loan.

    See today's rates

    $190/mo

    Est. payment

    Explore your selling options

    Work with a Zillow partner agent

    Leverage their expertise and Zillow's premium Showcase listings to get your home seen by more buyers.

    Get started

    List with your own agent

    Get your home in front of millions of buyers by listing it on Zillow.

    Learn how to do it

    Sell it yourself

    Take full control of how buyers see your home on Zillow by listing For Sale by Owner (FSBO).

    List your home

    What's special

    Fully fenced yardFireplace flanked by windowsVersatile loftSolid surface countertopsSecond laundry hookupEnd-unit townhomeNatural light
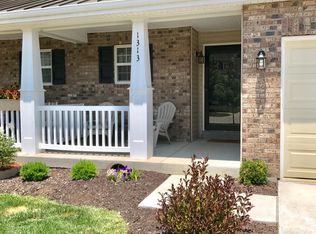
    Welcome to 1317 New Charter Lane — a stylish, low-maintenance end-unit townhome in the sought-after Hyland Green Community! This beautifully updated 2-bedroom, 2.5-bath townhome offers a smart, spacious layout with modern updates throughout. The open-concept main floor boasts newer vinyl plank flooring, custom millwork at the baseboards, and freshly painted railings with accent lighting that elevates the space. The Living Room features a fireplace flanked by windows, filling the space with natural light and charm. The Kitchen includes a breakfast bar with solid surface countertops, custom backsplash, and opens to the Breakfast Room—ideal for casual dining and entertaining. Upstairs, the Primary Suite offers a private bath with shower and walk-in closet. The versatile Loft with engineered wood flooring provides flexible space for a home office, playroom, or media area. A second bedroom and upper-level laundry add to the convenience. Step outside to an outdoor oasis - oversized patio and fully fenced yard—perfect for gatherings, evenings or quiet mornings. This home also includes a second laundry hookup in the lower level and significant mechanical upgrades: Daikin 17 SEER variable-speed heat pump HVAC (2023), newer dishwasher and 50-gallon hot water heater. Residents enjoy access to community amenities like a pool and green space in a community conveniently located near top-rated schools, shopping, dining and golf. Don't miss out on this one-of-a-kind value priced GEM!

    Zillow last checked:

    Listing updated:

    Listed by:

    Kristine D Sewing Knobbe 636-368-2144,

    Berkshire Hathaway HomeServices Select Properties,

    Martin J Knobbe 314-452-8674,

    Berkshire Hathaway HomeServices Select Properties

    Bought with:

    Bryan A Smith, 2020028629

    Worth Clark Realty

    Source: MARIS,MLS#: 25051629MLS LogoOriginating MLS: St. Charles County Association of REALTORS

    Facts & features

    Interior

    Bedrooms & bathrooms
    • Bedrooms: 2
    • Bathrooms: 3
    • Full bathrooms: 2
    • 1/2 bathrooms: 1
    • Main level bathrooms: 1
    Primary bedroom
    • Features: Floor Covering: Carpeting
    • Level: Second
    Bedroom 2
    • Features: Floor Covering: Carpeting
    • Level: Second
    Primary bathroom
    • Level: Main
    Bathroom
    • Features: Floor Covering: Wood Engineered
    • Level: Main
    Bathroom 2
    • Features: Floor Covering: Vinyl
    • Level: Upper
    Breakfast room
    • Features: Floor Covering: Wood Engineered
    • Level: Main
    Kitchen
    • Features: Floor Covering: Wood Engineered
    • Level: Main
    Laundry
    • Description: Two Laundry Areas - 2nd floor and lower level
    • Level: Second
    Living room
    • Features: Floor Covering: Wood Engineered
    • Level: Main
    Loft
    • Features: Floor Covering: Wood Engineered
    • Level: Second
    Heating
    • Electric, Forced Air
    Cooling
    • Ceiling Fan(s), Central Air, Electric, Heat Pump, Humidity Control
    Appliances
    • Included: Dishwasher, Microwave, Electric Range
    • Laundry: 2nd Floor, Laundry Room, Multiple Locations
    Features
    • Breakfast Bar, Breakfast Room, Ceiling Fan(s), Double Vanity, Entrance Foyer, High Speed Internet, Open Floorplan, Separate Dining, Solid Surface Countertop(s), Special Millwork, Walk-In Closet(s)
    • Flooring: Carpet, Simulated Wood
    • Doors: Atrium Door(s)
    • Basement: Full,Sump Pump
    • Number of fireplaces: 1
    • Fireplace features: Wood Burning
    Interior area
    • Total structure area: 1,446
    • Total interior livable area: 1,446 sqft
    • Finished area above ground: 1,446
    • Finished area below ground: 0

    Property

    Parking
    • Total spaces: 1
    • Parking features: Garage - Attached
    • Attached garage spaces: 1
    Features
    • Levels: Two
    • Patio & porch: Front Porch, Patio
    • Exterior features: Lighting
    • Pool features: Community
    • Fencing: Back Yard,Fenced,Partial
    Lot
    • Size: 3,698 Square Feet
    • Features: Back Yard, Front Yard, Landscaped, Private, Some Trees
    Details
    • Additional structures: None
    • Parcel number: 20042A49800086D.0000000
    • Special conditions: Standard

    Construction

    Type & style
    • Home type: Townhouse
    • Architectural style: Traditional
    • Property subtype: Townhouse
    Materials
    • Brick, Vinyl Siding
    • Foundation: Concrete Perimeter
    • Roof: Architectural Shingle,Metal
    Condition
    • Updated/Remodeled
    • New construction: No
    • Year built: 2014

    Utilities & green energy

    • Sewer: Public Sewer
    • Water: Public
    • Utilities for property: Cable Connected, Electricity Available, Sewer Connected, Water Connected

    Community & HOA

    Community
    • Features: Pool, Street Lights
    • Subdivision: Hyland Green #8
    HOA
    • Has HOA: Yes
    • Amenities included: Common Ground, Pool
    • Services included: Maintenance Grounds, Common Area Maintenance, Pest Control, Pool, Snow Removal
    • HOA fee: $190 monthly
    • HOA name: Hyland Green Homeowners Association
    Location
    • Region: Ofallon

    Financial & listing details

    • Tax assessed value: $232,470
    • Annual tax amount: $2,827
    • Date on market: 7/28/2025
    • Cumulative days on market: 55 days
    • Listing terms: Cash,Conventional,FHA,USDA Loan,VA Loan
    • Electric utility on property: Yes
    • Road surface type: Concrete

    Price history

    DateEventPrice
    12/2/2025Sold--
    Source: MARIS #25051629 Report a problem
    10/20/2025Pending sale$275,000$190/sqft
    Source: MARIS #25051629 Report a problem
    10/11/2025Listed for sale$275,000$190/sqft
    Source: MARIS #25051629 Report a problem
    9/13/2025Pending sale$275,000$190/sqft
    Source: MARIS #25051629 Report a problem
    8/14/2025Price change$275,000-1.8%$190/sqft
    Source: Berkshire Hathaway HomeServices Select Properties #25051629 Report a problem
    7/28/2025Listed for sale$280,000+62.3%$194/sqft
    Source: MARIS #25051629 Report a problem
    6/13/2019Sold--
    Source: MARIS #19015705 Report a problem
    5/11/2019Pending sale$172,500$119/sqft
    Source: Premier Realty Agents, LLC #19015705 Report a problem
    5/9/2019Price change$172,500-1.4%$119/sqft
    Source: Premier Realty Agents, LLC #19015705 Report a problem
    4/6/2019Price change$175,000-1.7%$121/sqft
    Source: Premier Realty Agents, LLC #19015705 Report a problem
    3/25/2019Price change$178,000-3.8%$123/sqft
    Source: Premier Realty Agents, LLC #19015705 Report a problem
    3/14/2019Price change$185,000-1.6%$128/sqft
    Source: Premier Realty Agents, LLC #19015705 Report a problem
    1/21/2019Listed for sale$188,000$130/sqft
    Source: Owner Report a problem

    Public tax history

    YearProperty taxesTax assessment
    2025$2,850 +0.8%$44,169 +3.8%
    2024$2,827 0%$42,561
    2023$2,828 +18.6%$42,561 +27.8%
    2022$2,384 $33,306
    2021-- $33,306 +11.4%
    2020-- $29,901
    2019$2,132 $29,901 +8.8%
    2018$2,132 +1.6%$27,489
    2017$2,098 -1.8%$27,489 -1.4%
    2016$2,137 +7.6%$27,893
    2015$1,987 +61.2%$27,893 +1368.1%
    2014$1,232 $1,900
    2011-- $1,900
    2010-- $1,900
    2009-- $1,900
    Find assessor info on the county website

    Neighborhood: 63366

    Nearby schools

    GreatSchools rating
    Schools provided by the listing agent
    • Elementary: J.L. Mudd/Forest Park
    • Middle: Ft. Zumwalt North Middle
    • High: Ft. Zumwalt North High

    Source: MARIS. This data may not be complete. We recommend contacting the local school district to confirm school assignments for this home.

    Get a cash offer in 3 minutes
    Find out how much your home could sell for in as little as 3 minutes with a no-obligation cash offer.
    Estimated market value
    $281,300
    Get a cash offer in 3 minutes
    Find out how much your home could sell for in as little as 3 minutes with a no-obligation cash offer.
    Estimated market value
    $281,300