A move-in ready gem awaits in Trinity Estates of Benbrook on peaceful cul-de-sac. Natural light floods family-dining space, courtesy of windows overlooking sunroom. A double-sided fireplace adds charm and functionality. Kitchen has white cabinets, stainless appliances, and access to large deck. Split bedroom layout. Nice size Primary with recessed ceiling and white beams. Stylish barn door separates bedroom from bath, with separate tub and shower, granite countertop, double sinks, and WIC. The secondary bedrooms feature laminate flooring. The heated and cooled sunroom presents endless possibilities. Admire views of the backyard through multiple windows, or step outside onto wood deck, ideal for entertaining or unwinding. HVAC and dishwasher replaced 2021. Four minutes from Pecan Valley Park, close to Shops at Clearfork and Chisholm Trail. Offers due Sat 4-6 by midnight.
Sold
Price Unknown
1317 Nueces Ct, Benbrook, TX 76126
3beds
1,744sqft
Single Family Residence
Built in 1986
8,189 Square Feet Lot
$337,300 Zestimate®
$--/sqft
$2,105 Estimated rent
Home value
$337,300
$320,000 - $354,000
$2,105/mo
Zestimate® history
Owner options
List your home for rent
$2,105/mo
Rent Zestimate®
Find your next renter with Zillow Rental Manager. Plus, with online applications, you can quickly screen prospective tenants – for free.
$2,105/mo
Rent Zestimate®
Refinance and save
Refinancing to a lower rate could help reduce your monthly payments and save thousands over the life of the loan.
Explore your selling options
Work with a Zillow partner agent
Leverage their expertise and Zillow's premium Showcase listings to get your home seen by more buyers.
Get startedList with your own agent
Get your home in front of millions of buyers by listing it on Zillow.
Learn how to do itSell it yourself
Take full control of how buyers see your home on Zillow by listing For Sale by Owner (FSBO).
List your homeWhat's special
Double - sided fireplaceStainless appliancesMultiple windowsSplit bedroom layoutLarge deckWood deckClose to shops
Zillow last checked:
Listing updated:
Listed by:
Darynda Jenkins 0654520 817-312-2229,
Keller Williams Lonestar DFW 817-795-2500
Bought with:
Lisa Carrillo
New Season Real Estate
Source: NTREIS,MLS#: 20575548
Facts & features
Interior
Bedrooms & bathrooms
- Bedrooms: 3
- Bathrooms: 2
- Full bathrooms: 2
Primary bedroom
- Features: Garden Tub/Roman Tub, Separate Shower, Walk-In Closet(s)
- Level: First
- Dimensions: 15 x 14
Bedroom
- Level: First
- Dimensions: 12 x 11
Bedroom
- Dimensions: 12 x 11
Kitchen
- Level: First
- Dimensions: 14 x 12
Living room
- Level: First
- Dimensions: 16 x 15
Heating
- Central, Electric
Cooling
- Central Air, Electric
Appliances
- Included: Some Gas Appliances, Electric Cooktop, Electric Oven, Plumbed For Gas
- Laundry: Washer Hookup, Electric Dryer Hookup
Features
- Chandelier, Decorative/Designer Lighting Fixtures, Eat-in Kitchen, Granite Counters, High Speed Internet, Pantry
- Flooring: Carpet, Ceramic Tile, Laminate
- Has basement: No
- Number of fireplaces: 1
- Fireplace features: Double Sided, Gas Log
Interior area
- Total interior livable area: 1,744 sqft
Property
Parking
- Total spaces: 2
- Parking features: Door-Single
- Attached garage spaces: 2
Features
- Levels: One
- Stories: 1
- Patio & porch: Covered, Deck
- Pool features: None
Lot
- Size: 8,189 Square Feet
Details
- Parcel number: 03179028
Construction
Type & style
- Home type: SingleFamily
- Architectural style: Ranch,Detached
- Property subtype: Single Family Residence
Materials
- Brick
- Foundation: Slab
- Roof: Composition
Condition
- Year built: 1986
Utilities & green energy
- Sewer: Public Sewer
- Water: Public
- Utilities for property: Sewer Available, Water Available
Community & HOA
Community
- Subdivision: Trinity Estates Add
HOA
- Has HOA: No
Location
- Region: Benbrook
Financial & listing details
- Tax assessed value: $309,900
- Annual tax amount: $5,537
- Date on market: 4/5/2024
- Cumulative days on market: 2 days
Price history
| Date | Event | Price |
|---|---|---|
| 4/26/2024 | Sold | -- |
Source: NTREIS #20575548 Report a problem | ||
| 4/12/2024 | Pending sale | $325,000$186/sqft |
Source: NTREIS #20575548 Report a problem | ||
| 4/8/2024 | Contingent | $325,000$186/sqft |
Source: NTREIS #20575548 Report a problem | ||
| 4/5/2024 | Listed for sale | $325,000+55.5%$186/sqft |
Source: NTREIS #20575548 Report a problem | ||
| 8/27/2019 | Listing removed | $209,000$120/sqft |
Source: Citiwide Alliance Realty #14142387 Report a problem | ||
| 7/31/2019 | Pending sale | $209,000$120/sqft |
Source: Citiwide Alliance Realty #14142387 Report a problem | ||
| 7/17/2019 | Listed for sale | $209,000+5.6%$120/sqft |
Source: Citiwide Alliance Realty #14142387 Report a problem | ||
| 7/5/2016 | Sold | -- |
Source: Agent Provided Report a problem | ||
| 5/23/2016 | Pending sale | $198,000$114/sqft |
Source: Burt Ladner Real Estate LLC #13383315 Report a problem | ||
| 5/20/2016 | Listed for sale | $198,000+34.2%$114/sqft |
Source: Burt Ladner Real Estate LLC #13383315 Report a problem | ||
| 6/3/2009 | Sold | -- |
Source: Agent Provided Report a problem | ||
| 3/20/2009 | Listed for sale | $147,500$85/sqft |
Source: Z57 #11169299 Report a problem | ||
Public tax history
| Year | Property taxes | Tax assessment |
|---|---|---|
| 2025 | $4,654 -1% | $309,900 |
| 2024 | $4,701 +8.3% | $309,900 +8.4% |
| 2023 | $4,340 -17.6% | $286,000 +7.2% |
| 2022 | $5,264 +3.1% | $266,901 +24.1% |
| 2021 | $5,104 -8.3% | $215,000 +0% |
| 2020 | $5,567 -2.6% | $214,979 -6% |
| 2019 | $5,713 +12.1% | $228,661 +16% |
| 2018 | $5,097 +7.8% | $197,066 +8.4% |
| 2017 | $4,728 +13.8% | $181,803 +15% |
| 2016 | $4,156 +6.7% | $158,098 +6.4% |
| 2015 | $3,895 | $148,600 |
| 2014 | $3,895 | $148,600 +3.2% |
| 2013 | -- | $144,000 +1.9% |
| 2012 | -- | $141,300 |
| 2011 | -- | $141,300 -0.3% |
| 2010 | -- | $141,700 +4.3% |
| 2009 | -- | $135,900 +4.4% |
| 2008 | -- | $130,200 +6.6% |
| 2007 | -- | $122,100 +2.3% |
| 2006 | -- | $119,400 |
| 2005 | -- | $119,400 |
| 2004 | -- | $119,400 +6.4% |
| 2003 | -- | $112,200 +0.4% |
| 2002 | -- | $111,700 +7.8% |
| 2001 | -- | $103,600 +0.2% |
| 2000 | -- | $103,400 |
Find assessor info on the county website
Neighborhood: Trinity Estates
Nearby homes
- $--3 bd2 ba1.5k sqft1321 Nueces Ct, Benbrook, TX 76126Sold

- $277,000-- bd-- ba1.5k sqft1321 Nueces Ct, Benbrook, TX 76126Off Market
- $280,5963 bd2 ba1.6k sqft1313 Nueces Ct, Benbrook, TX 76126Off Market
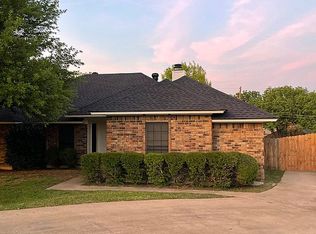
- $318,8003 bd2 ba1.7k sqft1344 Colorado Dr, Benbrook, TX 76126Off Market
- $389,5003 bd2 ba1.9k sqft1348 Colorado Dr, Benbrook, TX 76126Off Market
- $301,4003 bd2 ba1.6k sqft1340 Colorado Dr, Benbrook, TX 76126Off Market
- $297,4003 bd2 ba1.7k sqft1325 Nueces Ct, Benbrook, TX 76126Off Market
- $311,1003 bd2 ba1.7k sqft1312 Nueces Ct, Benbrook, TX 76126Off Market
Nearby schools
GreatSchools rating
- 9/10Benbrook Elementary SchoolGrades: PK-5Distance: 0.9 mi
- 5/10Benbrook Middle/High SchoolGrades: 6-12Distance: 1.9 mi
Schools provided by the listing agent
- Elementary: Benbrook
- Middle: Leonard
- High: Westn Hill
- District: Fort Worth ISD
Source: NTREIS. This data may not be complete. We recommend contacting the local school district to confirm school assignments for this home.
Get a cash offer in 3 minutes
Find out how much your home could sell for in as little as 3 minutes with a no-obligation cash offer.
Estimated market value
$337,300
Get a cash offer in 3 minutes
Find out how much your home could sell for in as little as 3 minutes with a no-obligation cash offer.
Estimated market value
$337,300
- Texas
- Tarrant County
- Benbrook
- 76126
- Trinity Estates
- 1317 Nueces Ct
