Stunning custom built home by award winning builder, Triple A Homes! Situated on over 2 acres, this lovely home features plenty of space both inside and out! Show stopping 2 story foyer with statement staircase and large windows offers the ultimate first impression! Large family room opens to gourmet kitchen with large island and oversized breakfast room. Double sliding doors lead to screen porch. 1st floor owners suite, guest bedroom and study! 2nd floor features 3 additional bedrooms and rec room. Home lives like a 5 bedroom home. Stunning finishings throughout!
Sold for $1,518,530
$1,518,530
1317 Old Lystra Rd, Chapel Hill, NC 27517
4beds
3,787sqft
Single Family Residence
Built in 2024
2.29 Acres Lot
$1,519,500 Zestimate®
$401/sqft
$5,597 Estimated rent
Home value
$1,519,500
Estimated sales range
Not available
$5,597/mo
Zestimate® history
Owner options
List your home for rent
$5,597/mo
Rent Zestimate®
Find your next renter with Zillow Rental Manager. Plus, with online applications, you can quickly screen prospective tenants – for free.
$5,597/mo
Rent Zestimate®
Refinance and save
$9,575/mo
Est. payment
Refinancing to a lower rate could help reduce your monthly payments and save thousands over the life of the loan.
$9,575/mo
Est. payment
Explore your selling options
Work with a Zillow partner agent
Leverage their expertise and Zillow's premium Showcase listings to get your home seen by more buyers.
Get startedList with your own agent
Get your home in front of millions of buyers by listing it on Zillow.
Learn how to do itSell it yourself
Take full control of how buyers see your home on Zillow by listing For Sale by Owner (FSBO).
List your homeWhat's special
Rec roomGourmet kitchenLarge islandLarge windowsScreen porchLarge family roomStatement staircase
Zillow last checked:
Listing updated:
Listed by:
Laurel Jawny 919-397-1206,
Navigate Realty
Bought with:
Candy Owens, 220914
Berkshire Hathaway HomeService
Source: Doorify MLS,MLS#: 10042894
Facts & features
Interior
Bedrooms & bathrooms
- Bedrooms: 4
- Bathrooms: 5
- Full bathrooms: 4
- 1/2 bathrooms: 1
Primary bedroom
- Level: Main
- Area: 278.64 Square Feet
- Dimensions: 17.2 x 16.2
Bedroom 2
- Level: Main
- Area: 171.52 Square Feet
- Dimensions: 12.8 x 13.4
Bedroom 3
- Level: Second
- Area: 168 Square Feet
- Dimensions: 12 x 14
Bedroom 4
- Level: Second
- Area: 156.24 Square Feet
- Dimensions: 12.6 x 12.4
Bonus room
- Description: Finished Bonus Room
- Level: Second
- Area: 357 Square Feet
- Dimensions: 21 x 17
Breakfast room
- Level: Main
- Area: 156.8 Square Feet
- Dimensions: 11.2 x 14
Other
- Level: Main
- Area: 96.9 Square Feet
- Dimensions: 8.5 x 11.4
Family room
- Level: Main
- Area: 309.51 Square Feet
- Dimensions: 18.1 x 17.1
Kitchen
- Level: Main
- Area: 195 Square Feet
- Dimensions: 15 x 13
Office
- Level: Main
- Area: 162.44 Square Feet
- Dimensions: 12.4 x 13.1
Office
- Level: Second
- Area: 153.76 Square Feet
- Dimensions: 12.4 x 12.4
Heating
- Electric, Heat Pump, Propane, Zoned
Cooling
- Dual, Zoned
Appliances
- Included: Tankless Water Heater
- Laundry: Main Level, Sink
Features
- Built-in Features, Bookcases, Cathedral Ceiling(s), Crown Molding, Double Vanity, Entrance Foyer, High Ceilings, Kitchen Island, Pantry, Primary Downstairs, Recessed Lighting, Walk-In Closet(s), Butler's Pantry, Bathtub/Shower Combination, Walk-In Shower, Bathtub Only
- Flooring: Carpet, Ceramic Tile, Wood
- Basement: Crawl Space
- Number of fireplaces: 1
- Fireplace features: Family Room, Sealed Combustion
Interior area
- Total structure area: 3,787
- Total interior livable area: 3,787 sqft
- Finished area above ground: 3,787
- Finished area below ground: 0
Property
Parking
- Total spaces: 7
- Parking features: Garage
- Garage spaces: 3
- Uncovered spaces: 4
Features
- Levels: Two
- Stories: 2
- Patio & porch: Porch, Screened
Lot
- Size: 2.29 Acres
Details
- Parcel number: 96526
- Special conditions: Standard
Construction
Type & style
- Home type: SingleFamily
- Architectural style: Transitional
- Property subtype: Single Family Residence
Materials
- Brick, Fiber Cement
- Foundation: Block
- Roof: Shingle
Condition
- New construction: Yes
- Year built: 2024
- Major remodel year: 2024
Details
- Builder name: Triple A Homes
Utilities & green energy
- Sewer: Septic Tank
- Water: Well
Community & HOA
HOA
- Has HOA: No
Location
- Region: Chapel Hill
Financial & listing details
- Price per square foot: $401/sqft
- Date on market: 7/23/2024
- Listing agreement: Exclusive Right To Sell
- Listing terms: Cash,Conventional,FHA,VA Loan
Price history
| Date | Event | Price |
|---|---|---|
| 6/17/2025 | Sold | $1,518,530+1.2%$401/sqft |
Source:  Doorify MLS #10042894 Report a problem | ||
| 1/23/2025 | Pending sale | $1,500,000$396/sqft |
Source: Doorify MLS #10042894 Report a problem | ||
| 7/23/2024 | Listed for sale | $1,500,000$396/sqft |
Source: Doorify MLS #10042894 Report a problem | ||
Public tax history
Tax history is unavailable.
Neighborhood: 27517
Nearby homes
- $573,700-- bd-- ba-- sqft1317 Old Lystra Rd, Chapel Hill, NC 27517Off Market
- $404,5009 bd8 ba4.3k sqft739 Homeplace Dr, Chapel Hill, NC 27517Off Market
- $2,871,6005 bd6 ba7.2k sqft1310 Old Lystra Rd, Chapel Hill, NC 27517Off Market
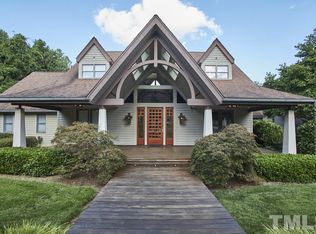
- $955,6004 bd2 ba3.8k sqft1316 Old Lystra Rd, Chapel Hill, NC 27517Off Market
- $698,0003 bd2 ba1.1k sqft739 Homeplace Dr UNIT 1, Chapel Hill, NC 27517Off Market
- $--3 bd2 ba1.6k sqft739 Homeplace Dr APT 4, Chapel Hill, NC 27517Off Market
- $--2 bd1 ba1k sqft739 Homeplace Dr APT 5, Chapel Hill, NC 27517Off Market
- $--1 bd1 ba700 sqft739 Homeplace Dr APT 6, Chapel Hill, NC 27517Off Market
- $1,125,0003 bd4 ba3.6k sqft721 Homeplace Dr, Chapel Hill, NC 27517Sold
Nearby schools
GreatSchools rating
- 6/10Mary Scroggs Elementary SchoolGrades: PK-5Distance: 1 mi
- 6/10Grey Culbreth Middle SchoolGrades: 6-8Distance: 1.5 mi
- 6/10Carrboro High SchoolGrades: 9-12Distance: 2.3 mi
Schools provided by the listing agent
- Elementary: Chatham - Chatham Grove Elementary
- Middle: Chatham - Margaret B Pollard Middle School
- High: Chatham - Seaforth High School
Source: Doorify MLS. This data may not be complete. We recommend contacting the local school district to confirm school assignments for this home.
Get a cash offer in 3 minutes
Find out how much your home could sell for in as little as 3 minutes with a no-obligation cash offer.
Estimated market value
$1,519,500
Get a cash offer in 3 minutes
Find out how much your home could sell for in as little as 3 minutes with a no-obligation cash offer.
Estimated market value
$1,519,500
- North Carolina
- Orange County
- Chapel Hill
- 27517
- 1317 Old Lystra Rd
