Skip main navigation
Off market
  • $821,600

    1317 Phillips Dr, Fullerton, CA 92833

    2beds
    1,438sqft
    Condo
    Built in 2003
    -- sqft lot
    $821,600 Zestimate®
    $571/sqft
    $3,945 Estimated rent

    Home value

    $821,600

    $781,000 - $863,000

    $3,945/mo

    Zestimate® history
    Loading
    Loading...

    Owner options

    List your home for rent

    $3,945/mo

    Rent Zestimate®

    Find your next renter with Zillow Rental Manager. Plus, with online applications, you can quickly screen prospective tenants – for free.

    Learn more

    $3,945/mo

    Rent Zestimate®

    Refinance and save

    $5,277/mo

    Est. payment

    Refinancing to a lower rate could help reduce your monthly payments and save thousands over the life of the loan.

    See today's rates

    $5,277/mo

    Est. payment

    Explore your selling options

    Work with a Zillow partner agent

    Leverage their expertise and Zillow's premium Showcase listings to get your home seen by more buyers.

    Get started

    List with your own agent

    Get your home in front of millions of buyers by listing it on Zillow.

    Learn how to do it

    Sell it yourself

    Take full control of how buyers see your home on Zillow by listing For Sale by Owner (FSBO).

    List your home

    What's special

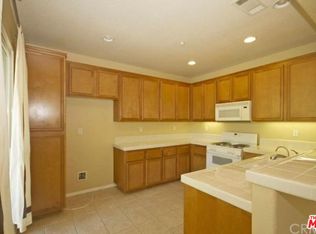
    Stunning 2 bed, 2 bath condo located in the Amerige Heights community of Fullerton. This beautifully maintained unit features high ceilings, open floor-plan, abundant natural light throughout the day, an exceptional layout and a large master-suite with a walk-in closet. There is a separate front porch and a large balcony off the upstairs living area. The unit comes equipped with a stackable washer and dryer, electric fireplace and all kitchen appliances are included. The property is conveniently located near the community park, swimming pool and guest parking. HOA amenities include; high speed internet, picnic area, bbq grills, walking trails, swimming pool, and spa. Walking distance to the award winning, Robert C. Fisler Elementary School (K-8).

    This property is off market, which means it's not currently listed for sale or rent on Zillow. This may be different from what's available on other websites or public sources.

    Facts & features

    Interior

    Bedrooms & bathrooms
    • Bedrooms: 2
    • Bathrooms: 2
    • Full bathrooms: 2
    Heating
    • Forced air, Electric, Gas
    Cooling
    • Central
    Appliances
    • Included: Dishwasher, Garbage disposal, Microwave, Range / Oven
    • Laundry: Inside, Washer Hookup, Stackable, In Closet
    Features
    • Recessed Lighting, Tile Counters, Balcony, Open Floorplan, Cathedral Ceiling(s), Ceiling Fan(s), High Ceilings
    • Flooring: Tile, Laminate
    • Windows: Blinds, Double Pane Windows
    • Has fireplace: Yes
    • Fireplace features: Living Room, Gas
    • Common walls with other units/homes: 2+ common walls
    Interior area
    • Total interior livable area: 1,438 sqft

    Property

    Parking
    • Total spaces: 1
    • Parking features: Garage - Attached
    Features
    • Levels: Two
    • Patio & porch: Covered, Front Porch
    • Exterior features: Cement / Concrete
    • Pool features: In Ground, Association, Fenced, Community
    • Has spa: Yes
    • Spa features: In Ground, Association, Community
    Lot
    • Features: Walkstreet, Value In Land
    Details
    • Parcel number: 93624531
    • Special conditions: Standard

    Construction

    Type & style
    • Home type: Condo
    Materials
    • Roof: Tile
    Condition
    • Turnkey
    • Year built: 2003

    Utilities & green energy

    • Electric: Standard
    • Sewer: Public Sewer
    • Water: Public
    • Utilities for property: Water Connected, Sewer Connected, Electricity Connected, Natural Gas Connected

    Community & neighborhood

    Location
    • Region: Fullerton

    HOA & financial

    HOA
    • Has HOA: Yes
    • HOA fee: $227 monthly
    • Amenities included: Other, Pet Rules, Barbecue, Pets Permitted, Insurance, Maintenance Grounds, Pest Control, Spa/Hot Tub

    Other

    Other facts
    • PropertyType: Residential
    • StateOrProvince: CA
    • YearBuiltSource: Assessor
    • LotFeatures: Walkstreet, Value In Land
    • StandardStatus: Pending
    • LaundryFeatures: Inside, Washer Hookup, Stackable, In Closet
    • CommunityFeatures: Sidewalks, Suburban, Street Lights
    • EatingArea: Area, Breakfast Counter / Bar, Separated
    • SpecialListingConditions: Standard
    • FireplaceFeatures: Living Room, Gas
    • ParkingFeatures: Direct Garage Access, Garage - Single Door
    • PreviousStandardStatus: Active Under Contract
    • AssociationFeeFrequency: Monthly
    • CountyOrParish: Orange
    • PoolFeatures: In Ground, Association, Fenced, Community
    • Roof: Tile
    • RoomType: Living Room, All Bedrooms Up, Family Room, Master Bedroom, Walk-In Closet, Master Bathroom, Kitchen
    • SpaFeatures: In Ground, Association, Community
    • InteriorFeatures: Recessed Lighting, Tile Counters, Balcony, Open Floorplan, Cathedral Ceiling(s), Ceiling Fan(s), High Ceilings
    • PatioAndPorchFeatures: Covered, Front Porch
    • PropertyCondition: Turnkey
    • StreetSuffix: Drive
    • WindowFeatures: Blinds, Double Pane Windows
    • Appliances: Dishwasher, Microwave, Gas Oven, Gas Range, Water Heater, Disposal
    • AssociationAmenities: Other, Pet Rules, Barbecue, Pets Permitted, Insurance, Maintenance Grounds, Pest Control, Spa/Hot Tub
    • Heating: Forced Air
    • View: Neighborhood
    • AssociationAmenities: Pool
    • CommonWalls: 2+ common walls
    • AssociationAmenities: Picnic Area, Outdoor Cooking Area, Playground
    • ConstructionMaterials: Concrete, Drywall Walls
    • AssociationFee2Frequency: Monthly
    • City: Fullerton
    • MLSAreaMajor: 83 - Fullerton
    • HighSchoolDistrict: Fullerton Joint Union High
    • Electric: Standard
    • Levels: Two
    • ElevationUnits: Feet
    • LivingAreaUnits: Square Feet
    • WaterSource: Public
    • FoundationDetails: Slab
    • Utilities: Water Connected, Sewer Connected, Electricity Connected, Natural Gas Connected
    • Flooring: Tile, Laminate
    • AttachedGarageYN: 1
    • Country: US
    • RoomBathroomFeatures: Shower in Tub, Bathtub, Double Sinks In Master Bath, Exhaust fan(s), Tile Counters
    • RoomKitchenFeatures: Pots & Pan Drawers, Tile Counters
    • TaxTractNumber: 16281
    • Sewer: Public Sewer
    • Cooling: Central Air
    • SeniorCommunityYN: 0
    • CommonInterest: Condominium
    • ParcelNumber: 93624531

    Price history

    DateEventPrice
    8/31/2020Sold$595,000+0.9%$414/sqft
    Source: CRMLS #PW20143443 Report a problem
    8/2/2020Pending sale$589,900$410/sqft
    Source: Compass Newport Beach #PW20143443 Report a problem
    7/23/2020Listed for sale$589,900+28.5%$410/sqft
    Source: Compass Newport Beach #PW20143443 Report a problem
    4/21/2019Listing removed$2,700$2/sqft
    Source: Real Property Management Coast Report a problem
    3/15/2019Listed for rent$2,700$2/sqft
    Source: Real Property Management Coast Report a problem
    11/3/2016Sold$459,000$319/sqft
    Source: Public Record Report a problem
    9/20/2016Pending sale$459,000$319/sqft
    Source: Meridian Capital Real Estate #SB16196950 Report a problem
    9/7/2016Listed for sale$459,000+43.9%$319/sqft
    Source: Meridian Capital Real Estate #SB16196950 Report a problem
    11/5/2012Sold$319,000-2.7%$222/sqft
    Source: Public Record Report a problem
    3/22/2012Listed for sale$328,000$228/sqft
    Source: Cedar Tree Real Estate, Inc. #P720486 Report a problem
    2/14/2012Listing removed$328,000$228/sqft
    Source: Cedar Tree Real Estate, Inc. #P720486 Report a problem
    12/18/2011Price change$328,000+7.5%$228/sqft
    Source: Cedar Tree Real Estate, Inc. #P720486 Report a problem
    10/19/2011Price change$305,000+3.4%$212/sqft
    Source: Cedar Tree Real Estate, Inc. #P720486 Report a problem
    10/7/2011Listed for sale$295,000$205/sqft
    Source: Cedar Tree Real Estate, Inc. #P720486 Report a problem
    7/29/2011Listing removed$295,000$205/sqft
    Source: Cedar Tree Real Estate, Inc. #P720486 Report a problem
    7/1/2011Price change$295,000-10.6%$205/sqft
    Source: Cedar Tree Real Estate, Inc. #P720486 Report a problem
    5/8/2011Price change$330,000-2.9%$229/sqft
    Source: Cedar Tree Real Estate, Inc. #P720486 Report a problem
    4/21/2011Price change$340,000-1.9%$236/sqft
    Source: Cedar Tree Real Estate, Inc. #P720486 Report a problem
    3/12/2011Price change$346,500-5.1%$241/sqft
    Source: Cedar Tree Real Estate, Inc. #P720486 Report a problem
    3/1/2011Price change$365,000+12.3%$254/sqft
    Source: Cedar Tree Real Estate, Inc. #P720486 Report a problem
    1/27/2011Price change$325,000-7.1%$226/sqft
    Source: Cedar Tree Real Estate, Inc. #P720486 Report a problem
    10/16/2010Price change$350,000-2.8%$243/sqft
    Source: Cedar Tree Real Estate, Inc. #P720486 Report a problem
    9/16/2010Price change$360,000-4%$250/sqft
    Source: Cedar Tree Real Estate, Inc. #P720486 Report a problem
    8/20/2010Listed for sale$375,000+28.2%$261/sqft
    Source: Cedar Tree Real Estate, Inc. #P720486 Report a problem
    12/5/2003Sold$292,500$203/sqft
    Source: Public Record Report a problem

    Public tax history

    YearProperty taxesTax assessment
    2025$8,724 +3.6%$644,046 +2%
    2024$8,420 +2.2%$631,418 +2%
    2023$8,237 +0.6%$619,038 +2%
    2022$8,188 -2%$606,900 +2%
    2021$8,352 +17.5%$595,000 +22.2%
    2020$7,109 $487,093 +2%
    2019$7,109 +2.2%$477,543 +2%
    2018$6,954 +2.9%$468,180 +2%
    2017$6,760 $459,000 +38.3%
    2016$6,760 +24.4%$331,834 +1.5%
    2015$5,436 +4.6%$326,850 +2%
    2014$5,196 $320,448 +0.5%
    2013-- $319,000 -3.6%
    2012-- $330,955 +2%
    2011-- $324,466 +0.8%
    2010-- $322,042 -0.2%
    2009-- $322,808 +2%
    2008-- $316,479 +2%
    2007-- $310,274 +2%
    2006-- $304,191 +2%
    2005-- $298,227 +2%
    2004-- $292,380

    Find assessor info on the county website

    Neighborhood: Amerige Heights

    Nearby schools

    GreatSchools rating
    Schools provided by the listing agent
    • Elementary: Fisler
    • Middle: Fisler
    • High: Sunny Hills
    • District: Fullerton Joint Union High

    Source: The MLS. This data may not be complete. We recommend contacting the local school district to confirm school assignments for this home.

    Get a cash offer in 3 minutes
    Find out how much your home could sell for in as little as 3 minutes with a no-obligation cash offer.
    Estimated market value
    $821,600
    Get a cash offer in 3 minutes
    Find out how much your home could sell for in as little as 3 minutes with a no-obligation cash offer.
    Estimated market value
    $821,600