Freshly painted loft and foyers. New Carpet on staircase and second level. This beautifully maintained 3600 sq.ft. home in sought-after Heritage Wake Forest featuring 4 spacious bedrooms, an office and an open floor plan can be yours in time for the Holidays! Exceptional natural light throughout every room. Enjoy a side-entry two-car garage plus a separate third garage—perfect for storage, golf carts, bikes, or a workshop. Outdoor living shines with a screened porch for relaxation and entertainment, plus a paved patio and a fully fenced backyard. The chef's kitchen showcases abundant cabinetry, granite countertops, a large island, decorative tile backsplash, gas cooktop, double wall ovens, and a walk-in pantry with wooden shelves. Upstairs includes a versatile loft, PLUS a separate bonus/media room, and a generous owner's suite with tray ceiling, an oversized walk-in closet, and a owner's suite with double sinks, soaking tub, and a large separate shower. Three additional bedrooms—one with a its own private bath. Enjoy close proximity to Heritage trails, pools, tennis (optional membership), shopping, dining, and greenway access.
Sold for $788,000
$788,000
1317 Plunket Dr, Wake Forest, NC 27587
4beds
3,625sqft
Single Family Residence, Residential
Built in 2011
0.25 Acres Lot
$786,600 Zestimate®
$217/sqft
$3,266 Estimated rent
Home value
$786,600
$747,000 - $826,000
$3,266/mo
Zestimate® history
Owner options
List your home for rent
$3,266/mo
Rent Zestimate®
Find your next renter with Zillow Rental Manager. Plus, with online applications, you can quickly screen prospective tenants – for free.
$3,266/mo
Rent Zestimate®
Refinance and save
$5,006/mo
Est. payment
Refinancing to a lower rate could help reduce your monthly payments and save thousands over the life of the loan.
$5,006/mo
Est. payment
Explore your selling options
Work with a Zillow partner agent
Leverage their expertise and Zillow's premium Showcase listings to get your home seen by more buyers.
Get startedList with your own agent
Get your home in front of millions of buyers by listing it on Zillow.
Learn how to do itSell it yourself
Take full control of how buyers see your home on Zillow by listing For Sale by Owner (FSBO).
List your homeWhat's special
Versatile loftPaved patioOpen floor planSide-entry two-car garageLarge islandFully fenced backyardGranite countertops
Zillow last checked:
Listing updated:
Listed by:
Helen Croghan 919-889-5252,
Coldwell Banker HPW
Bought with:
Laura Garcia, 301225
Movil Realty
Source: Doorify MLS,MLS#: 10132986
Facts & features
Interior
Bedrooms & bathrooms
- Bedrooms: 4
- Bathrooms: 4
- Full bathrooms: 3
- 1/2 bathrooms: 1
Heating
- Fireplace(s), Heat Pump, Natural Gas
Cooling
- Ceiling Fan(s), Central Air
Appliances
- Included: Dishwasher, Disposal, Double Oven, Dryer, Free-Standing Refrigerator, Gas Cooktop, Gas Water Heater, Microwave, Refrigerator, Stainless Steel Appliance(s), Tankless Water Heater, Oven, Washer
- Laundry: Inside, Laundry Room, Main Level
Features
- Bookcases, Built-in Features, Cathedral Ceiling(s), Ceiling Fan(s), Chandelier, Crown Molding, Double Vanity, Entrance Foyer, Granite Counters, High Ceilings, Kitchen Island, Open Floorplan, Pantry, Recessed Lighting, Separate Shower, Smooth Ceilings, Soaking Tub, Storage, Tray Ceiling(s), Walk-In Closet(s), Walk-In Shower
- Flooring: Carpet, Ceramic Tile, Hardwood
- Doors: French Doors
- Windows: Blinds, Screens
- Number of fireplaces: 1
- Fireplace features: Family Room, Gas, Gas Log
- Common walls with other units/homes: No Common Walls
Interior area
- Total structure area: 3,625
- Total interior livable area: 3,625 sqft
- Finished area above ground: 3,625
- Finished area below ground: 0
Property
Parking
- Total spaces: 3
- Parking features: Attached, Garage, Garage Door Opener, Garage Faces Front, Garage Faces Side, Golf Cart Garage, Inside Entrance
- Attached garage spaces: 3
- Has uncovered spaces: Yes
Features
- Levels: Two
- Stories: 2
- Patio & porch: Front Porch, Patio, Porch, Rear Porch, Screened
- Exterior features: Fenced Yard, Private Yard, Rain Gutters
- Pool features: Swimming Pool Com/Fee
- Fencing: Back Yard
- Has view: Yes
Lot
- Size: 0.25 Acres
- Features: Back Yard, Front Yard, Hardwood Trees, Interior Lot, Landscaped, Level, Near Golf Course
Details
- Additional structures: Garage(s)
- Parcel number: 185001053112000 0358160
- Zoning: [
- Special conditions: Standard
Construction
Type & style
- Home type: SingleFamily
- Architectural style: Colonial, Craftsman, Modern, Traditional, Transitional
- Property subtype: Single Family Residence, Residential
Materials
- Fiber Cement, Stone, Stone Veneer
- Roof: Shingle
Condition
- New construction: No
- Year built: 2011
- Major remodel year: 2011
Utilities & green energy
- Sewer: Public Sewer
- Water: Public
- Utilities for property: Cable Available, Electricity Connected, Natural Gas Available, Natural Gas Connected, Water Connected
Community & HOA
Community
- Features: Clubhouse, Fishing, Park, Playground, Sidewalks, Street Lights
- Subdivision: Heritage
HOA
- Has HOA: Yes
- Amenities included: Jogging Path, Playground, Pond Year Round
- Services included: Insurance
- HOA fee: $285 annually
Location
- Region: Wake Forest
Financial & listing details
- Price per square foot: $217/sqft
- Tax assessed value: $711,570
- Annual tax amount: $6,688
- Date on market: 11/13/2025
Price history
| Date | Event | Price |
|---|---|---|
| 3/23/2026 | Sold | $788,000-1.5%$217/sqft |
Source:  Doorify MLS #10132986 Report a problem Doorify MLS #10132986 Report a problem | ||
| 1/12/2026 | Pending sale | $800,000$221/sqft |
Source: Doorify MLS #10132986 Report a problem | ||
| 12/14/2025 | Price change | $800,000-1.2%$221/sqft |
Source: Doorify MLS #10132986 Report a problem | ||
| 11/13/2025 | Listing removed | $2,995$1/sqft |
Source:  Long & Foster Broker Feed Report a problem Long & Foster Broker Feed Report a problem | ||
| 11/13/2025 | Listed for sale | $810,000+80%$223/sqft |
Source: Doorify MLS #10132986 Report a problem | ||
| 10/30/2025 | Price change | $2,995-3.4%$1/sqft |
Source: Long & Foster Broker Feed Report a problem | ||
| 10/29/2025 | Listed for rent | $3,100$1/sqft |
Source: Long & Foster Broker Feed Report a problem | ||
| 10/28/2025 | Listing removed | $3,100$1/sqft |
Source: Doorify MLS #10125804 Report a problem | ||
| 10/4/2025 | Listed for rent | $3,100+4.2%$1/sqft |
Source: Doorify MLS #10125804 Report a problem | ||
| 7/16/2023 | Listing removed | -- |
Source: Zillow Rentals #2519385 Report a problem | ||
| 6/30/2023 | Listed for rent | $2,975+19.2%$1/sqft |
Source: Doorify MLS #2519385 Report a problem | ||
| 3/22/2019 | Listing removed | $2,495$1/sqft |
Source: Long and Foster Real Estate #2237864 Report a problem | ||
| 2/21/2019 | Listed for rent | $2,495$1/sqft |
Source: Long and Foster Real Estate #2237864 Report a problem | ||
| 5/9/2018 | Listing removed | $2,495$1/sqft |
Source: Long and Foster Real Estate LLC #2185723 Report a problem | ||
| 4/19/2018 | Listed for rent | $2,495$1/sqft |
Source: Long and Foster Real Estate LLC #2185723 Report a problem | ||
| 6/16/2016 | Sold | $450,000-2.2%$124/sqft |
Source: Doorify MLS #2043465 Report a problem | ||
| 4/27/2016 | Price change | $459,900-2.1%$127/sqft |
Source: Capital City Real Estate Group Report a problem | ||
| 1/5/2016 | Listed for sale | $469,900+7.7%$130/sqft |
Source: Capital City Real Estate Group Report a problem | ||
| 10/27/2011 | Sold | $436,500$120/sqft |
Source: Public Record Report a problem | ||
Public tax history
| Year | Property taxes | Tax assessment |
|---|---|---|
| 2025 | $6,688 +0.4% | $711,570 |
| 2024 | $6,663 +16.6% | $711,570 +45.2% |
| 2023 | $5,714 +4.2% | $490,026 |
| 2022 | $5,481 +1.8% | $490,026 |
| 2021 | $5,386 | $490,026 |
| 2020 | $5,386 -2.3% | $490,026 +10.7% |
| 2019 | $5,510 | $442,531 |
| 2018 | $5,510 +9.3% | $442,531 |
| 2017 | $5,043 +1.3% | $442,531 |
| 2016 | $4,979 -6.6% | $442,531 -5.4% |
| 2015 | $5,329 +3.3% | $467,991 |
| 2014 | $5,159 | $467,991 |
| 2013 | -- | $467,991 +1.9% |
| 2012 | -- | $459,261 |
Find assessor info on the county website
Neighborhood: 27587
Nearby homes
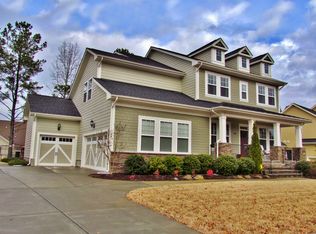
- $717,5005 bd3 ba3.1k sqft1321 Plunket Dr, Wake Forest, NC 27587Off Market
- $790,7004 bd4 ba3.2k sqft1313 Plunket Dr, Wake Forest, NC 27587Off Market
- $597,0003 bd3 ba2.5k sqft521 Dimock Way, Wake Forest, NC 27587Off Market
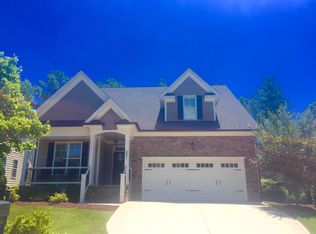
- $632,9005 bd3 ba2.7k sqft517 Dimock Way, Wake Forest, NC 27587Off Market
- $634,300-- bd3 ba2.2k sqft525 Dimock Way, Wake Forest, NC 27587Off Market
- $816,0004 bd3 ba3.3k sqft1320 Plunket Dr, Wake Forest, NC 27587Off Market
- $834,900-- bd2 ba3.5k sqft1325 Plunket Dr, Wake Forest, NC 27587Off Market
- $627,8003 bd3 ba2.5k sqft513 Dimock Way, Wake Forest, NC 27587Off Market
Nearby schools
GreatSchools rating
- 9/10Heritage ElementaryGrades: PK-5Distance: 1.5 mi
- 10/10Heritage MiddleGrades: 6-8Distance: 1.4 mi
- 7/10Heritage High SchoolGrades: 9-12Distance: 1.7 mi
Schools provided by the listing agent
- Elementary: Wake - Heritage
- Middle: Wake - Heritage
- High: Wake - Heritage
Source: Doorify MLS. This data may not be complete. We recommend contacting the local school district to confirm school assignments for this home.
Get a cash offer in 3 minutes
Find out how much your home could sell for in as little as 3 minutes with a no-obligation cash offer.
Estimated market value
$786,600
Get a cash offer in 3 minutes
Find out how much your home could sell for in as little as 3 minutes with a no-obligation cash offer.
Estimated market value
$786,600
- North Carolina
- Wake County
- Wake Forest
- 27587
- 1317 Plunket Dr
Nearby cities
Nearby zip codes
Other Wake Forest Topics
