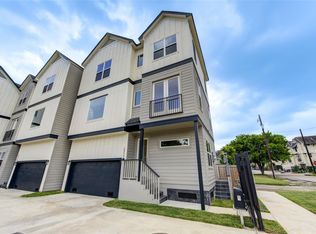
Enjoy the Heights lifestyle from this charming 3-bedroom home with an attached two-car garage, fenced backyard, and private balcony all in a convenient Houston Heights location. The first floor features hardwood floors, plantation shutters, an open living and dining area, half bath, and kitchen with granite countertops and plenty of cabinet space. Upstairs are all three bedrooms, two full baths, and a conveniently located laundry room. The spacious primary suite opens to a private covered balcony perfect for morning coffee or relaxing at the end of the day. Thoughtful details throughout include custom built-ins and a laundry chute. Refrigerator, microwave, washer, and dryer are included. Enjoy outdoor space in the fenced backyard with covered patio, plus the convenience of an attached two-car garage. Pets considered on a case-by-case basis. Available for immediate move-in. Schedule your showing today!
Copyright notice - Data provided by HAR.com 2022 - All information provided should be independently verified.
House for rent
Singlefamily
Available now
Air conditioner, electric
Electric dryer hookup laundry
2 Attached garage spaces parking
Natural gas
What's special
Private balconyPrivate covered balconyAttached two-car garageHardwood floorsCustom built-insKitchen with granite countertopsCovered patio
- 15 days |
- -- |
- -- |
Zillow last checked:
Listing updated:
Travel times

Let’s turn your rent into credit progress
Build credit history with every on-time payment and get credit for the payment you’re already making.
Facts & features
Interior
Bedrooms & bathrooms
- Bedrooms: 3
- Bathrooms: 3
- Full bathrooms: 2
- 1/2 bathrooms: 1
Rooms
- Room types: 1 Living Area, Formal Dining, Living Area - 1 St Floor, Living/Dining Combo, Utility Room
Heating
- Natural Gas
Cooling
- Air Conditioner, Electric
Appliances
- Included: Dishwasher, Dryer, Full Size, Garbage Disposal, Gas Range, Microwave Oven, Oven, Refrigerator, Washer
- Laundry: Electric Dryer Hookup, In Unit, Washer Hookup
Features
- All Bedrooms Up, En-Suite Bath, Primary Bed - 2nd Floor
- Flooring: Tile, Wood
Interior area
- Total interior livable area: 1,918 sqft
Property
Parking
- Total spaces: 2
- Parking features: Attached, Garage, On Street
- Has attached garage: Yes
- Details: Contact manager
Features
- Stories: 2
- Patio & porch: Patio
- Exterior features: 0 Up To 1/4 Acre, All Bedrooms Up, Balcony, En-Suite Bath, Primary Bed - 2 Nd Floor, Trash Chute
- Has view: Yes
- View description: East
Lot
- Features: Back Yard, Subdivided
Details
- Additional structures: Garage(s)
- Parcel number: 0391240000935
Construction
Type & style
- Home type: SingleFamily
- Architectural style: Traditional
- Property subtype: SingleFamily
Condition
- Year built: 2006
Community & HOA
Location
- Region: Houston
Financial & listing details
- Lease term: Long Term,12 Months
Nearby apartments for rent


Price history
| Date | Event | Price |
|---|---|---|
| 9/18/2026 | Listed for rent | $3,350$2/sqft |
Source:  HAR #53563717 Report a problem HAR #53563717 Report a problem | ||
| 9/14/2026 | Listing removed | $3,350$2/sqft |
Source: HAR #73540177 Report a problem | ||
| 8/19/2026 | Price change | $3,350-4.3%$2/sqft |
Source: HAR #73540177 Report a problem | ||
| 8/7/2026 | Price change | $3,500-2.8%$2/sqft |
Source: HAR #73540177 Report a problem | ||
| 6/27/2026 | Listed for rent | $3,600+44%$2/sqft |
Source: HAR #73540177 Report a problem | ||
| 12/1/2017 | Listing removed | $2,500$1/sqft |
Source: Green Residential #64634067 Report a problem | ||
| 10/30/2017 | Price change | $2,500-5.7%$1/sqft |
Source: Green Residential #64634067 Report a problem | ||
| 9/28/2017 | Price change | $2,650-3.6%$1/sqft |
Source: Green Residential #64634067 Report a problem | ||
| 9/6/2017 | Listed for rent | $2,750+5.8%$1/sqft |
Source: Green Residential #64634067 Report a problem | ||
| 9/5/2015 | Listing removed | $2,600$1/sqft |
Source: Green Real Estate Group, LLC #68122554 Report a problem | ||
| 8/6/2015 | Listed for rent | $2,600$1/sqft |
Source: Green Real Estate Group, LLC #68122554 Report a problem | ||