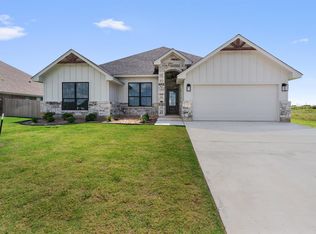
The Maui plan, at 2,430 sq ft, is a masterpiece of luxurious living. This 4BR, 3BA home is designed for
those who appreciate both elegance and functionality. The large 3-car garage provides ample space for
vehicles and storage. The living area, complete with a breathtaking stone fireplace, is perfect for
entertaining guests or relaxing with family. The gourmet kitchen, featuring premium appliances and a
stylish island, is a chef’s delight. The owner’s suite is a private oasis, featuring a spa-like bath and an
expansive walk-in closet. With beautiful outdoor spaces and refined interior details, the Maui offers a truly
extraordinary living experience.
Sold
Price Unknown
1317 Red Rock Rd, Hewitt, TX 76643
4beds
2,430sqft
Single Family Residence
Built in 2025
10,802 Square Feet Lot
$487,900 Zestimate®
$--/sqft
$3,105 Estimated rent
Home value
$487,900
$454,000 - $527,000
$3,105/mo
Zestimate® history
Owner options
List your home for rent
$3,105/mo
Rent Zestimate®
Find your next renter with Zillow Rental Manager. Plus, with online applications, you can quickly screen prospective tenants – for free.
$3,105/mo
Rent Zestimate®
Refinance and save
$60/mo
Est. payment
Refinancing to a lower rate could help reduce your monthly payments and save thousands over the life of the loan.
$60/mo
Est. payment
Explore your selling options
Work with a Zillow partner agent
Leverage their expertise and Zillow's premium Showcase listings to get your home seen by more buyers.
Get startedList with your own agent
Get your home in front of millions of buyers by listing it on Zillow.
Learn how to do itSell it yourself
Take full control of how buyers see your home on Zillow by listing For Sale by Owner (FSBO).
List your homeWhat's special
Breathtaking stone fireplaceBeautiful outdoor spacesPremium appliancesExpansive walk-in closetStylish islandGourmet kitchenRefined interior details
Zillow last checked:
Listing updated:
Listed by:
Monique Flores 530634,
Compass RE Texas, LLC. 214-814-8100
Bought with:
Brandy Moore, 0779313
White Label Realty
Source: NTREIS,MLS#: 21039077
Facts & features
Interior
Bedrooms & bathrooms
- Bedrooms: 4
- Bathrooms: 3
- Full bathrooms: 3
Primary bedroom
- Features: Ceiling Fan(s), Double Vanity, En Suite Bathroom, Garden Tub/Roman Tub, Separate Shower
- Level: First
- Dimensions: 0 x 0
Bedroom
- Features: Ceiling Fan(s)
- Level: First
- Dimensions: 0 x 0
Bedroom
- Features: Ceiling Fan(s)
- Level: First
- Dimensions: 0 x 0
Bedroom
- Features: Ceiling Fan(s)
- Level: First
- Dimensions: 0 x 0
Living room
- Features: Ceiling Fan(s), Fireplace
- Level: First
- Dimensions: 0 x 0
Heating
- Central, Electric, Fireplace(s)
Cooling
- Central Air, Electric
Appliances
- Included: Dishwasher, Electric Range, Disposal, Microwave, Refrigerator
- Laundry: Electric Dryer Hookup, Laundry in Utility Room, Other
Features
- Double Vanity, Granite Counters, High Speed Internet, In-Law Floorplan, Kitchen Island, Open Floorplan, Pantry, Walk-In Closet(s)
- Flooring: Carpet, Ceramic Tile
- Has basement: No
- Number of fireplaces: 1
- Fireplace features: Living Room, Masonry, Wood Burning
Interior area
- Total interior livable area: 2,430 sqft
Property
Parking
- Total spaces: 3
- Parking features: Door-Single, Garage
- Attached garage spaces: 3
Features
- Levels: One
- Stories: 1
- Patio & porch: Front Porch, Covered
- Pool features: None
- Fencing: Back Yard,Full,Gate,Privacy
Lot
- Size: 10,802 Square Feet
Details
- Parcel number: 300610220011070
Construction
Type & style
- Home type: SingleFamily
- Architectural style: Traditional,Detached
- Property subtype: Single Family Residence
Materials
- Board & Batten Siding, Brick, Rock, Stone
- Foundation: Slab
- Roof: Composition
Condition
- New construction: Yes
- Year built: 2025
Utilities & green energy
- Sewer: Public Sewer
- Water: Public
- Utilities for property: Sewer Available, Water Available
Community & HOA
Community
- Security: Security System, Smoke Detector(s), Security Lights
- Subdivision: Bull Hide Estates
HOA
- Has HOA: Yes
- Services included: Maintenance Grounds
- HOA fee: $60 quarterly
- HOA name: Turner Brothers Management
- HOA phone: 254-759-8027
Location
- Region: Hewitt
Financial & listing details
- Tax assessed value: $68,380
- Annual tax amount: $774
- Date on market: 9/11/2025
- Cumulative days on market: 35 days
- Listing terms: Cash,Conventional,FHA,VA Loan
Price history
| Date | Event | Price |
|---|---|---|
| 11/11/2025 | Sold | -- |
Source: NTREIS #21039077 Report a problem | ||
| 10/16/2025 | Pending sale | $489,234$201/sqft |
Source:  Central Texas MLS #587723 Report a problem Central Texas MLS #587723 Report a problem | ||
| 9/24/2025 | Sold | -- |
Source: Central Texas MLS #587723 Report a problem | ||
| 8/5/2025 | Listed for sale | $489,234$201/sqft |
Source: Central Texas MLS #587723 Report a problem | ||
Public tax history
| Year | Property taxes | Tax assessment |
|---|---|---|
| 2025 | $1,350 +74.3% | $68,380 +68.6% |
| 2024 | $774 | $40,560 |
Find assessor info on the county website
Neighborhood: 76643
Nearby homes
- $448,9004 bd3 ba2.1k sqft1321 Red Rock Rd, Hewitt, TX 76643Pending

- $444,7524 bd3 ba2.1k sqft1313 Red Rock Rd, Hewitt, TX 76643Pending
- $68,380-- bd-- ba-- sqft1309 Red Rock Rd, Hewitt, TX 76643Off Market
- $45,000-- bd-- ba-- sqft1325 Red Rock Rd, Hewitt, TX 76643Off Market
- $68,380-- bd-- ba-- sqft1316 Red Rock Rd, Hewitt, TX 76643Off Market
- $68,380-- bd-- ba-- sqft1312 Red Rock Rd, Hewitt, TX 76643Off Market
- $--4 bd3 ba2.6k sqft1320 Red Rock, Hewitt, TX 76643Sold
- $68,380-- bd-- ba-- sqft1320 Red Rock Rd, Hewitt, TX 76643Off Market
Nearby schools
GreatSchools rating
- NALorena Primary SchoolGrades: PK-2Distance: 2.1 mi
- 9/10Lorena Middle SchoolGrades: 6-8Distance: 2.8 mi
- 8/10Lorena High SchoolGrades: 9-12Distance: 2.8 mi
Schools provided by the listing agent
- Elementary: Lorena
- Middle: Lorena
- High: Lorena
- District: Lorena ISD
Source: NTREIS. This data may not be complete. We recommend contacting the local school district to confirm school assignments for this home.
Sell for more on Zillow
Get a Zillow Showcase℠ listing at no additional cost and you could sell for .
$487,900
2% more
+$9,758
With Zillow Showcase(estimated)
$497,658
Sell for more on Zillow
Get a Zillow Showcase℠ listing at no additional cost and you could sell for .
$487,900
2% more
+$9,758
With Zillow Showcase(estimated)
$497,658
- Texas
- McLennan County
- Hewitt
- 76643
- 1317 Red Rock Rd
