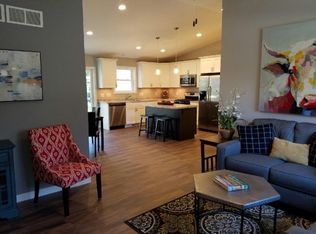
Welcome to this beautifully updated and move-in ready home on Madison’s desirable west side! Thoughtfully maintained and cared for, this home offers a blend of modern updates, comfortable living spaces, and exceptional outdoor space on a beautifully manicured 0.41-acre lot. The spacious, light-filled kitchen features ample cabinetry, updated appliances, and a dining area overlooking the lush backyard. Hardwood floors add warmth and character to the living room and both main-level bedrooms. The generously sized lower-level primary suite is a true retreat, complete with a tastefully updated bathroom and an oversized custom walk-in closet—a rare and highly desirable feature. Additional lower level space is perfectly set up for a work out area. Another standout feature is the oversized 25' x 24' garage, offering plenty of room for 2 vehicles and the option of a workshop, storage for recreational equipment, or hobbies. Updated windows, freshly painted exterior, EV outlet & more!
Offer-show
$424,900
1317 Reetz Rd, Madison, WI 53711
3beds
1,339sqft
Single Family Residence
Built in 1955
0.41 Acres Lot
$431,400 Zestimate®
$317/sqft
$-- HOA
What's special
- --
- on Zillow
- 769
- views
- 60
- saves
Zillow last checked:
Listing updated:
Listed by:
Maddie Richgels,
Compass Real Estate Wisconsin,
Mary Whitcomb,
Compass Real Estate Wisconsin
Source: SCWMLS,MLS#: 2031612
Facts & features
Interior
Bedrooms & bathrooms
- Bedrooms: 3
- Bathrooms: 2
- Full bathrooms: 2
- Main level bathrooms: 1
Primary bedroom
- Level: Lower
- Area: 208
- Dimensions: 16 x 13
Bedroom 2
- Level: Main
- Area: 168
- Dimensions: 14 x 12
Bedroom 3
- Level: Main
- Area: 121
- Dimensions: 11 x 11
Kitchen
- Features: Range/Oven, Refrigerator, Dishwasher, Microwave, Disposal
- Level: Main
- Area: 160
- Dimensions: 16 x 10
Living room
- Level: Main
- Area: 252
- Dimensions: 21 x 12
Heating
- Forced Air
Cooling
- Central Air
Appliances
- Included: Washer, Dryer, Water Softener Included
- Laundry: Lower Level
Features
- At Least 1 tub, Primary Bath
- Basement: Full,Partially Finished,Radon Mitigation System
- Has fireplace: No
Interior area
- Total structure area: 1,339
- Total interior livable area: 1,339 sqft
- Finished area above ground: 1,040
Property
Parking
- Total spaces: 2
- Parking features: 2 car, Detached, Garage Door Opener, Electric Vehicle Charging Station(s)
- Garage spaces: 2
- Has uncovered spaces: Yes
Features
- Levels: One
- Stories: 1
- Patio & porch: Deck, Patio
Lot
- Size: 0.41 Acres
- Features: Near Public Transit, Sidewalk
Details
- Parcel number: 070932303062
- Zoning: SR-C1
Construction
Type & style
- Home type: SingleFamily
- Architectural style: Ranch
- Property subtype: Single Family Residence
Materials
- Aluminum Siding
- Foundation: Poured concrete foundatn
Condition
- Year built: 1955
Utilities & green energy
- Sewer: Public Sewer
- Water: Public
Community & HOA
Location
- Region: Madison
Financial & listing details
- Price per square foot: $317/sqft
- Tax assessed value: $319,200
- Annual tax amount: $4,506
- Date on market: 8/30/2026
- Inclusions: Oven/ranger, refrigerator, dishwasher, microwave, washer/dryer, fridge in garage, work out flooring in basement
- Exclusions: sellers personal property, curtains, ski racks, all tool hooks/custom bike racks, EV charger, tv/tv mounts, mounted projector, basement metal shelves
Estimated market value
$431,400
$410,000 - $453,000
$3,030/mo
Price history
| Date | Event | Price |
|---|---|---|
| 9/3/2026 | Listed for sale | $424,900+21.4%$317/sqft |
Source: SCWMLS #2031612 Report a problem | ||
| 4/7/2021 | Sold | $350,000+12.9%$261/sqft |
Source: Public Record Report a problem | ||
| 4/1/2021 | Pending sale | $310,000$232/sqft |
Source: SCWMLS #1903119 Report a problem | ||
| 3/2/2021 | Listed for sale | $310,000+104.6%$232/sqft |
Source: Coldwell Banker Success #1903119 Report a problem | ||
| 12/8/2020 | Sold | $151,500$113/sqft |
Source: Public Record Report a problem | ||
Public tax history
| Year | Property taxes | Tax assessment |
|---|---|---|
| 2024 | $4,905 +4.9% | $250,600 +8% |
| 2023 | $4,674 | $232,000 +14.3% |
| 2022 | -- | $203,000 +34% |
| 2021 | -- | $151,500 -26.2% |
| 2020 | -- | $205,300 +7.8% |
| 2019 | $3,669 | $190,400 +9% |
| 2018 | $3,669 -0.9% | $174,700 +4% |
| 2017 | $3,702 +11.3% | $168,000 +12.9% |
| 2016 | $3,328 +4.3% | $148,800 +6.1% |
| 2014 | $3,190 -0.3% | $140,300 +3% |
| 2013 | $3,199 +2.7% | $136,200 |
| 2012 | $3,114 -2.6% | $136,200 -7% |
| 2011 | $3,199 +0.4% | $146,500 -3% |
| 2010 | $3,187 +4.6% | $151,000 -3% |
| 2009 | $3,048 +0.6% | $155,700 -4% |
| 2008 | $3,031 -4.8% | $162,200 -3% |
| 2007 | $3,183 +1.2% | $167,200 +1% |
| 2006 | $3,144 -3% | $165,500 +3% |
| 2005 | $3,242 +7.1% | $160,700 +14% |
| 2004 | $3,026 +14.4% | $141,000 |
| 2003 | $2,645 +3.4% | $141,000 +24.8% |
| 2002 | $2,558 -4.8% | $113,000 -0.1% |
| 2001 | $2,687 +7.9% | $113,100 +11.2% |
| 2000 | $2,490 | $101,700 |
Find assessor info on the county website
Monthly payment
Est. payment
Payment breakdown
Explore the cost of this home by adjusting the details. Changes won't be saved.Climate risks
Neighborhood: Orchard Ridge
Nearby schools
Schools provided by the listing agent
- Elementary: Orchard Ridge
- Middle: Toki
- High: Memorial
- District: Madison
Source: SCWMLS. This data may not be complete. We recommend contacting the local school district to confirm school assignments for this home.
Similar homes
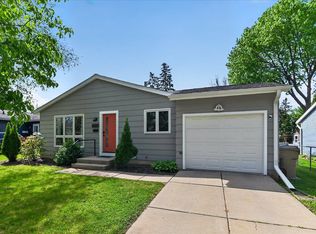
- $420,0003 bd1 ba1.4k sqft6105 Birch Hill Dr, Madison, WI 53711For Sale
 MLS ID #2032522, Jennifer Lutzke. SCWMLS
 - $419,9004 bd2 ba1.6k sqft2010 Cameron Dr, Madison, WI 53711For Sale
 MLS ID #2030525, Jackie Brown. SCWMLS
 - $450,0003 bd2 ba1.2k sqft4246 Doncaster Dr, Madison, WI 53711For Sale
 MLS ID #2031660, Living In Madison Real Estate Group. SCWMLS
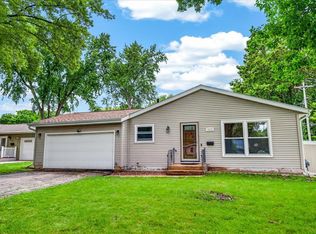
 - $450,0003 bd2 ba1.6k sqft1813 Prairie Rd, Madison, WI 53711For Sale
 MLS ID #2026386, Eric J Reusch. SCWMLS
