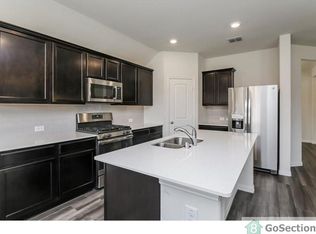
You will love coming home to this spectacular property loaded with top-of-the-line upgrades and designer-appointed finishes. The expansive open concept layout offers well-appointed elegant spaces that effortlessly flow into one another creating an ultimate setting for family living and entertaining. Gather your loved ones and prepare meals in the well-appointed kitchen accentuated with rich cabinetry, gas range and ample space. Create everlasting memories in the cozy family room with stylish accent walls and windows that fill the space with natural light. Owner's Retreat has a lavish bath with large walk-in shower and offers the perfect escape to unwind at the end of the day. The home features gorgeous wood-like luxury vinyl flooring all throughout. The garage is wired for EV, making installing an EV charger a breeze! Private backyard with covered patio and plenty of space for kids and pets to play is ready for your outdoor gatherings. Neighborhood amenities include a pool that is only a short walk away, playground, beautiful green spaces and miles of scenic trails. Excellent location with easy access to major thoroughfares, Lake Lewisville and countless shops and restaurants nearby. Incredible value in a rapidly appreciating area!
Sold
Price Unknown
1317 Renoir Dr, Lake Dallas, TX 75068
4beds
1,983sqft
Single Family Residence
Built in 2019
8,494 Square Feet Lot
$359,200 Zestimate®
$--/sqft
$2,546 Estimated rent
Home value
$359,200
$334,000 - $384,000
$2,546/mo
Zestimate® history
Owner options
List your home for rent
$2,546/mo
Rent Zestimate®
Find your next renter with Zillow Rental Manager. Plus, with online applications, you can quickly screen prospective tenants – for free.
$2,546/mo
Rent Zestimate®
Refinance and save
$625/mo
Est. payment
Refinancing to a lower rate could help reduce your monthly payments and save thousands over the life of the loan.
$625/mo
Est. payment
Explore your selling options
Work with a Zillow partner agent
Leverage their expertise and Zillow's premium Showcase listings to get your home seen by more buyers.
Get startedList with your own agent
Get your home in front of millions of buyers by listing it on Zillow.
Learn how to do itSell it yourself
Take full control of how buyers see your home on Zillow by listing For Sale by Owner (FSBO).
List your homeWhat's special
Cozy family roomGas rangeRich cabinetryStylish accent wallsExpansive open concept layoutWell-appointed kitchen
Zillow last checked:
Listing updated:
Listed by:
Anastasia Riley 0611902 972-712-8500,
Coldwell Banker Realty Frisco 972-712-8500
Bought with:
Brittney Kosev
BK Real Estate
Source: NTREIS,MLS#: 20819017
Facts & features
Interior
Bedrooms & bathrooms
- Bedrooms: 4
- Bathrooms: 2
- Full bathrooms: 2
Primary bedroom
- Features: Dual Sinks, En Suite Bathroom
- Level: First
- Dimensions: 14 x 14
Bedroom
- Level: First
- Dimensions: 11 x 10
Bedroom
- Level: First
- Dimensions: 11 x 10
Bedroom
- Level: First
- Dimensions: 10 x 11
Breakfast room nook
- Level: First
- Dimensions: 7 x 10
Dining room
- Level: First
- Dimensions: 14 x 11
Kitchen
- Features: Breakfast Bar, Built-in Features, Eat-in Kitchen, Kitchen Island, Stone Counters
- Level: First
- Dimensions: 11 x 14
Living room
- Level: First
- Dimensions: 17 x 16
Heating
- Central, Natural Gas
Cooling
- Central Air, Electric
Appliances
- Included: Dishwasher, Gas Range, Microwave
- Laundry: Laundry in Utility Room
Features
- Eat-in Kitchen, High Speed Internet, Kitchen Island, Open Floorplan, Cable TV, Walk-In Closet(s)
- Flooring: Luxury Vinyl Plank
- Has basement: No
- Has fireplace: No
- Fireplace features: None
Interior area
- Total interior livable area: 1,983 sqft
Property
Parking
- Total spaces: 2
- Parking features: Door-Single, Driveway, Garage Faces Front, Garage
- Attached garage spaces: 2
- Has uncovered spaces: Yes
Features
- Levels: One
- Stories: 1
- Patio & porch: Patio, Covered
- Exterior features: Rain Gutters
- Pool features: None, Community
- Fencing: Wood
Lot
- Size: 8,494 Square Feet
- Features: Interior Lot, Landscaped, Subdivision
Details
- Parcel number: R727714
Construction
Type & style
- Home type: SingleFamily
- Architectural style: Traditional,Detached
- Property subtype: Single Family Residence
Materials
- Brick
- Foundation: Slab
- Roof: Composition
Condition
- Year built: 2019
Utilities & green energy
- Sewer: Public Sewer
- Water: Public
- Utilities for property: Sewer Available, Water Available, Cable Available
Community & HOA
Community
- Features: Playground, Park, Pool, Trails/Paths
- Security: Carbon Monoxide Detector(s), Smoke Detector(s)
- Subdivision: Northlake Estates
HOA
- Has HOA: Yes
- Services included: All Facilities, Association Management
- HOA fee: $625 annually
- HOA name: Essex Management
- HOA phone: 469-237-8233
Location
- Region: Lake Dallas
Financial & listing details
- Tax assessed value: $391,707
- Annual tax amount: $8,171
- Date on market: 1/16/2025
- Cumulative days on market: 63 days
- Listing terms: Cash,Conventional,FHA,VA Loan
Price history
| Date | Event | Price |
|---|---|---|
| 2/27/2025 | Sold | -- |
Source: NTREIS #20819017 Report a problem | ||
| 1/26/2025 | Pending sale | $375,000$189/sqft |
Source: NTREIS #20819017 Report a problem | ||
| 1/21/2025 | Contingent | $375,000$189/sqft |
Source: NTREIS #20819017 Report a problem | ||
| 1/16/2025 | Listed for sale | $375,000-3.8%$189/sqft |
Source: NTREIS #20819017 Report a problem | ||
| 1/16/2025 | Listing removed | $390,000$197/sqft |
Source: NTREIS #20781306 Report a problem | ||
| 1/3/2025 | Price change | $390,000-2.5%$197/sqft |
Source: NTREIS #20781306 Report a problem | ||
| 12/13/2024 | Price change | $400,000-3.6%$202/sqft |
Source: NTREIS #20781306 Report a problem | ||
| 11/19/2024 | Listed for sale | $415,000$209/sqft |
Source: NTREIS #20781306 Report a problem | ||
Public tax history
| Year | Property taxes | Tax assessment |
|---|---|---|
| 2025 | $6,672 -3.8% | $391,707 +5.5% |
| 2024 | $6,936 +9.3% | $371,293 +10% |
| 2023 | $6,347 -12.8% | $337,539 +10% |
| 2022 | $7,281 +6.1% | $306,854 +10% |
| 2021 | $6,865 +0.3% | $278,958 +2.2% |
| 2020 | $6,844 +836.4% | $272,924 +558.6% |
| 2019 | $731 -6.4% | $41,442 -1% |
| 2018 | $781 | $41,874 |
Find assessor info on the county website
Neighborhood: Paloma Creek
Nearby homes
- $348,6003 bd2 ba2.2k sqft1313 Renoir Dr, Little Elm, TX 75068Off Market
- $349,3004 bd2 ba2.1k sqft1321 Renoir Dr, Lake Dallas, TX 75068Off Market
- $371,6004 bd3 ba2.3k sqft1309 Renoir Dr, Lake Dallas, TX 75068Off Market

- $333,2003 bd2 ba2k sqft1325 Renoir Dr, Little Elm, TX 75068Off Market
- $320,4004 bd2 ba1.8k sqft1316 Rembrandt Dr, Lake Dallas, TX 75068Off Market
- $353,5003 bd2 ba2.3k sqft1312 Rembrandt Dr, Lake Dallas, TX 75068Off Market
- $318,8004 bd2 ba1.8k sqft1305 Renoir Dr, Lake Dallas, TX 75068Off Market
- $306,7004 bd2 ba1.8k sqft1305 Renoir Dr, Little Elm, TX 75068Off Market
Nearby schools
GreatSchools rating
- 5/10Oak Point Elementary SchoolGrades: PK-5Distance: 2.1 mi
- 5/10Jerry R Walker MiddleGrades: 6-8Distance: 3.5 mi
- 5/10Little Elm High SchoolGrades: 9-12Distance: 2.5 mi
Schools provided by the listing agent
- Elementary: Oak Point
- Middle: Lakeside
- High: Little Elm
- District: Little Elm ISD
Source: NTREIS. This data may not be complete. We recommend contacting the local school district to confirm school assignments for this home.
Get a cash offer in 3 minutes
Find out how much your home could sell for in as little as 3 minutes with a no-obligation cash offer.
Estimated market value
$359,200
Get a cash offer in 3 minutes
Find out how much your home could sell for in as little as 3 minutes with a no-obligation cash offer.
Estimated market value
$359,200
- Texas
- Denton County
- Little Elm
- 75068
- Paloma Creek
- 1317 Renoir Dr
Nearby cities
Nearby neighborhoods
Nearby zip codes
Other Little Elm Topics
