Skip main navigation
Closed
  • $395,000

    1317 Riverbend Ln, Belvidere, IL 61008

    4beds
    3,034sqft
    Single Family Residence
    Built in 1997
    0.63 Acres Lot
    $423,100 Zestimate®
    $130/sqft
    $4,220 Estimated rent

    Home value

    $423,100

    $398,000 - $444,000

    $4,220/mo

    Zestimate® history
    Loading
    Loading...

    Owner options

    List your home for rent

    $4,220/mo

    Rent Zestimate®

    Find your next renter with Zillow Rental Manager. Plus, with online applications, you can quickly screen prospective tenants – for free.

    Learn more

    $4,220/mo

    Rent Zestimate®

    Refinance and save

    $2,881/mo

    Est. payment

    Refinancing to a lower rate could help reduce your monthly payments and save thousands over the life of the loan.

    See today's rates

    $2,881/mo

    Est. payment

    Explore your selling options

    Work with a Zillow partner agent

    Leverage their expertise and Zillow's premium Showcase listings to get your home seen by more buyers.

    Get started

    List with your own agent

    Get your home in front of millions of buyers by listing it on Zillow.

    Learn how to do it

    Sell it yourself

    Take full control of how buyers see your home on Zillow by listing For Sale by Owner (FSBO).

    List your home

    What's special

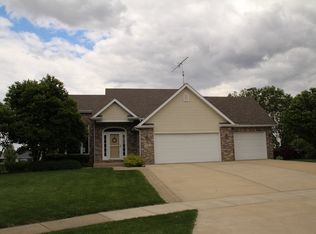
    Tucked away on a peaceful .63-acre lot in the sought-after Riverbend subdivision, this stunning 2-story home offers over 3,000 square feet of thoughtfully designed living space blending comfort, function, and elegance for the modern family. The kitchen is a true showstopper, flooded with natural light from oversized windows and offering generous space for cooking, entertaining, or gathering with loved ones. Adjacent to the kitchen, the family room provides cozy comfort for everyone with a stone-faced gas fireplace. Just around the corner, the open dining area easily accommodates large family meals or cozy get-togethers. Fall in love with the main-floor primary suite, featuring a spacious walk-in closet and a beautifully appointed private bath. Down the hall, a bright and airy home office provides the ideal space for productivity or creativity. Upstairs, you'll find three spacious bedrooms perfect for kids, guests, or flex spaces and a secondary suite with private bathroom. Main upstairs bathroom is equipped with a custom triple sink! The full walk-out lower level adds even more living potential, complete with a bonus room, a huge recreational area, a separate storage room and easy access to the backyard. Lower level also includes full laundry room and 4th full bathroom. Car lovers, hobbyists, and storage seekers will appreciate not just the attached 2.5-car garage, but also the secondary, lower level 2-car garage at the back of the home with access into the basement. The paid-off solar panels offer energy efficiency and long-term savings, an eco-friendly touch that enhances both value and sustainability. With space to spread out, beautiful natural light, and every feature you could want, this Riverbend gem checks every box.

    Zillow last checked:

    Listing updated:

    Listing courtesy of:

    Joseph Eurek 815-566-7419,

    Dickerson & Nieman Realtors - Rockford

    Bought with:

    Toni VanderHeyden

    Keller Williams Realty Signature

    Source: MRED as distributed by MLS GRID,MLS#: 12429951MLS Logo

    Facts & features

    Interior

    Bedrooms & bathrooms
    • Bedrooms: 4
    • Bathrooms: 5
    • Full bathrooms: 4
    • 1/2 bathrooms: 1
    Primary bedroom
    • Features: Bathroom (Full)
    • Level: Main
    • Area: 450 Square Feet
    • Dimensions: 25X18
    Bedroom 2
    • Level: Main
    • Area: 169 Square Feet
    • Dimensions: 13X13
    Bedroom 3
    • Level: Main
    • Area: 156 Square Feet
    • Dimensions: 13X12
    Bedroom 4
    • Level: Main
    • Area: 156 Square Feet
    • Dimensions: 13X12
    Bonus room
    • Level: Basement
    • Area: 132 Square Feet
    • Dimensions: 12X11
    Dining room
    • Level: Main
    • Area: 240 Square Feet
    • Dimensions: 16X15
    Kitchen
    • Level: Main
    • Area: 240 Square Feet
    • Dimensions: 16X15
    Living room
    • Level: Main
    • Area: 288 Square Feet
    • Dimensions: 18X16
    Office
    • Level: Main
    • Area: 104 Square Feet
    • Dimensions: 13X8
    Recreation room
    • Level: Basement
    • Area: 500 Square Feet
    • Dimensions: 25X20
    Heating
    • Natural Gas
    Cooling
    • Central Air
    Features
    • Basement: Partially Finished,Walk-Out Access
    Interior area
    • Total structure area: 0
    • Total interior livable area: 3,034 sqft

    Property

    Parking
    • Total spaces: 4.5
    • Parking features: Yes, Garage Owned, Attached, Garage
    • Attached garage spaces: 4.5
    Accessibility
    • Accessibility features: No Disability Access
    Features
    • Stories: 2
    Lot
    • Size: 0.63 Acres
    • Dimensions: 58.32X163.66X95X190X153
    Details
    • Parcel number: 0525201014
    • Special conditions: None

    Construction

    Type & style
    • Home type: SingleFamily
    • Property subtype: Single Family Residence
    Materials
    • Vinyl Siding
    Condition
    • New construction: No
    • Year built: 1997

    Utilities & green energy

    • Sewer: Public Sewer
    • Water: Public

    Community & neighborhood

    Location
    • Region: Belvidere

    HOA & financial

    HOA
    • Services included: None

    Other

    Other facts
    • Listing terms: Conventional
    • Ownership: Fee Simple

    Price history

    DateEventPrice
    11/4/2025Sold$395,000$130/sqft
    Source: MRED as distributed by MLS GRID #12429951 Report a problem
    9/19/2025Pending sale$395,000$130/sqft
    Source: NorthWest Illinois Alliance of REALTORS® #202504401 Report a problem
    9/4/2025Price change$395,000-1.2%$130/sqft
    Source: NorthWest Illinois Alliance of REALTORS® #202504401 Report a problem
    7/25/2025Listed for sale$399,900$132/sqft
    Source: NorthWest Illinois Alliance of REALTORS® #202504401 Report a problem

    Public tax history

    YearProperty taxesTax assessment
    2024$7,980 -6.4%$103,315 +6.3%
    2023$8,528 +4.9%$97,220 +8.1%
    2022$8,126 +0.9%$89,905 +1.1%
    2021$8,051 +3.8%$88,942 +9.5%
    2020$7,759 +4.8%$81,243 +6.7%
    2019$7,400 +4.3%$76,110 +4.5%
    2017$7,096 +0.3%$72,800 +4.3%
    2016$7,077 -0.2%$69,803 +2.4%
    2015$7,092 +169.3%$68,154 +0.5%
    2014$2,634 -55.7%$67,834
    2013$5,940 $67,834 -6.6%
    2012-- $72,649 -8.4%
    2010-- $79,354 -6.8%
    2007-- $85,107

    Find assessor info on the county website

    Neighborhood: 61008

    Nearby schools

    GreatSchools rating
    Schools provided by the listing agent
    • Elementary: Lincoln Elementary School
    • Middle: Belvidere Central Middle School
    • High: Belvidere High School
    • District: 100

    Source: MRED as distributed by MLS GRID. This data may not be complete. We recommend contacting the local school district to confirm school assignments for this home.

    Get a cash offer in 3 minutes
    Find out how much your home could sell for in as little as 3 minutes with a no-obligation cash offer.
    Estimated market value
    $423,100
    Get a cash offer in 3 minutes
    Find out how much your home could sell for in as little as 3 minutes with a no-obligation cash offer.
    Estimated market value
    $423,100