Skip main navigation
Closed
  • $526,000

    1317 Rivermist Dr SW, Lilburn, GA 30047

    5beds
    3,195sqft
    Single Family Residence
    Built in 1986
    2.57 Acres Lot
    $530,300 Zestimate®
    $165/sqft
    $2,938 Estimated rent

    Home value

    $530,300

    $488,000 - $578,000

    $2,938/mo

    Zestimate® history
    Loading
    Loading...

    Owner options

    List your home for rent

    $2,938/mo

    Rent Zestimate®

    Find your next renter with Zillow Rental Manager. Plus, with online applications, you can quickly screen prospective tenants – for free.

    Learn more

    $2,938/mo

    Rent Zestimate®

    Refinance and save

    $3,913/mo

    Est. payment

    Refinancing to a lower rate could help reduce your monthly payments and save thousands over the life of the loan.

    See today's rates

    $3,913/mo

    Est. payment

    Explore your selling options

    Work with a Zillow partner agent

    Leverage their expertise and Zillow's premium Showcase listings to get your home seen by more buyers.

    Get started

    List with your own agent

    Get your home in front of millions of buyers by listing it on Zillow.

    Learn how to do it

    Sell it yourself

    Take full control of how buyers see your home on Zillow by listing For Sale by Owner (FSBO).

    List your home

    What's special

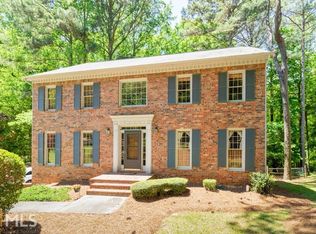
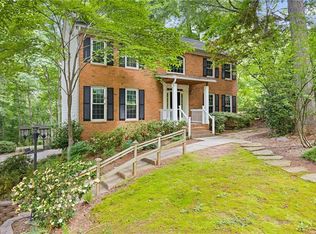
    Welcome to your dream home on the YELLOW RIVER in a highly sought-after neighborhood with an award-winning school district. Spacious 5-bedroom, wheelchair-accessible home with an in-law suite on the main floor PLUS a half bath for guests, offering spacious family living and comfort. NEWLY UPDATED kitchen with stainless steel appliances and NEW paint throughout home. NEW deck, hardwood floors on the main level, NEW carpet, and NEWLY-installed reclaimed hardwoods from a basketball court upstairs. The expansive kitchen opens seamlessly to the great room, ideal for gatherings. The master suite boasts a poplar wood office nook, and an oversized master bath with his & her closets, dual vanities, and a spa-like soaking tub. A back stairwell off the kitchen leads to the second floor and an oversized bonus room, perfect for a 6th bedroom, second living room, or media room. Storage is abundant with built-in shelving throughout and a full basement fortified with AquaGuard wall covering and underground floor drainage system. Outside, enjoy the private backyard and over 2.5 acres with boat/kayak access to the Yellow River along the property's rear boundary. Located in a vibrant Swim/Tennis/Pickleball community, this home offers leisure, functionality, and accessibility in an unbeatable location.

    Zillow last checked:

    Listing updated:

    Listed by:

    Dionne Ford 6785965898,

    Virtual Properties Realty.com

    Bought with:

    Jason Topping, 383760

    Keller Knapp, Inc

    Source: GAMLS,MLS#: 10415859MLS Logo

    Facts & features

    Interior

    Bedrooms & bathrooms
    • Bedrooms: 5
    • Bathrooms: 4
    • Full bathrooms: 3
    • 1/2 bathrooms: 1
    • Main level bathrooms: 1
    • Main level bedrooms: 1
    Rooms
    • Room types: Bonus Room, Den, Family Room, Foyer, Laundry, Library
    Dining room
    • Features: Seats 12+
    Kitchen
    • Features: Breakfast Area, Kitchen Island, Pantry, Solid Surface Counters
    Heating
    • Central, Forced Air, Natural Gas
    Cooling
    • Ceiling Fan(s), Central Air, Electric, Whole House Fan, Zoned
    Appliances
    • Included: Dishwasher, Disposal, Gas Water Heater, Microwave, Refrigerator
    • Laundry: Upper Level
    Features
    • Bookcases, Double Vanity, In-Law Floorplan, Rear Stairs, Tray Ceiling(s)
    • Flooring: Carpet, Hardwood, Stone, Tile
    • Windows: Bay Window(s), Double Pane Windows
    • Basement: Bath/Stubbed,Daylight,Exterior Entry,Full,Interior Entry,Unfinished
    • Number of fireplaces: 1
    • Fireplace features: Gas Starter
    • Common walls with other units/homes: No Common Walls
    Interior area
    • Total structure area: 3,195
    • Total interior livable area: 3,195 sqft
    • Finished area above ground: 3,195
    • Finished area below ground: 0

    Property

    Parking
    • Total spaces: 4
    • Parking features: Attached, Garage, Kitchen Level, Side/Rear Entrance
    • Has attached garage: Yes
    Accessibility
    • Accessibility features: Accessible Approach with Ramp, Accessible Entrance, Accessible Full Bath, Accessible Hallway(s), Accessible Kitchen
    Features
    • Levels: Two
    • Stories: 2
    • Patio & porch: Deck, Patio
    • Exterior features: Balcony
    • Fencing: Back Yard,Fenced,Wood
    • On waterfront: Yes
    • Waterfront features: Creek
    • Body of water: None
    • Frontage type: River
    Lot
    • Size: 2.57 Acres
    • Features: Private
    • Residential vegetation: Wooded
    Details
    • Additional structures: Garage(s)
    • Parcel number: R6084 182

    Construction

    Type & style
    • Home type: SingleFamily
    • Architectural style: Brick Front,Colonial
    • Property subtype: Single Family Residence
    Materials
    • Wood Siding
    • Roof: Composition
    Condition
    • Resale
    • New construction: No
    • Year built: 1986

    Utilities & green energy

    • Sewer: Septic Tank
    • Water: Public
    • Utilities for property: Cable Available, Electricity Available, High Speed Internet, Natural Gas Available

    Community & HOA

    Community
    • Features: Clubhouse, Lake, Playground, Pool, Street Lights, Swim Team, Tennis Court(s), Walk To Schools, Near Shopping
    • Security: Carbon Monoxide Detector(s), Smoke Detector(s)
    • Subdivision: Rivermist
    HOA
    • Has HOA: Yes
    • Services included: Maintenance Grounds, Swimming, Tennis
    • HOA fee: $620 annually
    Location
    • Region: Lilburn

    Financial & listing details

    • Price per square foot: $165/sqft
    • Annual tax amount: $5,996
    • Date on market: 11/19/2024
    • Cumulative days on market: 21 days
    • Listing agreement: Exclusive Right To Sell
    • Listing terms: Assumable,Cash,Conventional,FHA,VA Loan
    • Electric utility on property: Yes

    Price history

    DateEventPrice
    12/19/2024Sold$526,000-0.6%$165/sqft
    Source: GAMLS #10415859 Report a problem
    12/10/2024Pending sale$529,000$166/sqft
    Source: FMLS GA #7488101 Report a problem
    11/19/2024Listed for sale$529,000-5.5%$166/sqft
    Source: FMLS GA #7488101 Report a problem
    10/10/2024Listing removed$559,900$175/sqft
    Source: FMLS GA #7425596 Report a problem
    9/13/2024Price change$559,900-1.8%$175/sqft
    Source: FMLS GA #7425596 Report a problem
    8/18/2024Price change$569,900-0.9%$178/sqft
    Source: FMLS GA #7425596 Report a problem
    7/24/2024Listed for sale$574,900$180/sqft
    Source: FMLS GA #7425596 Report a problem

    Public tax history

    Tax history is unavailable.

    Neighborhood: 30047

    Nearby schools

    GreatSchools rating
    Schools provided by the listing agent
    • Elementary: Head
    • Middle: Five Forks
    • High: Brookwood

    Source: GAMLS. This data may not be complete. We recommend contacting the local school district to confirm school assignments for this home.

    Get a cash offer in 3 minutes
    Find out how much your home could sell for in as little as 3 minutes with a no-obligation cash offer.
    Estimated market value
    $530,300
    Get a cash offer in 3 minutes
    Find out how much your home could sell for in as little as 3 minutes with a no-obligation cash offer.
    Estimated market value
    $530,300