Virtually Staged. THIS STUNNING SEMI-CUSTOM BUILT BY MI HOMES, HAS A RESORT-STYLE HEATED POOL AND TOO MANY UPGRADES TO MENTION. IT WILL LEAVE YOU WANTING NOTHING! HOME FEATURES A HUGE .40 ACRE LOT/4BR/4 FULL BA/3CG/ PLUS A GIGANTIC BONUS ROOM W/BA + CLOSET SO TECHNICALLY A 5th BEDROOM. THIS IS A“ONCE IN A LIFETIME BUY” PRICED TO SELL QUICKLY AT ONLY $629,900!! This home's other features include BRAND NEW CARPET W/ UPGRADED PET & SPILL RESISTANT PAD, FRESHLY PAINTED, RING DOORBELL, ALEXA SMART LIGHT SWITCHES, NEWER TITAN 2022 ROOF, and BRICK DRIVEWAY. The home is move-in ready & the condition is immaculate. When you step up to the home, don’t let the exterior fool you, this home is SPACIOUS boasting 3,116 SQFT of heated living area & 3,745 SQFT total. As you enter the home you are greeted by an oversized foyer, high ceilings, beautiful dark laminate floors, light modern color schemes, recessed lighting, along with/ updated lighting fixtures & ceiling fans throughout. Upon entering the impressive hallway, the first of 2 generous-sized bedrooms are located to one’s left along with a lovely updated 3-piece bath featuring a modernized shower, cabinet/sink combo w/ new bronze faucet. To the right of the hall is the entrance to the spacious 3-car garage, with upgraded Epoxy Flooring, Hurricane Rated Garage Doors, & overhead storage rack. Further down the hall is a small nook that offers a built-in desk & electronic hub with/ the Laundry Room behind hosting a front loader Washer & Dryer that conveys. Up the stairs lead you to the UNBELIVEABLE MASSIVE LOFT. This room has recessed lighting, ceiling fan w/light kits, a 3-piece bathroom, featuring a shower/bathtub combo, and dividers that allow you to close off the room for privacy. Going back down the stairs you turn to the right to a small hall where the second bathroom featuring a 3 piece once again modern colors & updated fixtures is located next to the 3rd bedroom ample in space. Due to the split floor plan, this home is great for multi-generational living. Great room formal dining area has ample space for any oversized dining table; a perfect place for those large gatherings & life’s celebrations. The Kitchen is simply a chef’s delight or any busy mom's dream w/it's GIGANTIC ISLAND, Granite Counters. All SS Appliances, Shaker Style Cabinets w/lots of storage. The dinette is by the kitchen overlooking the amazing pool. The primary bedroom is MASSIVE & EASILY FITS A CALIFORNIA KINGBED. TRAY CEILING, GORGEOUS CEILING FAN WITH LIGHT KIT, & LARGE WINDOWS FOR NATURAL LIGHT; THIS IS TRULY A RETREAT. The Master Ensuite is also Generous in Size, Decorator Color Scheme, Beautiful Tile, Walk-in Glass Shower, Comfort Height Dual Sinks along w/a HUGE WALK IN CLOSET, TONS OF SHELVING & Shelving System. The family room is adjacent to the kitchen & is accented by windows w/views of the amazing patio & pool. The backyard is best described as a “Staycation”. Custom Heated Pool, w/ SPA, STUNNING STONE WATERFALL ADDITIONAL FOUNTAIN, FLANKED BY STYLISH BRICK PAYVERS, tons of lounging area, all under a screened-in covered lanai. The backyard itself hosts a Florida-friendly landscape, a separate dog area/run, and is oversized which makes it ideal for entertaining. No CDD and Low HOA, this home will not last. Don’t let the address fool you, though a Dover zip code it is located on E. Wheeler Road and off of North Valrico Road. Oh, did I mention it is an easy commute to MacDill AFB and downtown Tampa?
Sold for $629,900
$629,900
1317 ROWANTREE DRIVE, DOVER, FL 33527
4beds
3,116sqft
Single Family Residence
Built in 2012
0.41 Acres Lot
$659,400 Zestimate®
$202/sqft
$3,961 Estimated rent
Home value
$659,400
$626,000 - $692,000
$3,961/mo
Zestimate® history
Owner options
List your home for rent
$3,961/mo
Rent Zestimate®
Find your next renter with Zillow Rental Manager. Plus, with online applications, you can quickly screen prospective tenants – for free.
$3,961/mo
Rent Zestimate®
Refinance and save
$4,599/mo
Est. payment
Refinancing to a lower rate could help reduce your monthly payments and save thousands over the life of the loan.
$4,599/mo
Est. payment
Explore your selling options
Work with a Zillow partner agent
Leverage their expertise and Zillow's premium Showcase listings to get your home seen by more buyers.
Get startedList with your own agent
Get your home in front of millions of buyers by listing it on Zillow.
Learn how to do itSell it yourself
Take full control of how buyers see your home on Zillow by listing For Sale by Owner (FSBO).
List your homeWhat's special
Modern colorsLight modern color schemesStylish brick payversLow hoaShaker style cabinetsElectronic hubBeautiful tile
Zillow last checked:
Listing updated:
Listed by:
Nicole Kraus 813-476-4786,
SIGNATURE REALTY ASSOCIATES 813-689-3115
Bought with:
Whitney Boland, 3305381
SIGNATURE REALTY ASSOCIATES
Source: Stellar MLS,MLS#: T3502118 Originating MLS: Tampa
Originating MLS: Tampa
Facts & features
Interior
Bedrooms & bathrooms
- Bedrooms: 4
- Bathrooms: 4
- Full bathrooms: 4
Rooms
- Room types: Bonus Room, Great Room, Utility Room, Loft
Primary bedroom
- Features: Ceiling Fan(s), Walk-In Closet(s)
- Level: First
- Area: 280 Square Feet
- Dimensions: 14x20
Bedroom 1
- Features: Ceiling Fan(s), Built-in Closet
- Level: First
- Area: 121 Square Feet
- Dimensions: 11x11
Bedroom 2
- Features: Ceiling Fan(s), Built-in Closet
- Level: First
- Area: 132 Square Feet
- Dimensions: 11x12
Bedroom 3
- Features: Ceiling Fan(s), Built-in Closet
- Level: First
- Area: 156 Square Feet
- Dimensions: 12x13
Primary bathroom
- Features: Dual Sinks, En Suite Bathroom, Exhaust Fan, Garden Bath, Makeup/Vanity Space, Shower No Tub
- Level: First
- Area: 99 Square Feet
- Dimensions: 9x11
Bathroom 1
- Features: Exhaust Fan, Shower No Tub
- Level: First
- Area: 40 Square Feet
- Dimensions: 5x8
Bathroom 2
- Features: Exhaust Fan, Tub With Shower
- Level: First
- Area: 50 Square Feet
- Dimensions: 5x10
Bathroom 3
- Features: Exhaust Fan, Tub With Shower
- Level: Second
- Area: 54 Square Feet
- Dimensions: 6x9
Dinette
- Level: First
- Area: 132 Square Feet
- Dimensions: 11x12
Dining room
- Level: First
- Area: 126 Square Feet
- Dimensions: 9x14
Kitchen
- Features: Granite Counters
- Level: First
- Area: 180 Square Feet
- Dimensions: 12x15
Laundry
- Level: First
- Area: 48 Square Feet
- Dimensions: 6x8
Living room
- Features: Ceiling Fan(s)
- Level: First
- Area: 176 Square Feet
- Dimensions: 11x16
Loft
- Features: Ceiling Fan(s)
- Level: Second
- Area: 780 Square Feet
- Dimensions: 20x39
Heating
- Central
Cooling
- Central Air
Appliances
- Included: Dishwasher, Disposal, Dryer, Electric Water Heater, Exhaust Fan, Microwave, Range, Range Hood, Refrigerator, Washer
- Laundry: Electric Dryer Hookup, Laundry Room
Features
- Attic Fan, Ceiling Fan(s), Eating Space In Kitchen, High Ceilings, In Wall Pest System, Kitchen/Family Room Combo, Living Room/Dining Room Combo, Open Floorplan, Primary Bedroom Main Floor, Smart Home, Split Bedroom, Stone Counters, Thermostat, Walk-In Closet(s)
- Flooring: Carpet, Ceramic Tile, Laminate
- Doors: Sliding Doors
- Has fireplace: No
Interior area
- Total structure area: 3,745
- Total interior livable area: 3,116 sqft
Property
Parking
- Total spaces: 3
- Parking features: Driveway, Garage Door Opener, Oversized
- Attached garage spaces: 3
- Has uncovered spaces: Yes
- Details: Garage Dimensions: 22x19
Features
- Levels: Two
- Stories: 2
- Patio & porch: Covered, Enclosed, Patio, Porch, Rear Porch, Screened
- Exterior features: Irrigation System, Rain Gutters, Sidewalk, Sprinkler Metered, Storage
- Has private pool: Yes
- Pool features: Child Safety Fence, Chlorine Free, Heated, In Ground, Lighting, Salt Water, Screen Enclosure
- Has spa: Yes
- Spa features: In Ground
- Fencing: Vinyl
Lot
- Size: 0.41 Acres
- Dimensions: 136 x 126
- Features: In County, Landscaped, Oversized Lot, Sidewalk, Above Flood Plain
- Residential vegetation: Mature Landscaping, Oak Trees, Trees/Landscaped
Details
- Additional structures: Shed(s)
- Parcel number: U12292079ZF0000000015.0
- Zoning: PD
- Special conditions: None
Construction
Type & style
- Home type: SingleFamily
- Architectural style: Contemporary,Florida
- Property subtype: Single Family Residence
Materials
- Block, Stucco
- Foundation: Slab
- Roof: Shingle
Condition
- Completed
- New construction: No
- Year built: 2012
Details
- Builder name: MI Homes
Utilities & green energy
- Sewer: Public Sewer
- Water: Public
- Utilities for property: Cable Available, Cable Connected, Electricity Available, Electricity Connected, Fiber Optics, Phone Available, Public, Sewer Available, Sewer Connected, Sprinkler Meter, Street Lights, Underground Utilities, Water Available, Water Connected
Green energy
- Energy efficient items: Appliances, Construction, Windows
- Water conservation: Fl. Friendly/Native Landscape
Community & HOA
Community
- Features: Association Recreation - Owned, Deed Restrictions, No Truck/RV/Motorcycle Parking, Playground, Sidewalks
- Security: Smoke Detector(s), Fire/Smoke Detection Integration
- Pet fee: $0 monthly
- Subdivision: RIDGE CREST SUB UNITS
HOA
- Has HOA: Yes
- Amenities included: Maintenance, Playground, Vehicle Restrictions
- Services included: Common Area Taxes, Manager
- HOA fee: $42 monthly
- HOA name: Ridge Crest HOA/Pam Washburn
- HOA phone: 727-868-8680
Location
- Region: Dover
Financial & listing details
- Price per square foot: $202/sqft
- Tax assessed value: $553,294
- Annual tax amount: $983
- Date on market: 2/3/2024
- Cumulative days on market: 9 days
- Listing terms: Cash,Conventional,VA Loan
- Ownership: Fee Simple
- Total actual rent: 0
- Electric utility on property: Yes
- Road surface type: Paved, Asphalt
Price history
| Date | Event | Price |
|---|---|---|
| 3/13/2024 | Sold | $629,900$202/sqft |
Source:  Stellar MLS #T3502118 Report a problem Stellar MLS #T3502118 Report a problem | ||
| 2/13/2024 | Pending sale | $629,900$202/sqft |
Source: Stellar MLS #T3502118 Report a problem | ||
| 2/4/2024 | Listed for sale | $629,900+142.3%$202/sqft |
Source: Stellar MLS #T3502118 Report a problem | ||
| 8/27/2012 | Sold | $260,000$83/sqft |
Source: Stellar MLS #T2528162 Report a problem | ||
Public tax history
| Year | Property taxes | Tax assessment |
|---|---|---|
| 2025 | $10,891 +0.1% | $553,294 -3.7% |
| 2024 | $10,881 +1006.9% | $574,286 +90% |
| 2023 | $983 +11.7% | $302,296 +3% |
| 2022 | $880 +3.7% | $293,491 +3% |
| 2021 | $849 -83.1% | $284,943 +1.4% |
| 2020 | $5,012 +2.6% | $281,009 +2.3% |
| 2019 | $4,887 | $274,691 +1.9% |
| 2018 | $4,887 +1.2% | $269,569 -15% |
| 2017 | $4,828 +1.2% | $316,993 +22.6% |
| 2016 | $4,769 +1.1% | $258,594 +0.7% |
| 2015 | $4,715 -0.4% | $256,796 +0.8% |
| 2014 | $4,735 | $254,758 +6.7% |
| 2013 | $4,735 +164.5% | $238,871 +247.8% |
| 2012 | $1,790 +86.7% | $68,680 +150% |
| 2011 | $959 +0.4% | $27,472 |
| 2010 | $955 +12.5% | $27,472 |
| 2009 | $849 -49.8% | $27,472 -60% |
| 2008 | $1,690 +34.3% | $68,680 +42.9% |
| 2007 | $1,258 +19.9% | $48,076 +40% |
| 2006 | $1,050 +99% | $34,340 +233.3% |
| 2005 | $527 | $10,302 |
Find assessor info on the county website
Neighborhood: 33527
Nearby homes
- $395,5003 bd2 ba2.1k sqft1319 Rowantree Dr, Seffner, FL 33584Off Market
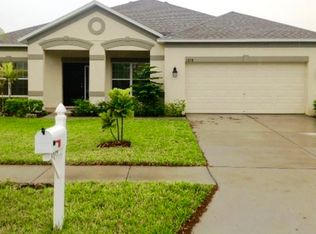
- $522,2004 bd3 ba3.2k sqft1313 Rowantree Dr, Dover, FL 33527Off Market

- $458,8004 bd3 ba2.3k sqft1322 Rushgrove Cir, Dover, FL 33527Off Market
- $465,8004 bd3 ba2.9k sqft1324 Rushgrove Cir, Dover, FL 33527Off Market
- $449,000100 bd100 ba3.3k sqft1316 Rowantree Dr, Dover, FL 33527Off Market
- $559,6005 bd3 ba3.3k sqft1326 Rushgrove Cir, Dover, FL 33527Off Market
- $499,9004 bd3 ba2.1k sqft1314 Rowantree Dr, Dover, FL 33527Sold
- $329,3475 bd3 ba3.7k sqft1320 Rushgrove Cir, Dover, FL 33527Off Market
Nearby schools
GreatSchools rating
- 4/10Seffner Elementary SchoolGrades: PK-5Distance: 0.9 mi
- 3/10Mann Middle SchoolGrades: 6-8Distance: 1.7 mi
- 2/10Brandon High SchoolGrades: 9-12Distance: 3 mi
Schools provided by the listing agent
- Elementary: Seffner-HB
- Middle: Mann-HB
- High: Brandon-HB
Source: Stellar MLS. This data may not be complete. We recommend contacting the local school district to confirm school assignments for this home.
Get a cash offer in 3 minutes
Find out how much your home could sell for in as little as 3 minutes with a no-obligation cash offer.
Estimated market value
$659,400
Get a cash offer in 3 minutes
Find out how much your home could sell for in as little as 3 minutes with a no-obligation cash offer.
Estimated market value
$659,400
- Florida
- Hillsborough County
- Dover
- 33527
- 1317 ROWANTREE DRIVE
