Skip main navigation
Off market
  • $577,400

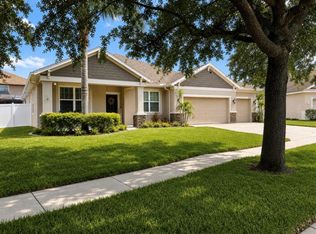
    1317 Rushgrove Cir, Dover, FL 33527

    5beds
    3,403sqft
    SingleFamily
    Built in 2008
    8,100 Square Feet Lot
    $577,400 Zestimate®
    $170/sqft
    $4,367 Estimated rent

    Home value

    $577,400

    $549,000 - $612,000

    $4,367/mo

    Zestimate® history
    Loading
    Loading...

    Owner options

    List your home for rent

    $4,367/mo

    Rent Zestimate®

    Find your next renter with Zillow Rental Manager. Plus, with online applications, you can quickly screen prospective tenants – for free.

    Learn more

    $4,367/mo

    Rent Zestimate®

    Refinance and save

    $3,989/mo

    Est. payment

    Refinancing to a lower rate could help reduce your monthly payments and save thousands over the life of the loan.

    See today's rates

    $3,989/mo

    Est. payment

    Explore your selling options

    Work with a Zillow partner agent

    Leverage their expertise and Zillow's premium Showcase listings to get your home seen by more buyers.

    Get started

    List with your own agent

    Get your home in front of millions of buyers by listing it on Zillow.

    Learn how to do it

    Sell it yourself

    Take full control of how buyers see your home on Zillow by listing For Sale by Owner (FSBO).

    List your home

    What's special

    Co-Brokers- Bring your Buyers-this home is luxurious, model perfect, and move-in ready and waiting!!!! Beautiful Floor plan combined with sumptuous Interior Design The elegant interior finishes compliment the superior construction of this Parkview Home The expansive decorative glass double door entry opens up onto an elegant fleur-de lis tile mosaic The elegance continues with the addition of two enormous art niches at the entry with endless interior design possibilities. The walls are all painted a serene pale gold or latte finish in two bedrooms. There is a spacious formal living and dining area leading into the large kitchen with all stainless steel appliances and upgraded 42” Designer Cabinetry with rope moldings. The counters &the center island are topped with black speckled granite. The Family room has soaring ceilings up to 25 feet or more with an enormous window making it light and airy. There is an office or bedroom downstairs depending on your needs along with a Bath with a door that leads out to a pool off the lanai. The lanai runs nearly the expanse of the entire home and is perfect for entertaining. The stairs lead up to Bedroom #2 or what I use as a Bonus/Game Room-it is just that large! Bedroom #3 is also spacious and beautiful along with Br#4 the Guest room. The 5th Bedroom is the master &encompasses the entire right side of this lovely home. With a bay of triple windows, (mirrored in Bkfst. Nook) unique angles, as well as a tremendous walk-in closet and the largest shower possible-this Bedroom is the epitome of what a Master suite should be! Its a Must-see &Must-have! Neighborhood Description Friendly but most importantly the homeowners truly care about the upkeep of their homes! Good schools, a playground, and friendly neighbors make this community a wonderful place to live! My home was sold by the Builder in the mid 400's originally so at $349,500 with all the Interior Designer upgrades and additions- this is a showcase home for a fraction of the cost!

    This property is off market, which means it's not currently listed for sale or rent on Zillow. This may be different from what's available on other websites or public sources.

    Facts & features

    Interior

    Bedrooms & bathrooms
    • Bedrooms: 5
    • Bathrooms: 3
    • Full bathrooms: 3
    Heating
    • Other, Electric
    Cooling
    • Central
    Appliances
    • Included: Dishwasher, Dryer, Freezer, Garbage disposal, Microwave, Range / Oven, Refrigerator, Washer
    Features
    • Flooring: Tile, Carpet, Hardwood
    • Has fireplace: No
    Interior area
    • Total interior livable area: 3,403 sqft

    Property

    Parking
    • Total spaces: 3
    • Parking features: Garage - Attached
    Features
    • Exterior features: Stucco
    • Has spa: Yes
    Lot
    • Size: 8,100 sqft
    Details
    • Parcel number: 2029129B7C00000000020U

    Construction

    Type & style
    • Home type: SingleFamily
    • Architectural style: Contemporary
    Materials
    • masonry
    • Roof: Shake / Shingle
    Condition
    • Year built: 2008

    Community & neighborhood

    Location
    • Region: Dover

    HOA & financial

    HOA
    • Has HOA: Yes
    • HOA fee: $35 monthly

    Price history

    DateEventPrice
    4/17/2015Sold$251,000+0.4%$74/sqft
    Source: Public Record Report a problem
    3/26/2015Pending sale$249,900$73/sqft
    Source: COLDWELL BANKER RESIDENTIAL #T2727535 Report a problem
    2/4/2015Price change$249,900-5.7%$73/sqft
    Source: Coldwell Banker Residential Real Estate - Brandon Central #T2727535 Report a problem
    11/15/2014Price change$264,900-5.4%$78/sqft
    Source: Carter Company Realtors #T2626046 Report a problem
    9/20/2014Price change$279,900-3.4%$82/sqft
    Source: Carter Company Realtors #T2626046 Report a problem
    7/19/2014Price change$289,900-6.5%$85/sqft
    Source: Carter Company Realtors #T2626046 Report a problem
    4/24/2014Listed for sale$309,900+43.9%$91/sqft
    Source: Carter Company Realtors #T2626046 Report a problem
    12/16/2013Sold$215,300-28.2%$63/sqft
    Source: Public Record Report a problem
    12/4/2008Sold$300,000$88/sqft
    Source: Public Record Report a problem

    Public tax history

    YearProperty taxesTax assessment
    2025$6,296 +8%$343,322 +2.9%
    2024$5,828 +4.3%$333,646 +3%
    2023$5,589 +4.4%$323,928 +3%
    2022$5,355 +1.5%$314,493 +3%
    2021$5,274 +2%$305,333 +1.4%
    2020$5,173 +2.6%$301,117 +2.3%
    2019$5,044 $294,347 +1.9%
    2018$5,044 +1.2%$288,859 +2.1%
    2017$4,986 +1.3%$282,918 +14%
    2016$4,924 +14%$248,219 +16.2%
    2015$4,320 -4.4%$213,653 +4.7%
    2014$4,520 -2.5%$204,083 +26.3%
    2013$4,636 +52.4%$161,557 +1.7%
    2012$3,043 -4%$158,856 -3.6%
    2011$3,169 -4.1%$164,812 -7.5%
    2010$3,303 -31%$178,134 -15.3%
    2009$4,784 -23%$210,322 -22.4%
    2008$6,216 +731.9%$271,194 +1098%
    2007$747 $22,637

    Find assessor info on the county website

    Neighborhood: 33527

    Nearby schools

    GreatSchools rating
    Schools provided by the listing agent
    • Elementary: Seffner-HB
    • Middle: Mann-HB
    • High: Brandon-HB

    Source: The MLS. This data may not be complete. We recommend contacting the local school district to confirm school assignments for this home.

    Get a cash offer in 3 minutes
    Find out how much your home could sell for in as little as 3 minutes with a no-obligation cash offer.
    Estimated market value
    $577,400
    Get a cash offer in 3 minutes
    Find out how much your home could sell for in as little as 3 minutes with a no-obligation cash offer.
    Estimated market value
    $577,400