This beautifully renovated ranch blends modern comfort with timeless style. Offering 4 spacious bedrooms and 3.5 remodeled baths, the home features a bright, open-concept layout with high-end finishes throughout. Every detail has been refreshed—new flooring, designer lighting, upgraded systems, baths, and a fully equipped kitchen with state-of-the-art- appliances. The main level delivers effortless living, while the lower level provides additional flexible space for entertainment, work, or guests. A turnkey home with exceptional craftsmanship and contemporary appeal. It is set in a high-performing school district and a neighborhood known for its charm, walkability, and community feel.
Perfect for families or anyone seeking comfort and convenience, this home blends contemporary updates with a location that truly enhances your lifestyle
Active under contract
Listed by: Coldwell Banker Realty - Gundaker West Regional • Maria Strizhevskaya • 314-706-0527
$625,000
1317 Rusticview Dr, Ballwin, MO 63011
4beds
4,150sqft
Single Family Residence
Built in 1971
9,918 Square Feet Lot
$-- Zestimate®
$151/sqft
$35/mo HOA
What's special
High-end finishes throughoutBright open-concept layoutDesigner lightingNew flooringUpgraded systems
- 32 days
- 268
- 37
Likely to sell faster than
Zillow last checked:
Listing updated:
Listed by:
Maria Strizhevskaya 314-706-0527,
Coldwell Banker Realty - Gundaker West Regional
Source: MARIS,MLS#: 26055194 Originating MLS: St. Louis Association of REALTORS
Originating MLS: St. Louis Association of REALTORSFacts & features
Interior
Bedrooms & bathrooms
- Bedrooms: 4
- Bathrooms: 3
- Full bathrooms: 3
- Main level bathrooms: 2
- Main level bedrooms: 4
Primary bedroom
- Features: Floor Covering: Wood Engineered
- Level: Main
- Area: 240
- Dimensions: 16x15
Bedroom 2
- Features: Floor Covering: Wood Engineered
- Level: Main
- Area: 120
- Dimensions: 12x10
Bedroom 3
- Features: Floor Covering: Wood Engineered
- Level: Main
- Area: 120
- Dimensions: 12x10
Bedroom 4
- Features: Floor Covering: Wood Engineered
- Level: Main
- Area: 120
- Dimensions: 12x10
Bonus room
- Features: Floor Covering: Wood Engineered
- Level: Lower
- Area: 408
- Dimensions: 24x17
Dining room
- Features: Floor Covering: Wood Engineered
- Level: Main
- Area: 144
- Dimensions: 12x12
Family room
- Description: electric fireplce
- Features: Floor Covering: Wood Engineered
- Level: Main
- Area: 256
- Dimensions: 16x16
Kitchen
- Description: remodeled
- Features: Floor Covering: Wood Engineered
- Level: Main
- Area: 204
- Dimensions: 17x12
Living room
- Features: Floor Covering: Wood Engineered
- Level: Main
- Area: 345
- Dimensions: 23x15
Recreation room
- Features: Floor Covering: Wood Engineered
- Level: Lower
- Area: 1104
- Dimensions: 48x23
Heating
- Forced Air, Natural Gas
Cooling
- Ceiling Fan(s), Central Air
Appliances
- Included: Stainless Steel Appliance(s), Gas Cooktop, Dishwasher, Disposal, Exhaust Fan, Microwave, Oven
- Laundry: In Basement, Main Level
Features
- Bar, Breakfast Bar, Ceiling Fan(s), Custom Cabinetry, Eat-in Kitchen, Kitchen Island, Open Floorplan
- Flooring: Wood
- Doors: Panel Door(s)
- Windows: Double Pane Windows
- Basement: Partially Finished,Full,Sleeping Area,Storage Space
- Number of fireplaces: 1
- Fireplace features: Electric, Family Room
Interior area
- Total structure area: 4,150
- Total interior livable area: 4,150 sqft
- Finished area above ground: 2,150
- Finished area below ground: 2,000
Video & virtual tour
Property
Parking
- Total spaces: 2
- Parking features: Concrete, Covered
- Attached garage spaces: 2
Accessibility
- Accessibility features: Accessible Closets
Features
- Levels: One
- Patio & porch: Covered, Deck, Front Porch
- Has view: Yes
- View description: Neighborhood
- Frontage length: 92
Lot
- Size: 9,918 Square Feet
- Dimensions: 9919
- Features: Back Yard, Front Yard, Landscaped, Level
Details
- Parcel number: 21Q240331
- Special conditions: Standard
Construction
Type & style
- Home type: SingleFamily
- Architectural style: Ranch
- Property subtype: Single Family Residence
Materials
- Brick, Brick Veneer, Concrete
Condition
- Year built: 1971
Utilities & green energy
- Electric: Ameren
- Sewer: Public Sewer
- Water: Public
- Utilities for property: Electricity Available
Community & HOA
Community
- Subdivision: Fox Creek Estates 5
HOA
- Has HOA: Yes
- Amenities included: Pool
- Services included: Maintenance Parking/Roads, Snow Removal
- HOA fee: $425 annually
- HOA name: Fox Creek
Location
- Region: Ballwin
Financial & listing details
- Price per square foot: $151/sqft
- Tax assessed value: $389,400
- Annual tax amount: $4,540
- Date on market: 9/2/2026
- Cumulative days on market: 32 days
- Listing terms: Cash,Conventional,Private
- Ownership: Private
- Electric utility on property: Yes
Estimated market value
Not available
Estimated sales range
Not available
Not available
Price history
| Date | Event | Price |
|---|---|---|
| 9/6/2026 | Contingent | $625,000$151/sqft |
Source:  MARIS #26055194 Report a problem MARIS #26055194 Report a problem | ||
| 9/2/2026 | Listed for sale | $625,000$151/sqft |
Source: MARIS #26055194 Report a problem | ||
| 11/19/2025 | Sold | -- |
Source: Public Record Report a problem | ||
| 8/11/2006 | Sold | -- |
Source: Public Record Report a problem | ||
| 6/21/2002 | Sold | -- |
Source: Public Record Report a problem | ||
| 6/21/1999 | Sold | -- |
Source: Public Record Report a problem | ||
Public tax history
| Year | Property taxes | Tax assessment |
|---|---|---|
| 2025 | $4,540 +6.4% | $73,990 +12.7% |
| 2024 | $4,267 -0.9% | $65,680 |
| 2023 | $4,306 +12.8% | $65,680 +23.2% |
| 2022 | $3,818 +0.6% | $53,330 |
| 2021 | $3,795 +4.2% | $53,330 +9% |
| 2020 | $3,642 -2.5% | $48,910 |
| 2019 | $3,736 | $48,910 +4.1% |
| 2018 | $3,736 | $46,990 |
| 2017 | $3,736 +1.2% | $46,990 +10.6% |
| 2016 | $3,693 +4.9% | $42,470 |
| 2015 | $3,521 | $42,470 +3.8% |
| 2014 | $3,521 +10.6% | $40,930 |
| 2013 | $3,184 | $40,930 -8.1% |
| 2012 | -- | $44,550 |
| 2011 | -- | $44,550 +0.6% |
| 2010 | $2,991 +7.3% | $44,290 |
| 2009 | $2,789 -0.2% | $44,290 -1.3% |
| 2008 | $2,794 +13.1% | $44,860 |
| 2007 | $2,471 | $44,860 +16.7% |
| 2006 | $2,471 -1.7% | $38,450 |
| 2005 | $2,512 +24.6% | $38,450 +19.2% |
| 2003 | $2,017 +1.6% | $32,250 +8.7% |
| 2002 | $1,984 +10.2% | $29,680 |
| 2001 | $1,801 | $29,680 |
Find assessor info on the county website
Monthly payment
Est. payment
Payment breakdown
Explore the cost of this home by adjusting the details. Changes won't be saved.Climate risks
Neighborhood: 63011
Nearby schools
Schools provided by the listing agent
- Elementary: Pierremont Elem.
- Middle: West Middle
- High: Parkway West High
Source: MARIS. This data may not be complete. We recommend contacting the local school district to confirm school assignments for this home.
Similar homes
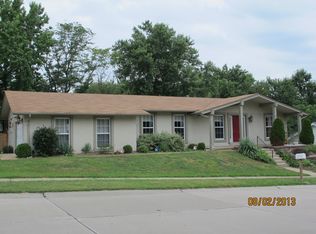
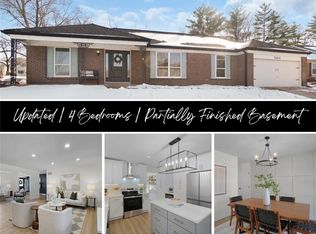
- $647,9004 bd3 ba4.4k sqft16426 Prestwick Place Ln, Ballwin, MO 63011For Sale

 MLS ID #26048520, Angela M Kittner-Brosseau, Keller Williams Realty St. Louis. MARIS
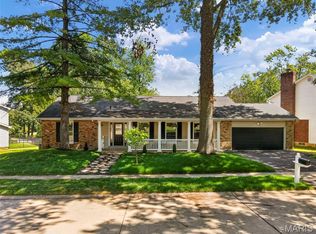
 - $649,9005 bd3 ba3.7k sqft1768 Orchard Hill Dr, Chesterfield, MO 63017For Sale
 MLS ID #26057026, Lacey D Sexton, Coldwell Banker Realty - Gundaker. MARIS
 - $649,8005 bd4 ba3.3k sqft184 Gunston Hall Ct, Chesterfield, MO 63017For Sale
 MLS ID #26055713, Suzanne M Matyiko, ReeceNichols Real Estate. MARIS
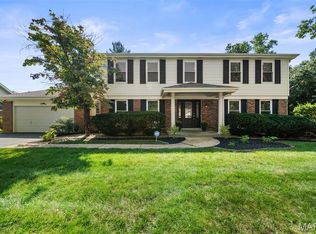
 - $580,0004 bd3 ba2.5k sqft268 Kinderhook Dr, Chesterfield, MO 63017For Sale
 MLS ID #26053721, Gay R Gordon, RedKey Realty Leaders. MARIS
 - $675,0004 bd3 ba3k sqft1627 Timberlake Manor Pkwy, Chesterfield, MO 63017For SaleMLS ID #26063587, Kim Holloway, DRG - Delhougne Realty Group. MARIS
- $715,0004 bd3 ba3.3k sqft718 Cedar Field Ct, Town And Country, MO 63017For SaleMLS ID #26050998, Michael J Simon, RedKey Realty Leaders. MARIS
- $575,0004 bd3 ba3.1k sqft165 Saddleford Dr, Chesterfield, MO 63017For SaleMLS ID #26051546, Abbie Nadolny, Keller Williams Realty St. Louis. MARIS
- $460,0004 bd4 ba2.7k sqft216 Hillsdale Dr, Ballwin, MO 63011For SaleMLS ID #26042659, Carol Billadeau, Fathom Realty-St. Louis. MARIS
- $525,0004 bd3 ba2.6k sqft14529 Brittania Dr, Chesterfield, MO 63017For SaleMLS ID #25069195, Brittany N Peterson, Worth Clark Realty. MARIS
- $550,0003 bd4 ba3.1k sqft505 Richley Dr, Chesterfield, MO 63017For SaleMLS ID #26048710, Scott Herman, Coldwell Banker Realty - Gundaker. MARIS
- $650,0003 bd4 ba4k sqft330 Morristown Ct, Chesterfield, MO 63017For SaleMLS ID #26038642, Lisa Cupini, MORE, REALTORS. MARIS
- $849,5004 bd5 ba4.8k sqft2785 Sun Meadow Dr, Chesterfield, MO 63005For SaleMLS ID #26062398, Shirisha Mandala, Worth Clark Realty. MARIS
- $489,9005 bd4 ba2.4k sqft1522 Pheasant Ridge Dr, Ballwin, MO 63011For SaleMLS ID #26043506, Sarah Kinkade, Century 21 CopperKey Realty. MARIS
- $789,0005 bd4 ba4.7k sqft17026 Kimwood Ct, Chesterfield, MO 63005For SaleMLS ID #26062603, Zoe E Taylor, Compass Realty Group. MARIS
- $499,9004 bd3 ba2.3k sqft2431 Trossock Ln, Saint Louis, MO 63122For SaleMLS ID #26059361, Ceji M LeMelle, Platinum Realty of St. Louis. MARIS
- $439,0003 bd2 ba2.2k sqft1004 Bridgeport Dr, Ballwin, MO 63011For SaleMLS ID #26040280, Shannon Rivers, Worth Clark Realty. MARIS
- $575,0003 bd3 ba4.1k sqft4550 Mattis Rd, Saint Louis, MO 63128For SaleMLS ID #26062658, Irene Pappas-Edwards, Coldwell Banker Realty - Gundaker. MARIS
- $485,0003 bd4 ba3.8k sqft1635 Hobnail Ct, Saint Louis, MO 63146For SaleMLS ID #26050298, Giuseppe P Accardi, MORE, REALTORS. MARIS
- $625,0005 bd3 ba2.9k sqft7101 Delmar Blvd, Saint Louis, MO 63130For SaleMLS ID #26047756, Brandon Gray, Compass Realty Group. MARIS
- $475,0004 bd3 ba2.4k sqft1730 Woodmore Oaks Dr, Ballwin, MO 63021For SaleMLS ID #26054728, Neveen Ayesh, Levant Realty Group. MARIS
