Skip main navigation
Sold for $180,000
  • $180,000

    1317 S Hillview St, Lock Haven, PA 17745

    2beds
    1,760sqft
    Single Family Residence
    Built in 1962
    0.27 Acres Lot
    $186,200 Zestimate®
    $102/sqft
    $929 Estimated rent

    Home value

    $186,200

    Estimated sales range

    Not available

    $929/mo

    Zestimate® history
    Loading
    Loading...

    Owner options

    List your home for rent

    $929/mo

    Rent Zestimate®

    Find your next renter with Zillow Rental Manager. Plus, with online applications, you can quickly screen prospective tenants – for free.

    Learn more

    $929/mo

    Rent Zestimate®

    Refinance and save

    $1,206/mo

    Est. payment

    Refinancing to a lower rate could help reduce your monthly payments and save thousands over the life of the loan.

    See today's rates

    $1,206/mo

    Est. payment

    Explore your selling options

    Work with a Zillow partner agent

    Leverage their expertise and Zillow's premium Showcase listings to get your home seen by more buyers.

    Get started

    List with your own agent

    Get your home in front of millions of buyers by listing it on Zillow.

    Learn how to do it

    Sell it yourself

    Take full control of how buyers see your home on Zillow by listing For Sale by Owner (FSBO).

    List your home

    What's special

    Spacious basementGalley kitchenQuiet neighborhoodFenced-in backyardHardwood floorsDurable metal roofReplacement windows
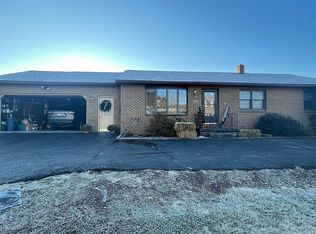
    Tired of paying your landlord’s mortgage? Welcome to this well-maintained 2BR/1BA ranch, the perfect home for first-time buyers or those looking to downsize. Nestled in a quiet neighborhood just minutes from UPMC, this property combines convenience with tranquility. The galley kitchen is a delight, offering ample cabinet space and plenty of natural light. Hardwood floors throughout provide warmth and character, while replacement windows and a durable metal roof ensure low-maintenance living. Step outside to a fenced-in backyard, ideal for pets and children. Plus, the spacious basement features a large family room with a built-in bar—perfect for entertaining or relaxing. Located just 35 minutes from State College or Williamsport, this home offers an easy commute and a comfortable lifestyle.

    Zillow last checked:

    Listing updated:

    Listed by:

    Laurie D Wells 570-447-5485,

    Adventure Realty

    Bought with:

    Daniel Stoltzfus

    Beiler-Campbell Realtors-Quarryville

    Source: Bright MLS,MLS#: PACL2025260MLS Logo

    Facts & features

    Interior

    Bedrooms & bathrooms
    • Bedrooms: 2
    • Bathrooms: 1
    • Full bathrooms: 1
    • Main level bathrooms: 1
    • Main level bedrooms: 2
    Rooms
    • Room types: Living Room, Dining Room, Bedroom 2, Kitchen, Family Room, Bedroom 1, Other, Full Bath
    Bedroom 1
    • Features: Flooring - HardWood
    • Level: Main
    • Area: 195 Square Feet
    • Dimensions: 15 x 13
    Bedroom 2
    • Features: Flooring - HardWood
    • Level: Main
    • Area: 165 Square Feet
    • Dimensions: 15 x 11
    Dining room
    • Features: Flooring - HardWood
    • Level: Main
    • Area: 108 Square Feet
    • Dimensions: 12 x 9
    Family room
    • Level: Lower
    • Area: 432 Square Feet
    • Dimensions: 24 x 18
    Other
    • Level: Main
    • Area: 60 Square Feet
    • Dimensions: 10 x 6
    Kitchen
    • Level: Main
    Living room
    • Features: Flooring - HardWood
    • Level: Main
    • Area: 221 Square Feet
    • Dimensions: 17 x 13
    Other
    • Level: Main
    Heating
    • Baseboard, Oil
    Cooling
    • Ceiling Fan(s), Whole House Fan
    Appliances
    • Included: Cooktop, Dishwasher, Disposal, Dryer, Oven, Range Hood, Refrigerator, Washer, Water Heater
    Features
    • Bar, Ceiling Fan(s), Dining Area, Kitchen - Galley
    • Flooring: Hardwood, Wood
    • Basement: Partially Finished
    • Has fireplace: No
    Interior area
    • Total structure area: 2,496
    • Total interior livable area: 1,760 sqft
    • Finished area above ground: 1,248
    • Finished area below ground: 512

    Property

    Parking
    • Total spaces: 1
    • Parking features: Garage Door Opener, Attached, Driveway
    • Attached garage spaces: 1
    • Has uncovered spaces: Yes
    Accessibility
    • Accessibility features: None
    Features
    • Levels: One
    • Stories: 1
    • Pool features: None
    Lot
    • Size: 0.27 Acres
    • Features: Rear Yard, Front Yard
    Details
    • Additional structures: Above Grade, Below Grade
    • Parcel number: AH0400
    • Zoning: RESIDENTIAL
    • Special conditions: Standard

    Construction

    Type & style
    • Home type: SingleFamily
    • Architectural style: Ranch/Rambler
    • Property subtype: Single Family Residence
    Materials
    • Block
    • Foundation: Block
    • Roof: Metal
    Condition
    • Very Good
    • New construction: No
    • Year built: 1962

    Utilities & green energy

    • Sewer: Public Sewer
    • Water: Public
    • Utilities for property: Cable Available

    Community & HOA

    Community
    • Subdivision: None Available
    HOA
    • Has HOA: No
    Location
    • Region: Lock Haven
    • Municipality: FLEMINGTON BORO

    Financial & listing details

    • Price per square foot: $102/sqft
    • Tax assessed value: $100,400
    • Annual tax amount: $2,271
    • Date on market: 9/11/2025
    • Listing agreement: Exclusive Right To Sell
    • Listing terms: Cash,Conventional,FHA,PHFA,USDA Loan,VA Loan
    • Inclusions: Dishwasher, Refrigerator, Washer, Dryer, Cooktop, Built-in Oven
    • Ownership: Fee Simple

    Price history

    DateEventPrice
    10/28/2025Sold$180,000$102/sqft
    Source: Bright MLS #PACL2025260 Report a problem
    9/17/2025Pending sale$180,000$102/sqft
    Source: West Branch Valley AOR #WB-102394 Report a problem
    9/11/2025Listed for sale$180,000+41.2%$102/sqft
    Source: Bright MLS #PACL2025260 Report a problem
    8/10/2020Sold$127,500-1.8%$72/sqft
    Source: Public Record Report a problem
    6/10/2020Listed for sale$129,900+52.8%$74/sqft
    Source: West Branch Valley Association of Realtors #WB-90280 Report a problem
    11/8/2016Sold$85,000+2968.6%$48/sqft
    Source: Public Record Report a problem
    8/1/2016Sold$2,770-97.8%$2/sqft
    Source: Public Record Report a problem
    7/9/2016Listed for sale$123,900$70/sqft
    Source: Sharon Best #319699435 Report a problem
    4/17/2016Listing removed$123,900$70/sqft
    Source: Sharon Best #319699435 Report a problem
    3/18/2016Listed for sale$123,900$70/sqft
    Source: Sharon Best #319699435 Report a problem
    2/10/2016Listing removed$123,900$70/sqft
    Source: Brigandi Kissinger Realtors #WB-74411 Report a problem
    8/25/2015Price change$123,900-4%$70/sqft
    Source: Brigandi Kissinger Realtors Report a problem
    6/10/2015Listed for sale$129,000$73/sqft
    Source: Brigandi Kissinger Realtors #WB-74411 Report a problem

    Public tax history

    YearProperty taxesTax assessment
    2025$2,271 +2.7%$100,400
    2024$2,211 +4.8%$100,400
    2023$2,110 +2.7%$100,400
    2022$2,055 +1.5%$100,400
    2021$2,024 +1.2%$100,400
    2020$2,000 +4.6%$100,400
    2018$1,912 +13%$100,400
    2017$1,691 +2%$100,400
    2016$1,658 +3.6%$100,400
    2015$1,601 -11%$100,400
    2014$1,800 $100,400
    2013$1,800 +4.1%$100,400
    2012$1,730 +4.2%$100,400
    2011$1,661 $100,400
    2010$1,661 $100,400
    Find assessor info on the county website

    Neighborhood: 17745

    Nearby schools

    GreatSchools rating
    Schools provided by the listing agent
    • District: Keystone Central

    Source: Bright MLS. This data may not be complete. We recommend contacting the local school district to confirm school assignments for this home.

    Get pre-qualified for a loan
    At Zillow Home Loans, we can pre-qualify you in as little as 5 minutes with no impact to your credit score.

    An equal housing lender. NMLS #10287.