Skip main navigation
Active
  • $255,000

    1317 S Lee St, Griffin, GA 30223

    4beds
    1,584sqft
    : 
    Loading
    Get pre-qualified
    Single Family Residence, Residential
    Built in 1985
    0.78 Acres Lot
    $254,000 Zestimate®
    $161/sqft
    $-- HOA

    What's special

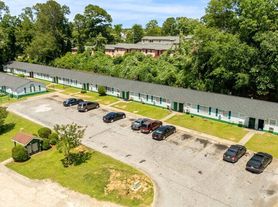

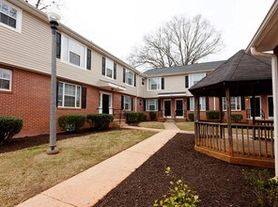
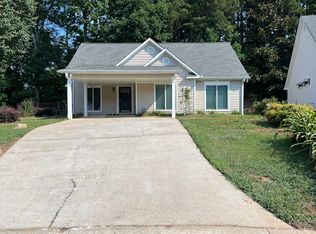
    Welcome to 1317 Lee Street – a spacious, recently renovated 4-bedroom, 2-bathroom home offering comfort, functionality, and exceptional value. This move-in ready property features a well-designed layout with generous living space, perfect for both everyday living and entertaining. The updated interior offers modern touches throughout, while the kitchen provides ample cabinet space and flows seamlessly into the main living areas, creating an open and inviting feel. Each bedroom is generously sized, offering flexibility for a growing household, guest accommodations, or a home office. The two full bathrooms have been thoughtfully updated, adding to the home’s overall comfort and appeal. Step outside to enjoy a large yard, ideal for outdoor gatherings, gardening, or relaxing in your own private space—all with no HOA restrictions. Whether you're a first-time homebuyer looking for space and convenience or an investor seeking a property with great rental potential, this home checks all the boxes. Conveniently located near local shopping, dining, and major roadways, this property combines space, updates, and flexibility in one great opportunity. Don’t miss your chance to own this move-in ready home—schedule your showing today!
    141 days
    |
    81
    |
    9
    |

    Zillow last checked:

    Listing updated:

    Listed by:

    Tiffany Pruitt,

    LoKation Real Estate, LLC 470-270-6471

    Source: FMLS GA,MLS#: 7725518MLS Logo

    Loading...

      Facts & features

      Interior

      Bedrooms & bathrooms
      • Bedrooms: 4
      • Bathrooms: 2
      • Full bathrooms: 2
      • Main level bathrooms: 2
      • Main level bedrooms: 4
      Rooms
      • Room types: Other
      Primary bedroom
      • Features: Master on Main
      • Level: Master on Main
      Bedroom
      • Features: Master on Main
      Primary bathroom
      • Features: Double Vanity
      Dining room
      • Features: None
      Kitchen
      • Features: Breakfast Bar
      Heating
      • Central
      Cooling
      • Central Air
      Appliances
      • Included: Dishwasher
      • Laundry: None
      Features
      • Other
      • Flooring: Ceramic Tile, Laminate
      • Windows: None
      • Basement: None
      • Has fireplace: No
      • Fireplace features: None
      • Common walls with other units/homes: No Common Walls
      Interior area
      • Total structure area: 1,584
      • Total interior livable area: 1,584 sqft
      Video & virtual tour

      Property

      Parking
      • Parking features: Driveway, Parking Pad
      • Has uncovered spaces: Yes
      Accessibility
      • Accessibility features: None
      Features
      • Levels: One
      • Stories: 1
      • Patio & porch: Front Porch, Patio
      • Exterior features: None
      • Pool features: None
      • Spa features: None
      • Fencing: None
      • Has view: Yes
      • View description: Trees/Woods
      • Waterfront features: None
      • Body of water: None
      Lot
      • Size: 0.78 Acres
      • Features: Back Yard
      Details
      • Additional structures: None
      • Parcel number: 108 11055
      • Other equipment: None
      • Horse amenities: None

      Construction

      Type & style
      • Home type: SingleFamily
      • Architectural style: Ranch
      • Property subtype: Single Family Residence, Residential
      Materials
      • Brick Veneer
      • Foundation: Slab
      • Roof: Shingle
      Condition
      • Updated/Remodeled
      • New construction: No
      • Year built: 1985

      Utilities & green energy

      • Electric: None
      • Sewer: Public Sewer
      • Water: Public
      • Utilities for property: Electricity Available
      Green energy
      • Energy efficient items: None
      • Energy generation: None

      Community & HOA

      Community
      • Features: None
      • Security: None
      HOA
      • Has HOA: No
      Location
      • Region: Griffin

      Financial & listing details

      • Price per square foot: $161/sqft
      • Tax assessed value: $169,496
      • Annual tax amount: $2,399
      • Date on market: 2/27/2026
      • Cumulative days on market: 140 days
      • Electric utility on property: Yes
      • Road surface type: Asphalt

        Estimated market value

        $254,000

        $241,000 - $267,000

        $1,748/mo

        Price history

        DateEventPrice
        4/4/2026Price change$255,000-3.8%$161/sqft
        Source: GAMLS #10700295 Report a problem
        2/27/2026Listed for sale$265,000+15.2%$167/sqft
        Source: FMLS GA #7725518 Report a problem
        10/3/2025Listing removed$230,000$145/sqft
        Source: FMLS GA #7552164 Report a problem
        4/3/2025Listed for sale$230,000+70.4%$145/sqft
        Source: FMLS GA #7552164 Report a problem
        10/16/2024Sold$135,000+70.9%$85/sqft
        Source: Public Record Report a problem
        8/23/2013Listing removed$79,000$50/sqft
        Source: The Real Estate Book #7098154 Report a problem
        8/1/2013Price change$79,000+7.5%$50/sqft
        Source: The Real Estate Book #7098154 Report a problem
        7/18/2013Price change$73,500-7%$46/sqft
        Source: G. Niles Murray #07098154 Report a problem
        5/17/2013Listed for sale$79,000+276.2%$50/sqft
        Source: G. Niles Murray #07098154 Report a problem
        3/29/2013Sold$21,000+10.5%$13/sqft
        Source: Public Record Report a problem
        1/30/2013Listed for sale$19,000-24.6%$12/sqft
        Source: Steve Redding and Associates, LLC #03261883 Report a problem
        10/4/2012Listing removed$25,200$16/sqft
        Source: Steve Redding and Associates, LLC #03261883 Report a problem
        9/7/2012Price change$25,200-10%$16/sqft
        Source: Steve Redding and Associates, LLC #03261883 Report a problem
        7/24/2012Listed for sale$28,000-82.2%$18/sqft
        Source: Steve Redding and Associates, LLC #03261883 Report a problem
        10/21/2010Sold$157,726$100/sqft
        Source: Public Record Report a problem

        Public tax history

        YearProperty taxesTax assessment
        2025$2,399 +75.7%$67,798 +77.7%
        2024$1,365 +6.8%$38,162 +6.9%
        2023$1,278 +14.9%$35,699 +16.6%
        2022$1,113 +35.7%$30,612 +35.7%
        2021$820 -2.3%$22,552
        2020$839 -26.9%$22,552 -25%
        2019$1,149 +8.4%$30,064 +5.5%
        2018$1,059 -2.7%$28,497
        2017$1,089 -4.2%$28,497 -5.1%
        2016$1,136 $30,032
        2015$1,136 -2.9%$30,032
        2014$1,170 $30,032
        2013-- --
        2012-- --
        2011-- --
        2010-- --
        2009-- --
        2008-- --
        2007-- --
        2006-- --
        2004-- --
        2003-- $35,830
        2002-- $35,830 +15.8%
        2001-- $30,950
        2000$832 $30,950
        Find assessor info on the county website

        Monthly payment

        Est. payment

        Payment breakdown

        Explore the cost of this home by adjusting the details. Changes won't be saved.
        All calculations are estimates and provided by Zillow, Inc. for informational purposes only. Actual amounts may vary.
        HOA fees may include property taxes on listings classified as Co-Ops. Contact the listing agent and/or owner for fee details.
        Mortgage interest rates are dependent on a number of factors, including credit score, down payment, and repayment length. Interest rate data provided by Zillow Group Marketplace, Inc. as of 1/1/1970 from various mortgage lenders with which we have lead or other similar arrangements; the Estimated Payment is an average of those rates.
        See how much you could borrow to make a competitive offer.

        Climate risks

        Neighborhood: 30223

        Getting around

        2 / 100
        Car-Dependent
        26 / 100
        Somewhat Bikeable

        Nearby schools

        GreatSchools rating
        Schools provided by the listing agent
        • Elementary: Atkinson - Spalding
        • Middle: Cowan Road
        • High: Griffin

        Source: FMLS GA. This data may not be complete. We recommend contacting the local school district to confirm school assignments for this home.

        A local agent can set up tours, give advice and negotiate with sellers.

        Browse local experts

        Similar homes