Skip main navigation
Sold for $170,000
  • $170,000

    1317 S Pine Ridge Cir #1317, Sanford, FL 32773

    2beds
    1,025sqft
    Condominium
    Built in 1986
    -- sqft lot
    $165,600 Zestimate®
    $166/sqft
    $1,491 Estimated rent

    Home value

    $165,600

    $149,000 - $184,000

    $1,491/mo

    Zestimate® history
    Loading
    Loading...

    Owner options

    List your home for rent

    $1,491/mo

    Rent Zestimate®

    Find your next renter with Zillow Rental Manager. Plus, with online applications, you can quickly screen prospective tenants – for free.

    Learn more

    $1,491/mo

    Rent Zestimate®

    Refinance and save

    $1,716/mo

    Est. payment

    Refinancing to a lower rate could help reduce your monthly payments and save thousands over the life of the loan.

    See today's rates

    $1,716/mo

    Est. payment

    Explore your selling options

    Work with a Zillow partner agent

    Leverage their expertise and Zillow's premium Showcase listings to get your home seen by more buyers.

    Get started

    List with your own agent

    Get your home in front of millions of buyers by listing it on Zillow.

    Learn how to do it

    Sell it yourself

    Take full control of how buyers see your home on Zillow by listing For Sale by Owner (FSBO).

    List your home

    What's special

    Gated entryRefreshing swimming poolPrivate screened-in porchSpacious laundry roomBuilt-in storageFull-size washer and dryerDedicated dining area
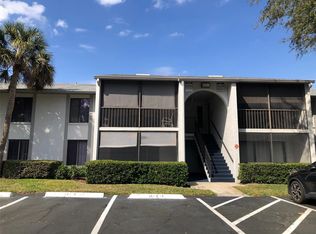
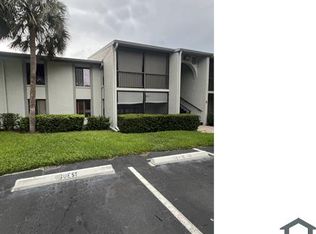
    One or more photo(s) has been virtually staged. Welcome to the Pine Ridge Club Village Community, located in the historic city of Sanford. This peaceful, carefree living community is nestled between the scenic beauty of Lake Mary and Sanford, offering a gated entry for added security. Enjoy fantastic amenities including a refreshing swimming pool, clubhouse, scenic walking trails, and tennis/pickleball courts, perfect for staying active and social. At Pine Ridge Club Village, everything is taken care of. The condo association fees cover cable, internet, building maintenance, grounds upkeep, as well as water and sewer services, making for a truly hassle-free lifestyle. This adorable 2-bedroom, 2-bath condo, located on the spacious 1st floor, offers 1,025 sq ft of comfortable living space. The unit features a private screened-in porch, ideal for relaxation and enjoying the outdoors. The bright and airy living room is filled with natural light from the sliding glass doors that lead out to the porch. The dedicated dining area, with a convenient pass-through window to the kitchen, makes for easy entertaining. Other features include a spacious laundry room inside the unit with a full-size washer and dryer, a primary bedroom with an ensuite bathroom and a generous walk-in closet featuring built-in storage, and a second bedroom with two closets providing plenty of storage space. Pine Ridge Club Village takes pride in its meticulous upkeep. The community’s buildings had their roofs replaced in 2021, and the exteriors were freshly painted in 2022. This condo comes with a designated parking space, and ample guest parking. Conveniently located with access to Toll Road 417, Sanford International Airport, and downtown Sanford, this condo offers easy access to the charming Historic Downtown Sanford. Enjoy boutique shops, exquisite dining options, and entertainment just minutes away. Plus, Daytona Beach is only 45 minutes away! Whether you're seeking a comfortable home or an investment property, this condo offers the ideal setting for easy living in a prime location. Don’t miss out on this fantastic opportunity – schedule your showing today!

    Zillow last checked:

    Listing updated:

    Listing Provided by:

    Deborah Perry, PA 407-310-3015,

    WATSON REALTY CORP 407-332-6000

    Bought with:

    Laura Napoleon, 3056694

    KELLER WILLIAMS WINTER PARK

    Source: Stellar MLS,MLS#: O6287478MLS LogoOriginating MLS: Orlando Regional

    Facts & features

    Interior

    Bedrooms & bathrooms
    • Bedrooms: 2
    • Bathrooms: 2
    • Full bathrooms: 2
    Primary bedroom
    • Features: Ceiling Fan(s), Shower No Tub, En Suite Bathroom, Walk-In Closet(s)
    • Level: First
    Bedroom 2
    • Features: Ceiling Fan(s), Built-in Closet
    • Level: First
    Dining room
    • Level: First
    Kitchen
    • Features: Ceiling Fan(s)
    • Level: First
    Laundry
    • Level: First
    Living room
    • Features: Ceiling Fan(s)
    • Level: First
    Heating
    • Electric, Heat Pump
    Cooling
    • Central Air
    Appliances
    • Included: Microwave, Range, Refrigerator, Washer, Cooktop, Dishwasher, Dryer, Electric Water Heater
    • Laundry: Laundry Room, Electric Dryer Hookup, Inside, Washer Hookup
    Features
    • L Dining, Living Room/Dining Room Combo, Primary Bedroom Main Floor, Walk-In Closet(s), Ceiling Fan(s)
    • Flooring: Tile, Vinyl, Carpet
    • Doors: Sliding Doors
    • Windows: Rods, Blinds, Window Treatments
    • Has fireplace: No
    Interior area
    • Total structure area: 1,100
    • Total interior livable area: 1,025 sqft

    Property

    Features
    • Levels: One
    • Stories: 1
    • Patio & porch: Screened, Patio
    Lot
    • Size: 664 sqft
    • Features: City Lot, Sidewalk
    Details
    • Parcel number: 02203051800000G10
    • Zoning: MR3
    • Special conditions: None

    Construction

    Type & style
    • Home type: Condo
    • Property subtype: Condominium
    Materials
    • Stucco, Block
    • Foundation: Slab
    • Roof: Shingle
    Condition
    • New construction: No
    • Year built: 1986

    Utilities & green energy

    • Sewer: Public Sewer
    • Water: Public
    • Utilities for property: BB/HS Internet Available, Public, Sewer Connected, Cable Available, Street Lights, Cable Connected, Electricity Connected

    Community & neighborhood

    Community
    • Community features: Clubhouse, Community Mailbox, Pool, Sidewalks, Tennis Court(s)
    Location
    • Region: Sanford
    • Subdivision: PINE RIDGE CLUB VILLAGE 1 PH 6 BID

    HOA & financial

    HOA
    • Has HOA: No
    • HOA fee: $518 monthly
    • Amenities included: Clubhouse, Gated, Maintenance, Pool, Tennis Court(s)
    • Services included: Cable TV, Community Pool, Maintenance Structure, Maintenance Grounds, Manager, Pest Control, Pool Maintenance, Private Road, Trash, Water
    • Association name: First Service Residential/Talita Godoi
    • Association phone: 407-644-0010
    Other fees
    • Pet fee: $0 monthly
    Other financial information
    • Total actual rent: 0

    Other

    Other facts
    • Listing terms: Cash,Conventional
    • Ownership: Fee Simple
    • Road surface type: Paved, Asphalt

    Price history

    DateEventPrice
    5/28/2025Sold$170,000-2.9%$166/sqft
    Source: Stellar MLS #O6287478 Report a problem
    5/7/2025Pending sale$175,000$171/sqft
    Source: Stellar MLS #O6287478 Report a problem
    4/23/2025Price change$175,000-2.8%$171/sqft
    Source: Stellar MLS #O6287478 Report a problem
    3/17/2025Price change$180,000-2.7%$176/sqft
    Source: Stellar MLS #O6287478 Report a problem
    3/6/2025Listed for sale$185,000$180/sqft
    Source: Stellar MLS #O6287478 Report a problem

    Public tax history

    Tax history is unavailable.

    Neighborhood: 32773

    Nearby schools

    GreatSchools rating
    Schools provided by the listing agent
    • Middle: Millennium Middle
    • High: Seminole High

    Source: Stellar MLS. This data may not be complete. We recommend contacting the local school district to confirm school assignments for this home.

    Get a cash offer in 3 minutes
    Find out how much your home could sell for in as little as 3 minutes with a no-obligation cash offer.
    Estimated market value
    $165,600
    Get a cash offer in 3 minutes
    Find out how much your home could sell for in as little as 3 minutes with a no-obligation cash offer.
    Estimated market value
    $165,600