Skip main navigation
Active
  • Price cut: $200K (5/23)
    $1,999,000

    1317 SOUTH SHORE Drive, Fleming Island, FL 32003

    5beds
    3,977sqft
    : 
    Loading
    Get pre-qualified
    Single Family Residence
    Built in 1977
    2.02 Acres Lot
    $-- Zestimate®
    $503/sqft
    $-- HOA

    What's special

    Dock with boathousePrivate oasisDedicated officeSummer kitchenLarge gourmet kitchenSparkling poolOpen-concept layout
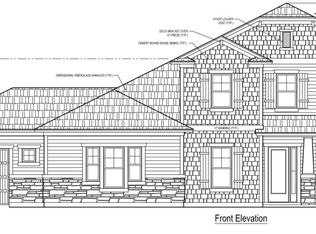
    Discover the epitome of luxury waterfront living at 1317 South Shore Drive in the heart of Fleming Island. This stunning estate, meticulously gutted and completely renovated between 2025 and 2026 with high-end construction quality and exquisite finishes, offers an unparalleled blend of modern elegance and serene natural beauty. Nestled on a sprawling 1.71-acre lot with 100 feet of pristine water frontage along Doctors Lake, this property boasts breathtaking, unobstructed views that capture the essence of Florida's coastal charm. Step outside to your private oasis, featuring a sparkling pool, summer kitchen, a large balcony overlooking it all, and a dock with boathouse; ideal for boating enthusiasts or simply savoring sunsets over the water. Inside, the expansive 3,977 square feet of living space is designed for both comfort and sophistication. The open-concept layout includes 5 spacious bedrooms, plus a dedicated office and versatile flex rooms to suit your lifestyle needs. With 4.5 luxurious bathrooms, every detail has been thoughtfully curated. The heart of the home is the large gourmet kitchen, equipped with top-of-the-line appliances, custom cabinetry, and a convenient butler's pantry! Additional highlights include a generous 3-car garage for ample storage and convenience. This fully reimagined residence combines timeless appeal with contemporary upgrades, ensuring a turnkey experience in one of Fleming Island's most coveted locations. Don't miss this rare opportunity to own a piece of paradise!
    129 days
    |
    1,325
    |
    60
    |

    Zillow last checked:

    Listing updated:

    Listed by:

    PAIGE COVINGTON 904-563-5717,

    CHRISTIE'S INTERNATIONAL REAL ESTATE FIRST COAST 904-372-4711

    Source: realMLS,MLS#: 2134775MLS Logo

    Loading...

      Facts & features

      Interior

      Bedrooms & bathrooms
      • Bedrooms: 5
      • Bathrooms: 5
      • Full bathrooms: 4
      • 1/2 bathrooms: 1
      Heating
      • Central, Electric, Heat Pump
      Cooling
      • Central Air, Electric
      Appliances
      • Included: Dishwasher, Disposal, Dryer, Electric Oven, Electric Water Heater, Induction Cooktop, Microwave, Refrigerator, Tankless Water Heater
      • Laundry: In Unit
      Features
      • Breakfast Bar, Built-in Features, Butler Pantry, Ceiling Fan(s), Entrance Foyer, Kitchen Island, Primary Bathroom -Tub with Separate Shower, Master Downstairs, Split Bedrooms, Walk-In Closet(s)
      • Flooring: Tile, Vinyl
      • Number of fireplaces: 1
      • Fireplace features: Electric
      Interior area
      • Total interior livable area: 3,977 sqft
      Video & virtual tour

      Property

      Parking
      • Total spaces: 3
      • Parking features: Additional Parking, Garage
      • Garage spaces: 3
      Features
      • Stories: 2
      • Patio & porch: Front Porch, Patio, Porch, Rear Porch, Terrace
      • Exterior features: Balcony, Dock, Outdoor Kitchen
      • Pool features: In Ground
      • Has view: Yes
      • View description: Lake, Water
      • Has water view: Yes
      • Water view: Lake,Water
      • Waterfront features: Lake Front, Navigable Water, River Access
      Lot
      • Size: 2.02 Acres
      Details
      • Additional structures: Boat House, Outdoor Kitchen, Shed(s)
      • Parcel number: 29042602133000000

      Construction

      Type & style
      • Home type: SingleFamily
      • Architectural style: Traditional
      • Property subtype: Single Family Residence
      Materials
      • Fiber Cement, Frame
      • Roof: Shingle
      Condition
      • Updated/Remodeled
      • New construction: No
      • Year built: 1977

      Utilities & green energy

      • Sewer: Public Sewer
      • Water: Private, Well
      • Utilities for property: Cable Available, Electricity Connected, Sewer Connected, Water Connected, Propane

      Community & HOA

      Community
      • Subdivision: Doctors Lake
      HOA
      • Has HOA: No
      Location
      • Region: Fleming Island

      Financial & listing details

      • Price per square foot: $503/sqft
      • Tax assessed value: $992,141
      • Annual tax amount: $15,490
      • Date on market: 3/13/2026
      • Listing terms: Cash,Conventional

        Estimated market value

        Not available

        Estimated sales range

        Not available

        Not available

        Price history

        DateEventPrice
        5/23/2026Price change$1,999,000-9.1%$503/sqft
        Source: realMLS #2134775 Report a problem
        3/13/2026Listed for sale$2,199,000+137.7%$553/sqft
        Source: realMLS #2134775 Report a problem
        6/9/2023Sold$925,000-7.5%$233/sqft
        Source: realMLS #1214155 Report a problem
        4/28/2023Pending sale$999,999$251/sqft
        Source: realMLS #1214155 Report a problem
        4/5/2023Price change$999,999-13%$251/sqft
        Source: realMLS #1214155 Report a problem
        3/15/2023Price change$1,150,000-11.5%$289/sqft
        Source: realMLS #1214155 Report a problem
        3/8/2023Listed for sale$1,300,000+124.1%$327/sqft
        Source: realMLS #1214155 Report a problem
        6/29/2018Sold$580,000-3.3%$146/sqft
        Source: realMLS #931983 Report a problem
        5/14/2018Pending sale$600,000$151/sqft
        Source: Coldwell Banker Vanguard Realty, Inc. #931983 Report a problem
        4/19/2018Listed for sale$600,000-14%$151/sqft
        Source: COLDWELL BANKER VANGUARD REALTY #931983 Report a problem
        9/13/2017Listing removed$697,500$175/sqft
        Source: Watson Realty Corp. #854106 Report a problem
        11/5/2016Listed for sale$697,500$175/sqft
        Source: Watson Realty Corp. #854106 Report a problem

        Public tax history

        YearProperty taxesTax assessment
        2025-- $992,141 +0.3%
        2024$15,202 +245.8%$988,683 +58.8%
        2023$4,396 -50.1%$622,491 +3%
        2022$8,807 +0.5%$604,361 +3%
        2021$8,763 +21%$586,759 +17.4%
        2020$7,243 $499,732 +2.1%
        2019$7,243 +1%$489,676 +105.7%
        2018$7,169 +131.8%$238,086 +1%
        2017$3,093 -0.7%$235,672 +2.1%
        2016$3,115 +0.1%$230,826 +0.7%
        2015$3,112 -2.3%$229,221 +0.8%
        2014$3,186 $227,402 +1.5%
        2013-- $224,041 +1.7%
        2012-- $220,296 +3%
        2011-- $213,880 +1.5%
        2010-- $210,719 +2.7%
        2009-- $205,179 +0.1%
        2008-- $204,974 +3%
        2007-- $199,004 +2.5%
        2006-- $194,150 +3%
        2005-- $188,495 +3%
        2004-- $183,005 +1.9%
        2003-- $179,593 +4%
        2001-- $172,622 +3%
        2000-- $167,594
        Find assessor info on the county website

        Monthly payment

        Est. payment

        Payment breakdown

        Explore the cost of this home by adjusting the details. Changes won't be saved.
        All calculations are estimates and provided by Zillow, Inc. for informational purposes only. Actual amounts may vary.
        HOA fees may include property taxes on listings classified as Co-Ops. Contact the listing agent and/or owner for fee details.
        Mortgage interest rates are dependent on a number of factors, including credit score, down payment, and repayment length. Interest rate data provided by Zillow Group Marketplace, Inc. as of 1/1/1970 from various mortgage lenders with which we have lead or other similar arrangements; the Estimated Payment is an average of those rates.
        See how much you could borrow to make a competitive offer.

        Climate risks

        Neighborhood: 32003

        Getting around

        3 / 100
        Car-Dependent
        26 / 100
        Somewhat Bikeable

        Nearby schools

        GreatSchools rating

        A local agent can set up tours, give advice and negotiate with sellers.

        Browse local experts

        Similar homes