Skip main navigation
Off market
Street View
  • $685,000

    1317 S Woodstock St, Philadelphia, PA 19146

    3beds
    0baths
    836Square Feet
    VacantLand
    Built in 2020
    836 Square Feet Lot
    $685,000 Zestimate®
    $298/sqft
    $3,210 Estimated rent

    Home value

    $685,000

    $637,000 - $726,000

    $3,210/mo

    Zestimate® history
    Loading
    Loading...

    Owner options

    List your home for rent

    $3,210/mo

    Rent Zestimate®

    Find your next renter with Zillow Rental Manager. Plus, with online applications, you can quickly screen prospective tenants – for free.

    Learn more

    $3,210/mo

    Rent Zestimate®

    Refinance and save

    $3,533/mo

    Est. payment

    Refinancing to a lower rate could help reduce your monthly payments and save thousands over the life of the loan.

    See today's rates

    $3,533/mo

    Est. payment

    Explore your selling options

    Work with a Zillow partner agent

    Leverage their expertise and Zillow's premium Showcase listings to get your home seen by more buyers.

    Get started

    List with your own agent

    Get your home in front of millions of buyers by listing it on Zillow.

    Learn how to do it

    Sell it yourself

    Take full control of how buyers see your home on Zillow by listing For Sale by Owner (FSBO).

    List your home

    What's special

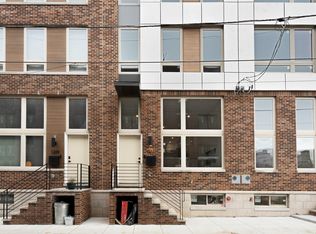
    Welcome to OCF's newest Luxury townhomes at Wharton Place, Phase II. There are only four 18' wide homes left!!! Each home comes with a 10-year TAX ABATEMENT, GARAGE PARKING, and ROOF DECK! Homes have a carefully designed 18ft wide open concept floor plan that features 2300 sq. ft. of modern luxury living. Wharton Place homes consist of 3 bedrooms, 4 bathrooms, finished basement and 1-Year BUILDERS WARRANTY. Love Philly living when pulling into your PRIVATE COVERED PARKING spot where you can then enter straight into the main living quarters. The main living space consist of uniquely designed 14 FOOT CEILINGS in the living/den area, while the kitchen overlooks through a contemporary sleek glass wall created to enhance light flow. Cooking and entertaining are made easy with all HIGH-END finishes, quartz counter tops, beautiful kitchen cabinetry and stainless steel appliances in our freshly designed kitchens! FLOATING staircases over warm hardwood floors lead to the second floor consisting of 2 inviting bedrooms. Nestled between the bedrooms is another full bathroom with designer finishes. Also in close proximity is an upper floor laundry closet for quick and easy access. Both bedrooms feature large closet spaces and ultra-large windows that display gorgeous views and maximum sunlight! The final floor boasts a large MASTER SUITE with walk in closet and SPA-like bathroom with dual sink vanity. The master suite while spacious, is also private and can be easily closed off for full privacy. The builder has notably added a PARTY POWDER room for roof deck entertaining. Located just off the master suite is the entrance to your PRIVATE ROOF DECK with unobstructed views of the CENTER CITY skyline. LUXURY and CONVENIENCE make Wharton Place unique and one of the most desired new construction developments to purchase!

    This property is not currently displayed as for sale or rent on Zillow. This may be different from what's on other websites or public sources.
    Facts & features

    Interior

    Bedrooms & bathrooms
    • Bedrooms: 3
    • Bathrooms: 0
    Heating
    • Forced air
    Cooling
    • Central
    Features
    • Basement: Y
    Interior area
    • Total interior livable area: 2,300 sqft
    • Finished area below ground: 0

    Property

    Parking
    • Total spaces: 1
    • Parking features: Garage - Attached
    Features
    • Exterior features: Brick
    • Has view: Yes
    • View description: Territorial
    Lot
    • Size: 836 Square Feet
    Details
    • Parcel number: 361193340
    • Special conditions: Standard

    Community & HOA

    HOA
    • Has HOA: Yes
    • HOA fee: $100 monthly
    Location
    • Region: Philadelphia

    Financial & listing details

    • Price per square foot: $298/sqft
    • Tax assessed value: $628,000
    • Annual tax amount: $8,791

    Price history

    DateEventPrice
    11/6/2025Listing removed$3,386$1/sqft
    Source: Bright MLS #PAPH2539270 Report a problem
    10/9/2025Price change$3,386-5.8%$1/sqft
    Source: Bright MLS #PAPH2539270 Report a problem
    9/18/2025Listed for rent$3,595$2/sqft
    Source: Bright MLS #PAPH2539270 Report a problem
    6/4/2020Sold$635,000$276/sqft
    Source: Public Record Report a problem
    3/3/2020Listing removed--
    Source: OCF Realty Report a problem
    2/7/2020Price change--
    Source: OCF Realty Report a problem
    2/3/2020Listed for sale$635,000$276/sqft
    Source: OCF Realty LLC #PAPH868350 Report a problem

    Public tax history

    YearProperty taxesTax assessment
    2025$8,791 +361.4%$628,000 -7.7%
    2024$1,905 $680,600
    2023$1,905 +1.6%$680,600
    2022$1,876 --
    2021$1,876 +69.6%--
    2018$1,106 --
    2017$1,106 --
    Find assessor info on the county website

    Neighborhood: Point Breeze

    Nearby schools

    GreatSchools rating
    Schools provided by the listing agent
    • District: THE SCHOOL DISTRICT OF PHILADELPHIA

    Source: The MLS. This data may not be complete. We recommend contacting the local school district to confirm school assignments for this home.