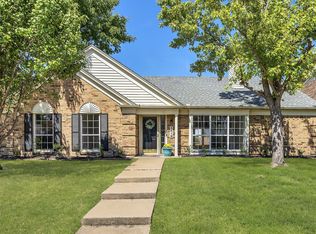
This meticulously, well-maintained home offers a prime location in a well-established neighborhood that is zoned for highly rated schools located in Flower Mound. Smartly designed floor plan features a generously sized living room accompanied by wood burning fireplace & tall ceiling filled with natural light & opens up to the dining room with an oversized picture window. Updated kitchen boasts SS appliances, Silestone countertop, this functional space continues on to a cozy & sunlit breakfast nook. Primary bedroom is conveniently situated on 1st level, ample space for a sitting area or a desk, spacious ensuite bathroom with double sinks, walk-in shower & garden tub. 2 bedrooms on 2nd level + full bath are split between the game room. Separate laundry room & half bath down. Beautiful vinyl windows replaced in 2016. Fireplace siding was redone with durable Hardie board concrete siding. Extra storage space or work area in Garage is a plus. NO HOA!
Sold
Price Unknown
1317 Saddleback Ln, Lewisville, TX 75067
3beds
2,141sqft
Single Family Residence
Built in 1986
7,535 Square Feet Lot
$464,600 Zestimate®
$--/sqft
$2,657 Estimated rent
Home value
$464,600
$441,000 - $488,000
$2,657/mo
Zestimate® history
Owner options
List your home for rent
$2,657/mo
Rent Zestimate®
Find your next renter with Zillow Rental Manager. Plus, with online applications, you can quickly screen prospective tenants – for free.
$2,657/mo
Rent Zestimate®
Refinance and save
Refinancing to a lower rate could help reduce your monthly payments and save thousands over the life of the loan.
Explore your selling options
Work with a Zillow partner agent
Leverage their expertise and Zillow's premium Showcase listings to get your home seen by more buyers.
Get startedList with your own agent
Get your home in front of millions of buyers by listing it on Zillow.
Learn how to do itSell it yourself
Take full control of how buyers see your home on Zillow by listing For Sale by Owner (FSBO).
List your homeWhat's special
Wood burning fireplaceWell - maintained homeWork areaAmple spaceWell - established neighborhoodBeautiful vinyl windowsOversized picture window
Zillow last checked:
Listing updated:
Listed by:
Lisa Birdsong 0552612 214-394-3314,
Real Broker, LLC 512-960-3253
Bought with:
Kurt Buehler
Keller Williams Realty-FM
Source: NTREIS,MLS#: 20577994
Facts & features
Interior
Bedrooms & bathrooms
- Bedrooms: 3
- Bathrooms: 3
- Full bathrooms: 2
- 1/2 bathrooms: 1
Primary bedroom
- Features: En Suite Bathroom, Sitting Area in Primary, Walk-In Closet(s)
- Level: First
- Dimensions: 18 x 14
Bedroom
- Features: Split Bedrooms
- Level: Second
- Dimensions: 14 x 14
Bedroom
- Features: Split Bedrooms
- Level: Second
- Dimensions: 14 x 9
Breakfast room nook
- Level: First
- Dimensions: 9 x 8
Dining room
- Level: First
- Dimensions: 14 x 9
Other
- Features: Built-in Features, Linen Closet, Solid Surface Counters
- Level: Second
Game room
- Level: Second
- Dimensions: 14 x 10
Half bath
- Level: First
Kitchen
- Features: Breakfast Bar, Built-in Features, Dual Sinks, Pantry, Stone Counters
- Level: First
- Dimensions: 11 x 9
Living room
- Level: First
- Dimensions: 24 x 15
Utility room
- Features: Closet, Utility Room
- Level: First
Heating
- Central, Electric, Fireplace(s), Heat Pump
Cooling
- Ceiling Fan(s), Electric
Appliances
- Included: Dishwasher, Electric Cooktop, Electric Oven, Disposal, Microwave, Vented Exhaust Fan
- Laundry: Electric Dryer Hookup
Features
- Built-in Features, Cedar Closet(s), Pantry, Paneling/Wainscoting, Vaulted Ceiling(s), Walk-In Closet(s)
- Flooring: Carpet, Ceramic Tile, Hardwood, Linoleum
- Windows: Bay Window(s), Window Coverings
- Has basement: No
- Number of fireplaces: 1
- Fireplace features: Wood Burning
Interior area
- Total interior livable area: 2,141 sqft
Property
Parking
- Total spaces: 2
- Parking features: Garage, Garage Door Opener, Storage
- Attached garage spaces: 2
Features
- Levels: Two
- Stories: 2
- Patio & porch: Front Porch, Patio
- Exterior features: Garden, Lighting, Rain Gutters
- Pool features: None
- Fencing: Back Yard,Wood,Wrought Iron
Lot
- Size: 7,535 Square Feet
Details
- Parcel number: R106966
Construction
Type & style
- Home type: SingleFamily
- Architectural style: Traditional,Detached
- Property subtype: Single Family Residence
Materials
- Brick
- Foundation: Slab
- Roof: Composition
Condition
- Year built: 1986
Utilities & green energy
- Sewer: Public Sewer
- Water: Public
- Utilities for property: Electricity Available, Sewer Available, Separate Meters, Water Available
Green energy
- Energy efficient items: HVAC, Insulation, Roof, Thermostat, Water Heater, Windows
Community & HOA
Community
- Features: Curbs, Sidewalks
- Security: Smoke Detector(s)
- Subdivision: Creek Haven Add
HOA
- Has HOA: No
Location
- Region: Lewisville
Financial & listing details
- Tax assessed value: $437,209
- Annual tax amount: $5,929
- Date on market: 4/19/2024
- Cumulative days on market: 3 days
- Listing terms: Cash,Conventional,FHA,VA Loan
- Exclusions: All decorative mirrors, both refrigerators, washer & dryer, rose bush
- Electric utility on property: Yes
Price history
| Date | Event | Price |
|---|---|---|
| 5/22/2024 | Sold | -- |
Source: NTREIS #20577994 Report a problem | ||
| 5/1/2024 | Pending sale | $467,000$218/sqft |
Source: NTREIS #20577994 Report a problem | ||
| 4/23/2024 | Contingent | $467,000$218/sqft |
Source: NTREIS #20577994 Report a problem | ||
| 4/19/2024 | Listed for sale | $467,000$218/sqft |
Source: NTREIS #20577994 Report a problem | ||
Public tax history
| Year | Property taxes | Tax assessment |
|---|---|---|
| 2025 | $5,958 +38.1% | $437,209 +16.6% |
| 2024 | $4,315 -0.1% | $375,100 +10% |
| 2023 | $4,321 -19.6% | $341,000 +10% |
| 2022 | $5,377 +1.7% | $310,000 +9.4% |
| 2021 | $5,287 +1.5% | $283,404 +2.8% |
| 2020 | $5,211 +0.1% | $275,790 -0.1% |
| 2019 | $5,204 +1.1% | $276,060 +3.9% |
| 2018 | $5,148 +18.9% | $265,767 +8.6% |
| 2017 | $4,329 | $244,830 +10% |
| 2016 | $4,329 +12% | $222,573 +10% |
| 2015 | $3,865 | $202,339 +8.2% |
| 2014 | $3,865 | $187,000 +10% |
| 2013 | $3,865 | $170,000 |
| 2012 | -- | $170,000 |
| 2011 | -- | $170,000 |
| 2010 | -- | $170,000 +1.5% |
| 2009 | -- | $167,476 +0.5% |
| 2007 | $3,636 -2.7% | $166,691 +3% |
| 2006 | $3,738 +5% | $161,859 +4.8% |
| 2005 | $3,559 | $154,519 +0.5% |
| 2004 | -- | $153,717 -3% |
| 2003 | -- | $158,394 +4.2% |
| 2002 | -- | $151,961 +3.8% |
| 2001 | -- | $146,464 |
Find assessor info on the county website
Neighborhood: Creek Haven
Nearby homes
- $442,7003 bd2 ba2.4k sqft1315 Saddleback Ln, Lewisville, TX 75067Off Market
- $--4 bd2 ba1.7k sqft1319 Saddleback Ln, Lewisville, TX 75067Sold
- $364,8003 bd2 ba1.6k sqft1313 Saddleback Ln, Lewisville, TX 75067Off Market
- $438,3003 bd2 ba2.1k sqft1321 Saddleback Ln, Lewisville, TX 75067Off Market
- $421,9005 bd4 ba2.4k sqft1316 Old Barn Ln, Lewisville, TX 75067Off Market
- $--5 bd4 ba2.4k sqft1318 Old Barn Ln, Lewisville, TX 75067Sold
- $429,8004 bd3 ba2.1k sqft1314 Old Barn Ln, Lewisville, TX 75067Off Market
- $419,000-- bd2 ba2.1k sqft1318 Saddleback Ln, Lewisville, TX 75067Off Market
Nearby schools
GreatSchools rating
- 9/10Garden Ridge Elementary SchoolGrades: PK-5Distance: 0.3 mi
- 9/10Forestwood Middle SchoolGrades: 6-8Distance: 1.4 mi
- 9/10Flower Mound High SchoolGrades: 9-12Distance: 3.2 mi
Schools provided by the listing agent
- Elementary: Garden Ridge
- Middle: Forestwood
- High: Flower Mound
- District: Lewisville ISD
Source: NTREIS. This data may not be complete. We recommend contacting the local school district to confirm school assignments for this home.
Get a cash offer in 3 minutes
Find out how much your home could sell for in as little as 3 minutes with a no-obligation cash offer.
Estimated market value
$464,600
Get a cash offer in 3 minutes
Find out how much your home could sell for in as little as 3 minutes with a no-obligation cash offer.
Estimated market value
$464,600
- Texas
- Denton County
- Lewisville
- 75067
- Creek Haven
- 1317 Saddleback Ln
Nearby cities
Nearby neighborhoods
Nearby zip codes
Other Lewisville Topics
