Skip main navigation
Closed
  • $319,000

    1317 Sage Ln, Harvard, IL 60033

    3beds
    1,800sqft
    Single Family Residence
    Built in 2025
    0.26 Acres Lot
    $325,000 Zestimate®
    $177/sqft
    $2,925 Estimated rent

    Home value

    $325,000

    $299,000 - $354,000

    $2,925/mo

    Zestimate® history
    Loading
    Loading...

    Owner options

    List your home for rent

    $2,925/mo

    Rent Zestimate®

    Find your next renter with Zillow Rental Manager. Plus, with online applications, you can quickly screen prospective tenants – for free.

    Learn more

    $2,925/mo

    Rent Zestimate®

    Refinance and save

    $2,313/mo

    Est. payment

    Refinancing to a lower rate could help reduce your monthly payments and save thousands over the life of the loan.

    See today's rates

    $2,313/mo

    Est. payment

    Explore your selling options

    Work with a Zillow partner agent

    Leverage their expertise and Zillow's premium Showcase listings to get your home seen by more buyers.

    Get started

    List with your own agent

    Get your home in front of millions of buyers by listing it on Zillow.

    Learn how to do it

    Sell it yourself

    Take full control of how buyers see your home on Zillow by listing For Sale by Owner (FSBO).

    List your home

    What's special

    Finished family roomSplit-level layoutNavy blue islandSpacious open floor planMud roomQuartz countertopsAll stainless steel appliances
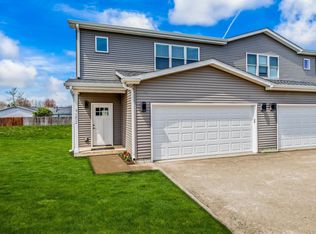
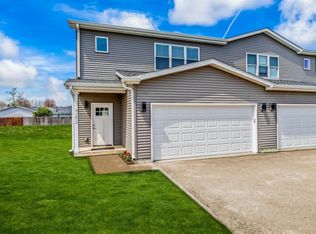
    Brand New Construction by Greenway Group LLC. - Just Move right in! Discover style and functionality in this impressive 1,800+ square foot traditional tri-level home. Offering three bedrooms and 2 full and 2 1/2 baths, and finished family room. This residence provides distinct living spaces for comfort and convenience. Main Level: Enjoy a spacious open floor plan, seamlessly integrating the Great Room and kitchen-perfect for living and entertaining. Includes a mud room and half bath for added convenience. Second Level: Retreat to the master suite with a private bath, while additional bedrooms share a guest bath. Thoughtfully designed for maximum space and comfort. Tri-Level Design: Embrace the charm of a split-level layout, catering to various lifestyle needs. Experience modern living with traditional architecture and contemporary features like luxury vinyl flooring, tray ceilings in the master bedroom, tiled bathrooms with gold finishes, white shaker cabinets complemented by a navy blue island, quartz countertops, fully drywalled and insulated and 2 car garage with opener and all stainless steel appliances. We have builders perfered lender specials call for details-Save some $$$

    Zillow last checked:

    Listing updated:

    Listing courtesy of:

    Jose Rey 815-861-2757,

    Compass,

    Carlos Gonzalez 815-403-6875,

    Compass

    Bought with:

    Pat Betlinski

    Berkshire Hathaway HomeServices Starck Real Estate

    Source: MRED as distributed by MLS GRID,MLS#: 12415707MLS Logo

    Facts & features

    Interior

    Bedrooms & bathrooms
    • Bedrooms: 3
    • Bathrooms: 4
    • Full bathrooms: 2
    • 1/2 bathrooms: 2
    Primary bedroom
    • Features: Flooring (Wood Laminate), Bathroom (Full)
    • Level: Second
    • Area: 180 Square Feet
    • Dimensions: 15X12
    Bedroom 2
    • Features: Flooring (Wood Laminate)
    • Level: Second
    • Area: 110 Square Feet
    • Dimensions: 10X11
    Bedroom 3
    • Features: Flooring (Wood Laminate)
    • Level: Second
    • Area: 110 Square Feet
    • Dimensions: 10X11
    Dining room
    • Features: Flooring (Wood Laminate)
    • Level: Main
    • Area: 135 Square Feet
    • Dimensions: 15X9
    Family room
    • Features: Flooring (Other)
    • Level: Basement
    • Area: 418 Square Feet
    • Dimensions: 22X19
    Kitchen
    • Features: Flooring (Wood Laminate)
    • Level: Main
    • Area: 120 Square Feet
    • Dimensions: 15X8
    Laundry
    • Level: Basement
    • Area: 48 Square Feet
    • Dimensions: 6X8
    Living room
    • Features: Flooring (Wood Laminate)
    • Level: Main
    • Area: 225 Square Feet
    • Dimensions: 15X15
    Mud room
    • Features: Flooring (Wood Laminate)
    • Level: Main
    • Area: 25 Square Feet
    • Dimensions: 5X5
    Pantry
    • Features: Flooring (Wood Laminate)
    • Level: Main
    • Area: 30 Square Feet
    • Dimensions: 5X6
    Heating
    • Natural Gas
    Cooling
    • Central Air
    Appliances
    • Included: Double Oven, Microwave, Dishwasher, Refrigerator, Stainless Steel Appliance(s), Electric Water Heater
    • Laundry: In Unit
    Features
    • Basement: Partially Finished,Crawl Space,Partial
    • Attic: Unfinished
    Interior area
    • Total structure area: 704
    • Total interior livable area: 1,800 sqft
    • Finished area below ground: 484

    Property

    Parking
    • Total spaces: 2
    • Parking features: Concrete, Garage Door Opener, Yes, Attached, Garage
    • Attached garage spaces: 2
    • Has uncovered spaces: Yes
    Accessibility
    • Accessibility features: No Disability Access
    Lot
    • Size: 0.26 Acres
    • Dimensions: 62X181
    Details
    • Parcel number: 0126452005
    • Special conditions: None
    • Other equipment: Sump Pump

    Construction

    Type & style
    • Home type: SingleFamily
    • Property subtype: Single Family Residence
    Materials
    • Vinyl Siding
    • Foundation: Concrete Perimeter
    • Roof: Asphalt
    Condition
    • New Construction
    • New construction: Yes
    • Year built: 2025

    Utilities & green energy

    • Electric: Circuit Breakers, 200+ Amp Service
    • Sewer: Public Sewer
    • Water: Public

    Community & neighborhood

    Security
    • Security features: Carbon Monoxide Detector(s)
    Location
    • Region: Harvard

    HOA & financial

    HOA
    • Services included: None

    Other

    Other facts
    • Listing terms: Other
    • Ownership: Fee Simple

    Price history

    DateEventPrice
    2/26/2026Sold$319,000$177/sqft
    Source: MRED as distributed by MLS GRID #12415707 Report a problem
    12/17/2025Contingent$319,000$177/sqft
    Source: MRED as distributed by MLS GRID #12415707 Report a problem
    7/17/2025Listed for sale$319,000$177/sqft
    Source: MRED as distributed by MLS GRID #12415707 Report a problem

    Public tax history

    Tax history is unavailable.

    Neighborhood: 60033

    Nearby schools

    GreatSchools rating
    Schools provided by the listing agent
    • District: 50

    Source: MRED as distributed by MLS GRID. This data may not be complete. We recommend contacting the local school district to confirm school assignments for this home.

    Get pre-qualified for a loan
    At Zillow Home Loans, we can pre-qualify you in as little as 5 minutes with no impact to your credit score.

    An equal housing lender. NMLS #10287.

    Sell for more on Zillow
    Get a Zillow Showcase℠ listing at no additional cost and you could sell for .
    $325,000
    2% more
    +$6,500
    With Zillow Showcase(estimated)
    $331,500