Welcome to this wonderful 3700+ square foot home in the beautiful Westridge subdivision located in Frisco schools! This home boasts brand new LVP wood floors throughout the entire first floor and stairs! (Nov 2025), and brand new carpet has also been installed in entire upstairs aside from bathrooms (Nov 2025). nestled on one of the larger corner lots in the neighborhood, you will have plenty of time to enjoy the private oversized backyard with a 42x13 patio complete with 4 ceiling fans to host backyard cook outs, relax, and enjoy time with family and friends! From the moment you walk in, you can see this home has been beautifully maintained! Private office is located on first floor with french doors to close off the outside and work or just get away! Bright open floor plan with large dining for great entertaining possibilities. Main living area with fireplace connects to the kitchen with ample counter and cabinet space along with a gas cooktop and stainless appliances. The spacious main floor primary bedroom offers a peaceful retreat overlooking the beautiful backyard and a private ensuite bath. Complete with dual vanities and a great soaking tub, separate showing and oversize walk in closet. Upstairs boasts 4 additional bedrooms which are generously sized and thoughtfully placed, ensuring space and privacy. The game room is a wonderful size and has many possibilities! Garage is oversized to accommodate extra storage, epoxy flooring, floored above garage, and outside has extra side pad for larger parking space! Water heater, roof and fence, along with 1 HVAC have been replaced. Community is resort like with 3 pools with waterslides, splash pads, pond and walking trails! Easy access to amenity center, Scott Elementary and George Webb Park.
Sold
Price Unknown
1317 Salado Pass, McKinney, TX 75070
5beds
3,725sqft
Single Family Residence
Built in 2008
8,973 Square Feet Lot
$607,900 Zestimate®
$--/sqft
$3,455 Estimated rent
Home value
$607,900
$578,000 - $638,000
$3,455/mo
Zestimate® history
Owner options
List your home for rent
$3,455/mo
Rent Zestimate®
Find your next renter with Zillow Rental Manager. Plus, with online applications, you can quickly screen prospective tenants – for free.
$3,455/mo
Rent Zestimate®
Refinance and save
$265/mo
Est. payment
Refinancing to a lower rate could help reduce your monthly payments and save thousands over the life of the loan.
$265/mo
Est. payment
Explore your selling options
Work with a Zillow partner agent
Leverage their expertise and Zillow's premium Showcase listings to get your home seen by more buyers.
Get startedList with your own agent
Get your home in front of millions of buyers by listing it on Zillow.
Learn how to do itSell it yourself
Take full control of how buyers see your home on Zillow by listing For Sale by Owner (FSBO).
List your homeWhat's special
Bright open floor planPrivate oversized backyardFloored above garage
Zillow last checked:
Listing updated:
Listed by:
Bobbi Bracco 0475278 972-382-8882,
Keller Williams Prosper Celina 972-382-8882
Bought with:
Christie Cannon
Keller Williams Frisco Stars
Source: NTREIS,MLS#: 21120168
Facts & features
Interior
Bedrooms & bathrooms
- Bedrooms: 5
- Bathrooms: 4
- Full bathrooms: 3
- 1/2 bathrooms: 1
Primary bedroom
- Features: Ceiling Fan(s), Dual Sinks, En Suite Bathroom, Garden Tub/Roman Tub, Separate Shower, Walk-In Closet(s)
- Level: First
- Dimensions: 14 x 20
Bedroom
- Features: Ceiling Fan(s), Walk-In Closet(s)
- Level: Second
- Dimensions: 11 x 20
Bedroom
- Features: Ceiling Fan(s), Walk-In Closet(s)
- Level: Second
- Dimensions: 14 x 14
Bedroom
- Features: Ceiling Fan(s), Walk-In Closet(s)
- Level: Second
- Dimensions: 20 x 12
Breakfast room nook
- Level: First
- Dimensions: 11 x 10
Dining room
- Level: First
- Dimensions: 15 x 13
Game room
- Level: Second
- Dimensions: 19 x 29
Kitchen
- Features: Built-in Features, Dual Sinks, Granite Counters, Pantry
- Level: First
- Dimensions: 15 x 11
Laundry
- Level: First
- Dimensions: 11 x 6
Living room
- Features: Ceiling Fan(s), Fireplace
- Level: First
- Dimensions: 18 x 22
Office
- Features: Ceiling Fan(s)
- Level: First
- Dimensions: 10 x 13
Appliances
- Included: Some Gas Appliances, Dishwasher, Electric Oven, Gas Cooktop, Disposal, Gas Water Heater, Microwave, Plumbed For Gas, Refrigerator, Vented Exhaust Fan
Features
- Decorative/Designer Lighting Fixtures, Granite Counters, High Speed Internet, Open Floorplan, Pantry, Cable TV, Vaulted Ceiling(s), Walk-In Closet(s), Wired for Sound
- Has basement: No
- Number of fireplaces: 1
- Fireplace features: Decorative
Interior area
- Total interior livable area: 3,725 sqft
Property
Parking
- Total spaces: 2
- Parking features: Additional Parking, Concrete, Driveway, Epoxy Flooring, Garage Faces Front, Garage, Garage Door Opener
- Attached garage spaces: 2
- Has uncovered spaces: Yes
Features
- Levels: Two
- Stories: 2
- Pool features: None
Lot
- Size: 8,973 Square Feet
Details
- Parcel number: R947200F04101
Construction
Type & style
- Home type: SingleFamily
- Architectural style: Detached
- Property subtype: Single Family Residence
Condition
- Year built: 2008
Utilities & green energy
- Sewer: Public Sewer
- Water: Public
- Utilities for property: Natural Gas Available, Sewer Available, Separate Meters, Underground Utilities, Water Available, Cable Available
Community & HOA
Community
- Features: Curbs, Sidewalks
- Subdivision: Reserve At Westridge Ph 1b The
HOA
- Has HOA: Yes
- Services included: All Facilities, Association Management, Maintenance Grounds
- HOA fee: $265 quarterly
- HOA name: Reserve at Westridge HOA
- HOA phone: 469-480-8000
Location
- Region: Mckinney
Financial & listing details
- Tax assessed value: $674,174
- Annual tax amount: $10,416
- Date on market: 11/25/2025
- Cumulative days on market: 22 days
Price history
| Date | Event | Price |
|---|---|---|
| 1/28/2026 | Sold | -- |
Source: NTREIS #21120168 Report a problem | ||
| 1/23/2026 | Pending sale | $625,000$168/sqft |
Source: NTREIS #21120168 Report a problem | ||
| 12/20/2025 | Contingent | $625,000$168/sqft |
Source: NTREIS #21120168 Report a problem | ||
| 11/25/2025 | Listed for sale | $625,000+5%$168/sqft |
Source: NTREIS #21120168 Report a problem | ||
| 10/22/2025 | Listing removed | $595,000$160/sqft |
Source: NTREIS #20989450 Report a problem | ||
| 7/22/2025 | Price change | $595,000-4.8%$160/sqft |
Source: NTREIS #20989450 Report a problem | ||
| 7/4/2025 | Listed for sale | $625,000$168/sqft |
Source: NTREIS #20989450 Report a problem | ||
Public tax history
| Year | Property taxes | Tax assessment |
|---|---|---|
| 2025 | $8,829 +4.1% | $626,635 +10% |
| 2024 | $8,477 +12.3% | $569,668 +10% |
| 2023 | $7,548 -10.4% | $517,880 +10% |
| 2022 | $8,428 +2% | $470,800 +10% |
| 2021 | $8,264 +0.5% | $428,000 +3.3% |
| 2020 | $8,224 -0.6% | $414,500 +1.1% |
| 2019 | $8,277 -3.7% | $410,000 +1.5% |
| 2018 | $8,597 +13% | $404,000 0% |
| 2017 | $7,605 | $404,147 +6.2% |
| 2016 | $7,605 +17.5% | $380,524 +16.4% |
| 2015 | $6,473 | $327,000 +14.7% |
| 2014 | $6,473 | $285,000 +6.1% |
| 2013 | -- | $268,707 +6.8% |
| 2012 | -- | $251,671 +0.1% |
| 2011 | -- | $251,518 -3.3% |
| 2010 | -- | $260,048 +47.1% |
| 2009 | -- | $176,832 +418.6% |
| 2008 | -- | $34,100 |
Find assessor info on the county website
Neighborhood: Westridge
Nearby homes
- $560,0005 bd3 ba3.4k sqft1313 Salado Pass, McKinney, TX 75072Off Market
- $535,4004 bd4 ba3k sqft1309 Salado Pass, McKinney, TX 75070Off Market
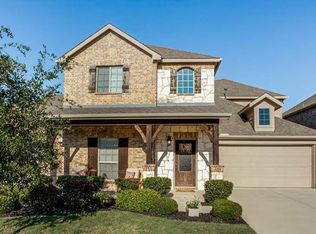
- $410,2003 bd2 ba1.8k sqft10209 Canyon Lake Vw, McKinney, TX 75070Off Market

- $435,8004 bd2 ba2k sqft10213 Canyon Lake Vw, McKinney, TX 75072Off Market

- $471,3004 bd3 ba2.5k sqft1312 Enchanted Rock Trl, McKinney, TX 75072Off Market
- $472,3004 bd3 ba2.4k sqft10217 Canyon Lake Vw, McKinney, TX 75072Off Market
- $534,5005 bd4 ba2.9k sqft10300 Canyon Lake Vw, McKinney, TX 75072Off Market
- $496,3004 bd3 ba2.5k sqft1305 Salado Pass, McKinney, TX 75070Off Market
Nearby schools
GreatSchools rating
- 9/10Scott Elementary SchoolGrades: PK-5Distance: 0.3 mi
- 10/10Roach Middle SchoolGrades: 6-8Distance: 0.7 mi
- 8/10Heritage High SchoolGrades: 9-12Distance: 1 mi
Schools provided by the listing agent
- Elementary: Scott
- Middle: Roach
- High: Heritage
- District: Frisco ISD
Source: NTREIS. This data may not be complete. We recommend contacting the local school district to confirm school assignments for this home.
Get a cash offer in 3 minutes
Find out how much your home could sell for in as little as 3 minutes with a no-obligation cash offer.
Estimated market value
$607,900
Get a cash offer in 3 minutes
Find out how much your home could sell for in as little as 3 minutes with a no-obligation cash offer.
Estimated market value
$607,900
- Texas
- Collin County
- McKinney
- 75070
- Westridge
- 1317 Salado Pass
Nearby cities
Nearby neighborhoods
Nearby zip codes
Other McKinney Topics
