All offers due Sunday at 8pm. Save up to 1% of the loan amount as a closing cost credit with seller's suggested lender! Welcome to this beautiful Murfreesboro home, perfectly situated on a quiet cul-de-sac with convenient access to I-840, the Greenway walking trails, and zoned for highly sought-after Siegel Middle and High Schools. Step inside to find fresh paint throughout, updated hardwood flooring, and stylish shiplap accents in both the kitchen and upstairs hallway. The spacious open floor plan features soaring ceilings and a cozy gas fireplace in the living room, seamlessly flowing into the dining area and kitchen. The kitchen is a true highlight, offering abundant cabinetry, granite countertops, a tile backsplash, and stainless steel appliances—all included, even the refrigerator. The main-level primary suite features an ensuite bath with double vanities, a soaking tub, a tiled walk-in shower, and a large walk-in closet. Upstairs, you’ll find another private bedroom suite with its own full bathroom, two additional bedrooms with walk-in closets, and an oversized bonus room complete with a surround sound system—perfect for entertaining or movie nights. Enjoy outdoor living in the expansive fenced backyard, ideal for gatherings, play, or relaxation. A security system, recently added by the seller, will remain with the home for the new owner. With its thoughtful updates, desirable location, and generous layout, this home has it all!
Closed
Zillow last checked:
Listing updated:
Bought with:
Kent Patterson, 334173
Southern Life Real Estate
Source: RealTracs MLS as distributed by MLS GRID,MLS#: 2992958
Price history
| Date | Event | Price |
|---|---|---|
| 11/21/2025 | Sold | $465,000$181/sqft |
Source:  RealTracs MLS as distributed by MLS GRID #2992958 Report a problem RealTracs MLS as distributed by MLS GRID #2992958 Report a problem | ||
| 10/20/2025 | Contingent | $465,000$181/sqft |
Source: RealTracs MLS as distributed by MLS GRID #2992958 Report a problem | ||
| 10/14/2025 | Price change | $465,000-2.1%$181/sqft |
Source: RealTracs MLS as distributed by MLS GRID #2992958 Report a problem | ||
| 9/11/2025 | Listed for sale | $475,000-0.7%$185/sqft |
Source: RealTracs MLS as distributed by MLS GRID #2992958 Report a problem | ||
| 8/26/2025 | Listing removed | $478,400$187/sqft |
Source: RealTracs MLS as distributed by MLS GRID #2871510 Report a problem | ||
| 7/7/2025 | Price change | $478,400-0.1%$187/sqft |
Source: RealTracs MLS as distributed by MLS GRID #2871510 Report a problem | ||
| 6/10/2025 | Price change | $478,900-0.2%$187/sqft |
Source: RealTracs MLS as distributed by MLS GRID #2871510 Report a problem | ||
| 5/8/2025 | Listed for sale | $479,900-4%$187/sqft |
Source: RealTracs MLS as distributed by MLS GRID #2871510 Report a problem | ||
| 5/7/2025 | Listing removed | $499,900$195/sqft |
Source: RealTracs MLS as distributed by MLS GRID #2790593 Report a problem | ||
| 3/13/2025 | Price change | $499,900-2%$195/sqft |
Source: RealTracs MLS as distributed by MLS GRID #2790593 Report a problem | ||
| 3/7/2025 | Price change | $510,000-1%$199/sqft |
Source: RealTracs MLS as distributed by MLS GRID #2790593 Report a problem | ||
| 2/18/2025 | Price change | $515,000-1%$201/sqft |
Source: RealTracs MLS as distributed by MLS GRID #2790593 Report a problem | ||
| 2/11/2025 | Listed for sale | $520,000$203/sqft |
Source: RealTracs MLS as distributed by MLS GRID #2790593 Report a problem | ||
| 2/4/2025 | Listing removed | $520,000$203/sqft |
Source: RealTracs MLS as distributed by MLS GRID #2769640 Report a problem | ||
| 12/16/2024 | Listed for sale | $520,000+4%$203/sqft |
Source: RealTracs MLS as distributed by MLS GRID #2769640 Report a problem | ||
| 6/24/2022 | Sold | $500,000$195/sqft |
Source: RealTracs MLS as distributed by MLS GRID #2387591 Report a problem | ||
| 5/26/2022 | Contingent | $500,000$195/sqft |
Source: RealTracs MLS as distributed by MLS GRID #2387591 Report a problem | ||
| 5/19/2022 | Listed for sale | $500,000-4.8%$195/sqft |
Source: RealTracs MLS as distributed by MLS GRID #2387591 Report a problem | ||
| 5/17/2022 | Listing removed | -- |
Source: RealTracs MLS as distributed by MLS GRID #2374613 Report a problem | ||
| 4/28/2022 | Price change | $525,000-3.7%$205/sqft |
Source: RealTracs MLS as distributed by MLS GRID #2374613 Report a problem | ||
| 4/13/2022 | Listed for sale | $545,000-0.2%$213/sqft |
Source: RealTracs MLS as distributed by MLS GRID #2374613 Report a problem | ||
| 4/11/2022 | Listing removed | -- |
Source: RealTracs MLS as distributed by MLS GRID #2371518 Report a problem | ||
| 4/4/2022 | Listed for sale | $546,100+82.1%$213/sqft |
Source: RealTracs MLS as distributed by MLS GRID #2371518 Report a problem | ||
| 8/22/2019 | Listing removed | $299,900$117/sqft |
Source: Bill Jakes Realty #2051581 Report a problem | ||
| 7/16/2019 | Price change | $299,900-4.8%$117/sqft |
Source: Bill Jakes Realty #2051581 Report a problem | ||
| 6/28/2019 | Price change | $314,900-3.1%$123/sqft |
Source: Bill Jakes Realty #2051581 Report a problem | ||
| 6/15/2019 | Listed for sale | $324,900+47.3%$127/sqft |
Source: Bill Jakes Realty #2051581 Report a problem | ||
| 8/16/2012 | Sold | $220,506$86/sqft |
Source: Agent Provided Report a problem | ||
Nearby homes
- $465,000-- bd-- ba2.5k sqft1317 Sam Houston Ave, Murfreesboro, TN 37129Sold
- $498,9003 bd2 ba2.2k sqft1321 Sam Houston Ave, Murfreesboro, TN 37129Sold
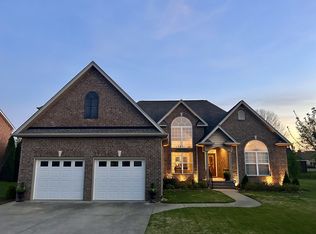
- $498,900-- bd-- ba2.2k sqft1321 Sam Houston Ave, Murfreesboro, TN 37129Sold
- $282,2003 bd3 ba1.9k sqft1313 Sam Houston Ave, Murfreesboro, TN 37129Off Market


Get pre-qualified for a loan
At Zillow Home Loans, we can pre-qualify you in as little as 5 minutes with no impact to your credit score.An equal housing lender. NMLS #10287.
