SELLERS OFFERING A 2/1 BUYDOWN with acceptable offer. Welcome to this beautifully updated, move-in ready home located in Williamson County. Perfectly designed for family living, this spacious property offers a thoughtful layout, countless upgrades, and exceptional storage throughout. Step inside to discover newly refinished hardwood floors and newly installed windows. The custom kitchen is a chef's dream featuring high-end finishes and a seamless open-concept flow into the living room - ideal for entertaining and everyday comfort. The expansive primary suite is a true retreat, complete with a custom designed en-suite that exudes luxury. A dedicated home office includes brand-new custom cabinetry - perfect for remote work or a creative space. Enjoy year round outdoor living on the large screened in back deck offering privacy and space to relax or host guests. The garage boasts over $30,000 in custom cabinetry - an incredible bonus for storage and organization. With premium upgrades, a family friendly layout, brand new windows, and top tier finishes throughout, this home is a rare find in Williamson County. Don't miss your chance to make it yours!
Closed
$760,000
1317 Saybrook Xing, Thompsons Station, TN 37179
5beds
3,382sqft
Single Family Residence, Residential
Built in 2005
0.25 Acres Lot
$775,600 Zestimate®
$225/sqft
$3,554 Estimated rent
Home value
$775,600
$737,000 - $822,000
$3,554/mo
Zestimate® history
Owner options
List your home for rent
$3,554/mo
Rent Zestimate®
Find your next renter with Zillow Rental Manager. Plus, with online applications, you can quickly screen prospective tenants – for free.
$3,554/mo
Rent Zestimate®
Refinance and save
$4,402/mo
Est. payment
Refinancing to a lower rate could help reduce your monthly payments and save thousands over the life of the loan.
$4,402/mo
Est. payment
Explore your selling options
Work with a Zillow partner agent
Leverage their expertise and Zillow's premium Showcase listings to get your home seen by more buyers.
Get startedList with your own agent
Get your home in front of millions of buyers by listing it on Zillow.
Learn how to do itSell it yourself
Take full control of how buyers see your home on Zillow by listing For Sale by Owner (FSBO).
List your homeWhat's special
Host guestsDedicated home officeCustom kitchenNewly refinished hardwood floorsOpen-concept flowBrand-new custom cabinetryNewly installed windows
Zillow last checked:
Listing updated:
Listed by:
Savannah Campbell 615-926-7549,
Compass,
Emily Twardowski 615-651-3631,
Compass
Bought with:
Josh Bell | ABR, 372371
Elam Real Estate
Source: RealTracs MLS as distributed by MLS GRID,MLS#: 2971025
Facts & features
Interior
Bedrooms & bathrooms
- Bedrooms: 5
- Bathrooms: 3
- Full bathrooms: 3
- Main level bedrooms: 1
Bedroom 1
- Features: Full Bath
- Level: Full Bath
- Area: 256 Square Feet
- Dimensions: 16x16
Bedroom 2
- Features: Walk-In Closet(s)
- Level: Walk-In Closet(s)
- Area: 140 Square Feet
- Dimensions: 14x10
Bedroom 3
- Features: Extra Large Closet
- Level: Extra Large Closet
- Area: 120 Square Feet
- Dimensions: 12x10
Bedroom 4
- Features: Extra Large Closet
- Level: Extra Large Closet
- Area: 120 Square Feet
- Dimensions: 12x10
Primary bathroom
- Features: Double Vanity
- Level: Double Vanity
Dining room
- Features: Formal
- Level: Formal
- Area: 154 Square Feet
- Dimensions: 14x11
Kitchen
- Features: Eat-in Kitchen
- Level: Eat-in Kitchen
- Area: 276 Square Feet
- Dimensions: 23x12
Living room
- Area: 256 Square Feet
- Dimensions: 16x16
Other
- Features: Office
- Level: Office
- Area: 154 Square Feet
- Dimensions: 14x11
Other
- Features: Bedroom 5
- Level: Bedroom 5
- Area: 110 Square Feet
- Dimensions: 11x10
Recreation room
- Features: Second Floor
- Level: Second Floor
- Area: 304 Square Feet
- Dimensions: 19x16
Heating
- Central
Cooling
- Central Air
Appliances
- Included: Built-In Electric Oven
Features
- Built-in Features, Ceiling Fan(s), Open Floorplan
- Flooring: Carpet, Wood, Tile
- Basement: Crawl Space
- Number of fireplaces: 2
- Fireplace features: Family Room, Recreation Room
Interior area
- Total structure area: 3,382
- Total interior livable area: 3,382 sqft
- Finished area above ground: 3,382
Property
Parking
- Total spaces: 2
- Parking features: Garage Faces Front, Driveway
- Attached garage spaces: 2
- Has uncovered spaces: Yes
Features
- Levels: Two
- Stories: 2
- Patio & porch: Deck, Covered, Patio, Screened
- Pool features: Association
- Fencing: Back Yard
Lot
- Size: 0.25 Acres
- Dimensions: 37 x 130
- Features: Cul-De-Sac
- Topography: Cul-De-Sac
Details
- Parcel number: 094154A A 00700 00011154A
- Special conditions: Standard
Construction
Type & style
- Home type: SingleFamily
- Architectural style: Traditional
- Property subtype: Single Family Residence, Residential
Materials
- Brick
- Roof: Shingle
Condition
- New construction: No
- Year built: 2005
Utilities & green energy
- Sewer: Public Sewer
- Water: Public
- Utilities for property: Water Available, Cable Connected
Green energy
- Energy efficient items: Windows, Water Heater
Community & HOA
Community
- Security: Carbon Monoxide Detector(s), Fire Alarm, Smoke Detector(s)
- Subdivision: Newport Crossing Sec 8
HOA
- Has HOA: Yes
- Amenities included: Pool
- Services included: Maintenance Grounds, Recreation Facilities
- HOA fee: $35 monthly
Location
- Region: Thompsons Station
Financial & listing details
- Price per square foot: $225/sqft
- Tax assessed value: $706,600
- Annual tax amount: $2,842
- Date on market: 8/10/2025
Price history
| Date | Event | Price |
|---|---|---|
| 12/9/2025 | Sold | $760,000-4.9%$225/sqft |
Source:  RealTracs MLS as distributed by MLS GRID #2971025 Report a problem RealTracs MLS as distributed by MLS GRID #2971025 Report a problem | ||
| 11/11/2025 | Pending sale | $799,000$236/sqft |
Source: RealTracs MLS as distributed by MLS GRID #2971025 Report a problem | ||
| 11/5/2025 | Price change | $799,000-3.2%$236/sqft |
Source: RealTracs MLS as distributed by MLS GRID #2971025 Report a problem | ||
| 10/21/2025 | Price change | $825,000-2.8%$244/sqft |
Source: RealTracs MLS as distributed by MLS GRID #2971025 Report a problem | ||
| 9/29/2025 | Price change | $849,000-0.7%$251/sqft |
Source: RealTracs MLS as distributed by MLS GRID #2971025 Report a problem | ||
| 9/15/2025 | Price change | $855,000-0.6%$253/sqft |
Source: RealTracs MLS as distributed by MLS GRID #2971025 Report a problem | ||
| 8/21/2025 | Price change | $860,000-1.7%$254/sqft |
Source: RealTracs MLS as distributed by MLS GRID #2971025 Report a problem | ||
| 8/10/2025 | Listed for sale | $875,000+134%$259/sqft |
Source: RealTracs MLS as distributed by MLS GRID #2971025 Report a problem | ||
| 12/30/2018 | Sold | $373,900$111/sqft |
Source: RealTracs MLS as distributed by MLS GRID #1991081 Report a problem | ||
| 12/4/2018 | Pending sale | $373,900$111/sqft |
Source: Reliant Realty ERA Powered #1991081 Report a problem | ||
| 11/23/2018 | Listed for sale | $373,900+27.6%$111/sqft |
Source: Reliant Realty ERA Powered #1991081 Report a problem | ||
| 5/6/2015 | Sold | $293,000+19.6%$87/sqft |
Source: Public Record Report a problem | ||
| 6/7/2010 | Sold | $245,000-9.2%$72/sqft |
Source: Public Record Report a problem | ||
| 2/11/2010 | Listing removed | $269,900$80/sqft |
Source: Realty Executives Fine Homes #1146957 Report a problem | ||
| 9/27/2009 | Price change | $269,900-1.8%$80/sqft |
Source: Realty Executives Report a problem | ||
| 8/2/2009 | Listed for sale | $274,900+3%$81/sqft |
Source: Realty Executives Fine Homes #1081054 Report a problem | ||
| 7/15/2005 | Sold | $267,000$79/sqft |
Source: Public Record Report a problem | ||
Public tax history
| Year | Property taxes | Tax assessment |
|---|---|---|
| 2025 | $3,548 +24.8% | $176,650 +59.7% |
| 2024 | $2,842 | $110,625 |
| 2023 | $2,842 | $110,625 |
| 2022 | $2,842 -2% | $110,625 |
| 2021 | $2,901 +19.7% | $110,625 +44.7% |
| 2020 | $2,424 +3% | $76,475 |
| 2019 | $2,353 +12% | $76,475 |
| 2018 | $2,100 | $76,475 |
| 2017 | $2,100 | $76,475 |
| 2016 | -- | $76,475 +24.2% |
| 2015 | -- | $61,550 |
| 2014 | -- | $61,550 |
| 2013 | -- | $61,550 |
| 2012 | -- | $61,550 |
| 2011 | -- | $61,550 -5.8% |
| 2007 | -- | $65,360 |
| 2006 | $1,477 -6.2% | $65,360 +15.9% |
| 2005 | $1,574 +745.1% | $56,416 +802.7% |
| 2004 | $186 | $6,250 |
Find assessor info on the county website
Neighborhood: 37179
Nearby homes
- $510,7003 bd2 ba2k sqft1315 Saybrook Xing, Thompsons Station, TN 37179Off Market

- $588,8004 bd3 ba2.7k sqft1319 Saybrook Xing, Thompsons Station, TN 37179Off Market
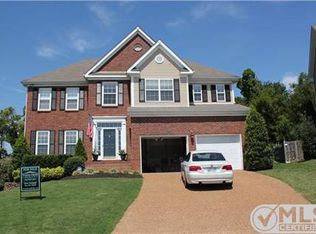
- $595,8004 bd2 ba2.7k sqft1313 Saybrook Xing, Thompsons Station, TN 37179Off Market
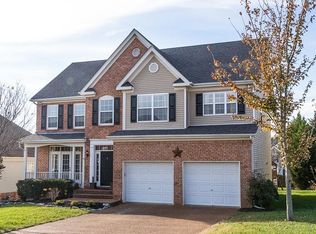
- $533,9004 bd3 ba2.3k sqft1321 Saybrook Xing, Thompsons Station, TN 37179Off Market
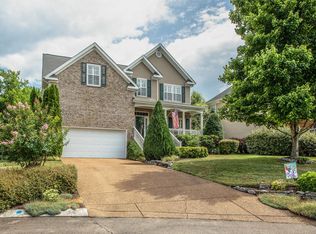
- $209,300-- bd1 ba592 sqft1049 McKenna Dr, Thompsons Station, TN 37179Off Market
- $274,2002 bd2 ba1.2k sqft1047 McKenna Dr, Thompsons Station, TN 37179Off Market
- $616,1004 bd3 ba2.2k sqft1323 Saybrook Xing, Thompsons Station, TN 37179Off Market
- $267,5002 bd3 ba1.2k sqft1027 McKenna Dr, Thompsons Station, TN 37179Sold
Nearby schools
GreatSchools rating
- 7/10Heritage Elementary SchoolGrades: K-5Distance: 1.5 mi
- 9/10Heritage Middle SchoolGrades: 6-8Distance: 1.7 mi
- 9/10Summit High SchoolGrades: 9-12Distance: 1.5 mi
Schools provided by the listing agent
- Elementary: Heritage Elementary
- Middle: Heritage Middle
- High: Summit High School
Source: RealTracs MLS as distributed by MLS GRID. This data may not be complete. We recommend contacting the local school district to confirm school assignments for this home.
Get a cash offer in 3 minutes
Find out how much your home could sell for in as little as 3 minutes with a no-obligation cash offer.
Estimated market value
$775,600
Get a cash offer in 3 minutes
Find out how much your home could sell for in as little as 3 minutes with a no-obligation cash offer.
Estimated market value
$775,600
- Tennessee
- Williamson County
- Thompsons Station
- 37179
- 1317 Saybrook Xing
Nearby cities
Nearby zip codes
Other Thompsons Station Topics
- Apartments for Rent in 37179
- Houses for Sale in 37179
- Houses for Rent in 37179
- 37179 Real Estate
- Thompsons Station Condos
- Houses for Sale in Thompsons Station
- Newest Listings in Thompsons Station
- Thompsons Station Home Values
- Thompsons Station Real Estate Agents
- Thompsons Station Refinance
- Thompsons Station Mortgage Rates
